Property photo 1
Property photo 2
Property photo 3
Property photo 4
Property photo 5
5 Beds
6 Baths
6,899 sqft

$1,790,000

741 Saundersville Ferry Rd, Mount Juliet TN, 37122

Price per sqft$259.46
Built in2021
Property size6,899 sqft
Property typeResidential
Courtesy of Crye-Leike, Inc., REALTORS, Traci Johnson Ardovino Listing Contact: 6158129080

Overview

Active

Listed Jul 31, 2026

Updated 14h ago

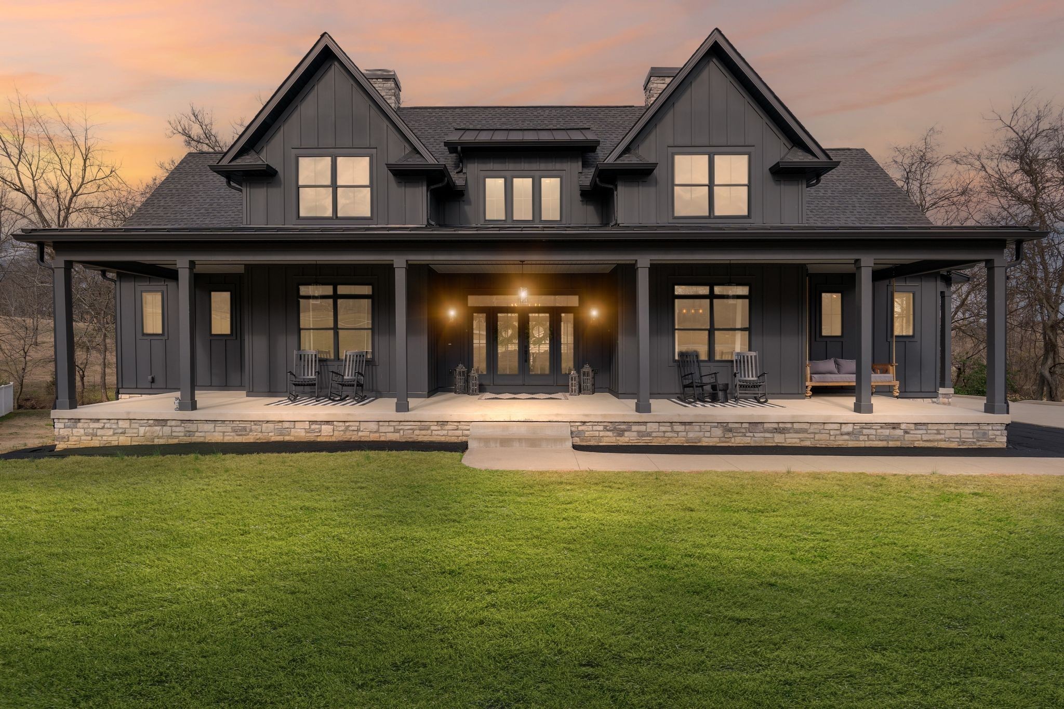
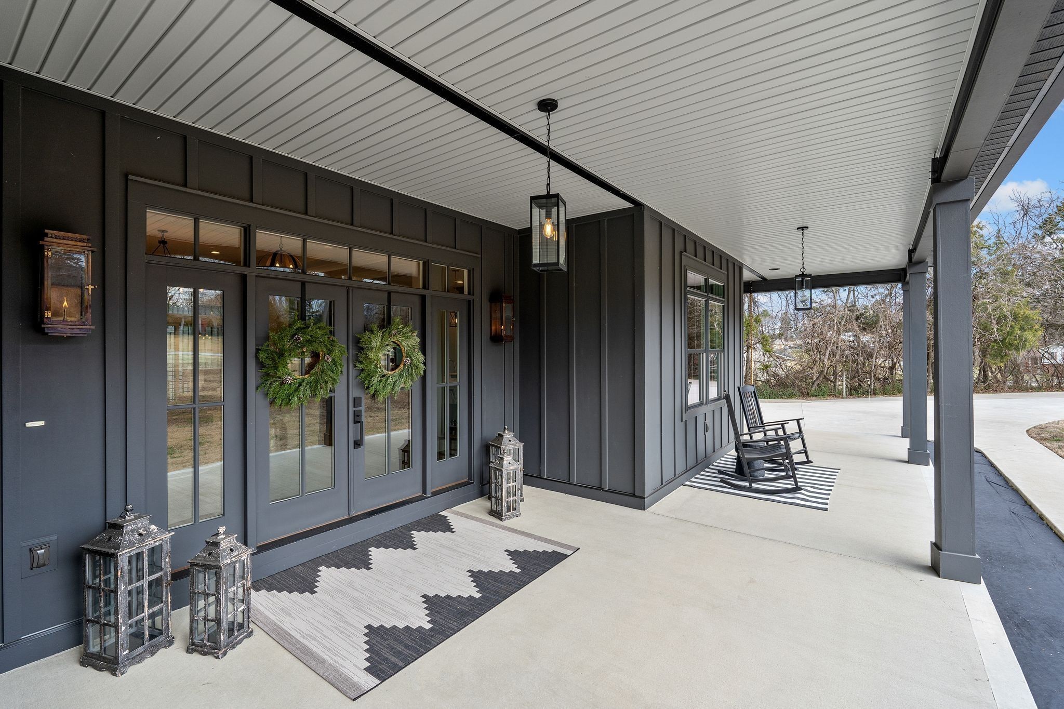
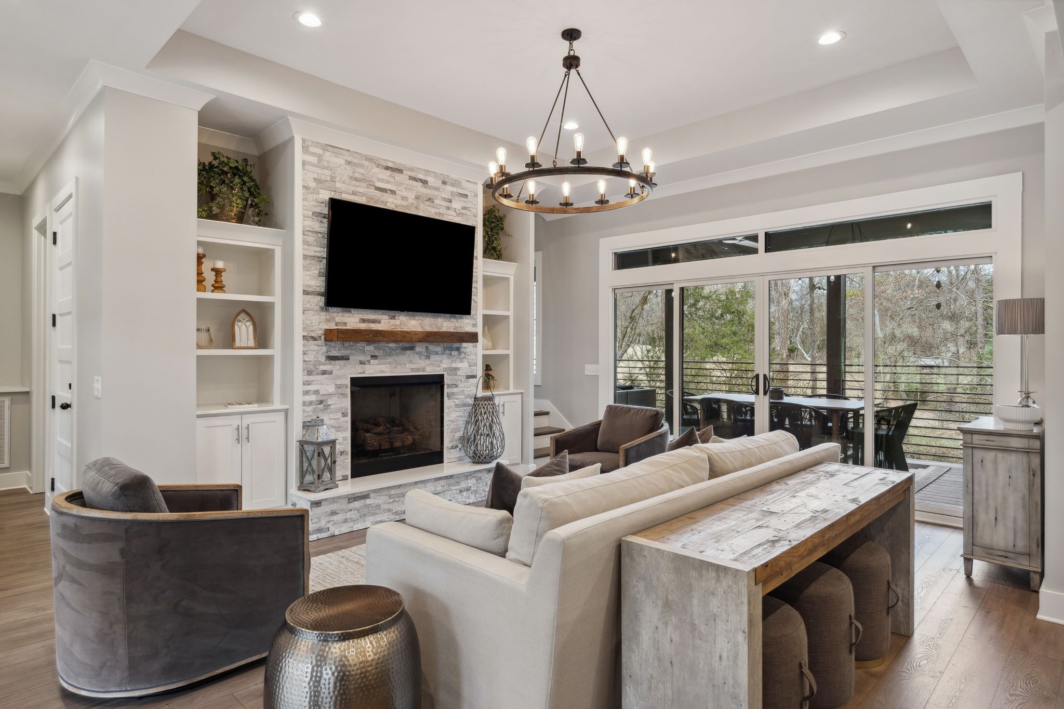
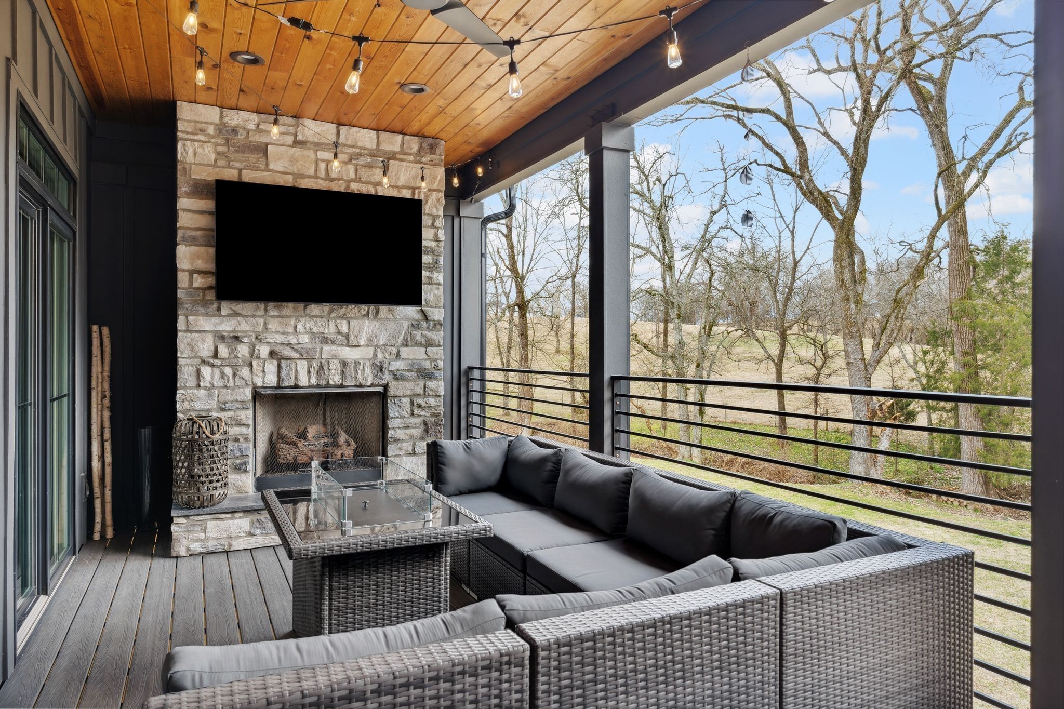
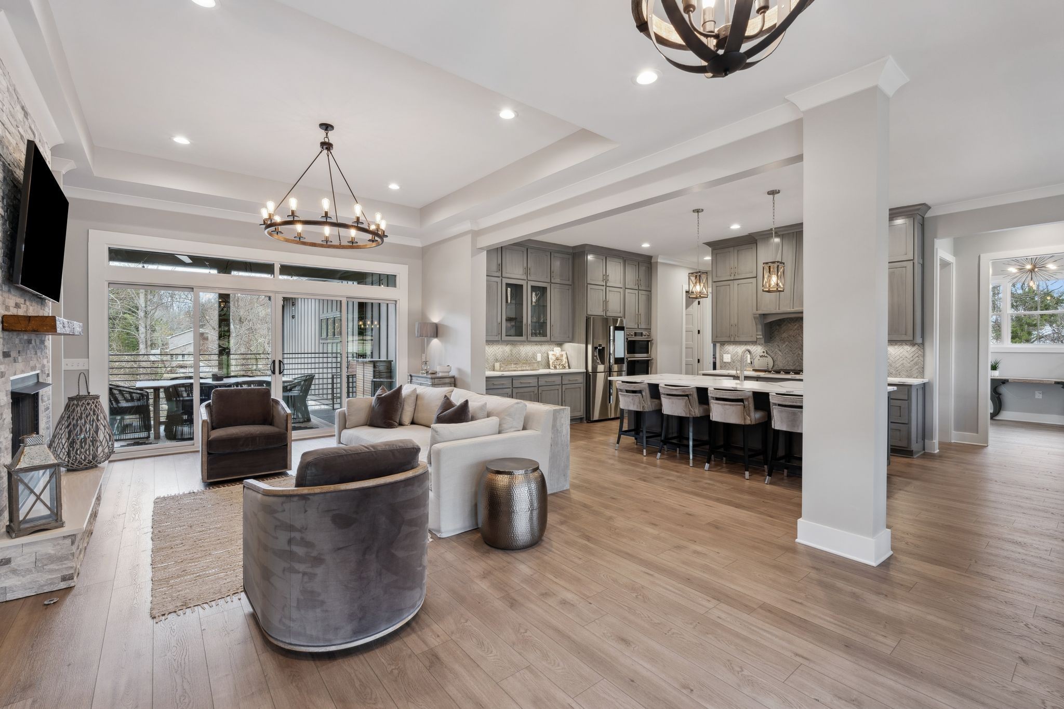
LUXURY ESTATE WITH PROFESSIONAL RECORDING STUDIO & MULTI-GENERATIONAL LIVING POTENTIAL Experience exceptional space, versatility, and upscale living in this impressive 6,889-square-foot estate situated on 1.09 acres. Featuring 5 bedrooms, 5 full baths, and 3 half baths, this remarkable residence offers an outstanding blend of luxury finishes, specialized amenities, and flexible living spaces designed for entertaining, working, and everyday comfort. The gourmet kitchen is beautifully appointed with quartz countertops, a gas cooktop, double ovens, microwave, disposal, and an expansive walk-in butler’s pantry with granite countertops. The spacious primary suite offers a private retreat with dual vanities, a separate soaking tub, and a walk-in shower. Additional bedrooms feature thoughtfully designed bathrooms with walk-in showers or tub/shower combinations. A standout feature is the professional recording studio, offering an exceptional opportunity for musicians, podcasters, content creators, and audio professionals. The expansive basement adds even more versatility, with potential for an in-law suite or separate living quarters, including a designated kitchen area with existing plumbing and 220V electrical service for an oven. Comfort and convenience continue throughout the property with gas HVAC, two tankless water heaters, and mini-split heating and cooling systems serving the garage, bonus room, and additional areas. The insulated garage features its own mini-split system for year-round climate control. An additional garage/workshop, complete with an insulated door and 220V power access, provides excellent space for automotive projects, hobbies, equipment, or additional workspace. Quality craftsmanship and distinctive finishes are showcased throughout, including LVP flooring, granite countertops, and custom details. The friend’s entry and laundry room feature charming brick flooring, adding character and style. Exterior features include durable Hardie board si

$11,909/mo

Est. mortgage payment based on a $1,790,000 home price.

All estimates are provided by Luxury Presence for informational purposes only. Actual amounts may vary.

Additional information

MLS® ID
3314558

Interior Features

Bedrooms
5
Bathrooms
6
Fireplace
Yes
Cooling
Yes
Heating
Yes
Basement
Yes

Exterior Features

Lot Size
1.07 Acres

Other Property Details

Taxes
$2,804
Tax Frequency
Annually
Garage
Yes
55+/Senior Community
No

Listings courtesy of Middle Tennessee Regional Multiple Listing Service as distributed by MLS GRID

All information deemed reliable but not guaranteed and should be independently verified. All properties are subject to prior sale, change or withdrawal. Neither listing broker(s) nor Lisa Jurney Walker shall be responsible for any typographical errors, misinformation, misprints and shall be held totally harmless. Properties displayed may be listed or sold by various participants in the MLS.

Based on information submitted to the MLS GRID as of 2:37 AM UTC on 10/21/2026. All data is obtained from various sources and may not have been verified by broker or MLS GRID. Supplied Open House Information is subject to change without notice. All information should be independently reviewed and verified for accuracy. Properties may or may not be listed by the office/agent presenting the information.

©2026
Middle Tennessee Regional Multiple Listing Service . All rights reserved.

DMCA Notice


Powered by Luxury Presence