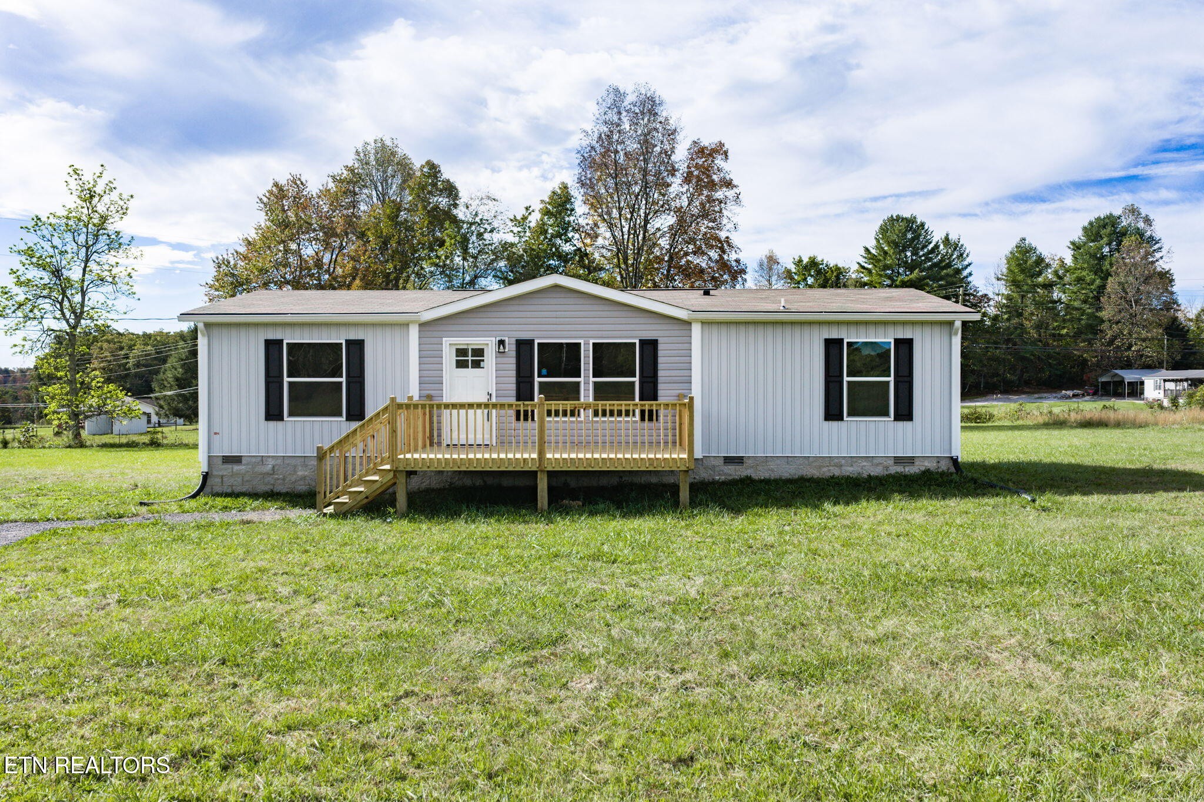
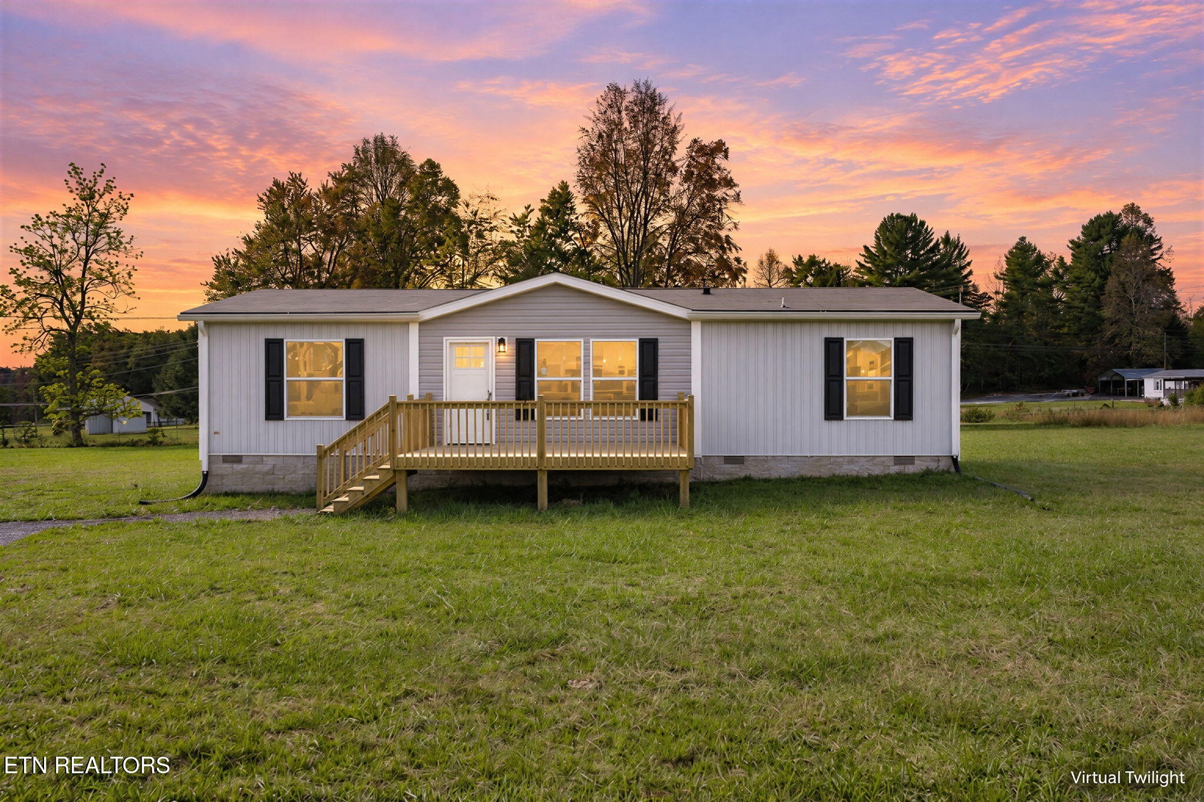
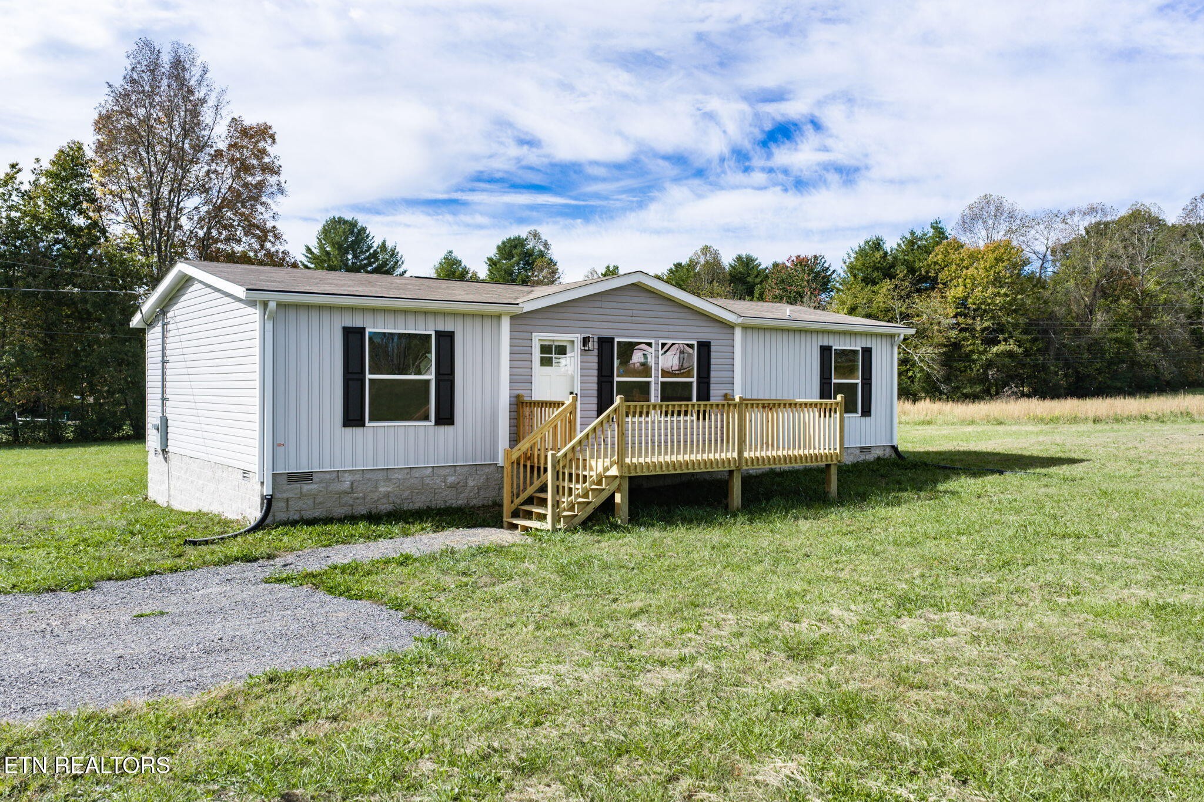
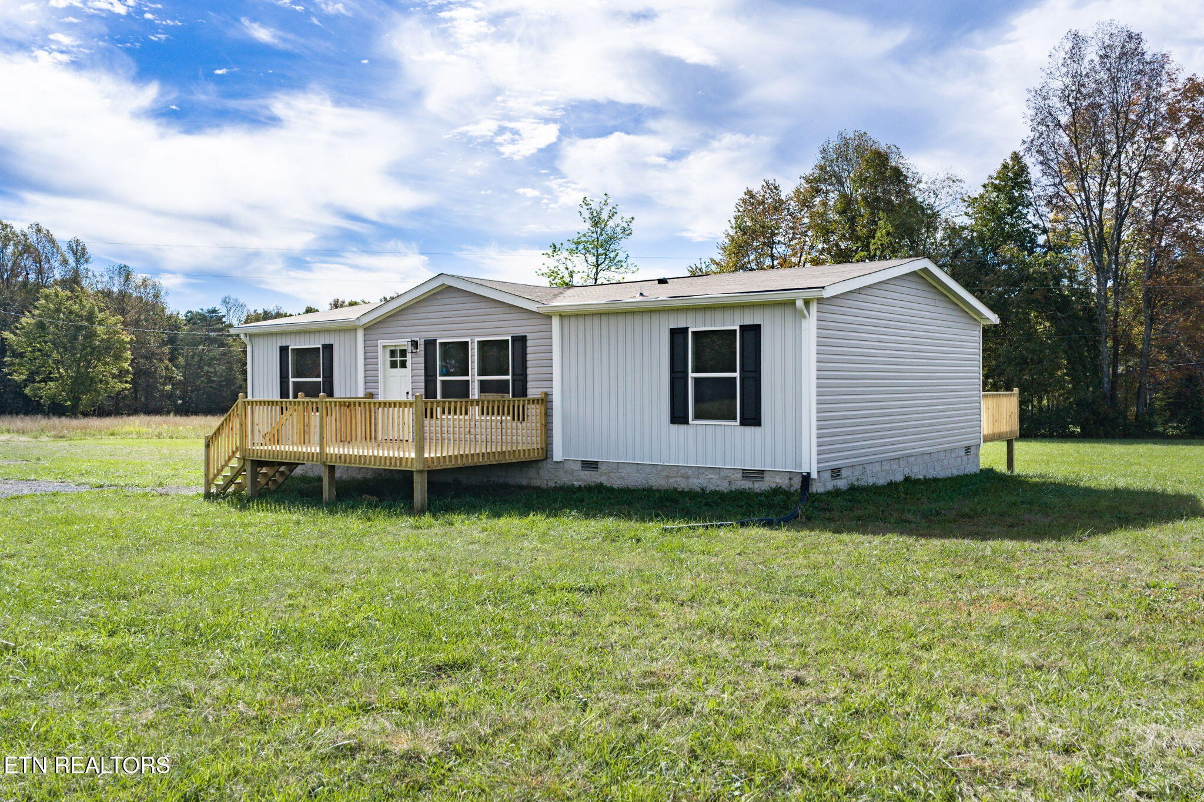
Property photo 1
Property photo 2
Property photo 3
Property photo 4
Property photo 5
3 Beds
2 Baths
1,264 sqft

$239,900

288 Bob Austin Rd, Crossville TN, 38571

Price per sqft$189.79
Built in2026
Property size1,264 sqft
Property typeManufactured
Courtesy of Isham Jones Realty, Tina Isham Listing Contact: 9312006493

Overview

Active

Listed Oct 21, 2026

Updated 10h ago

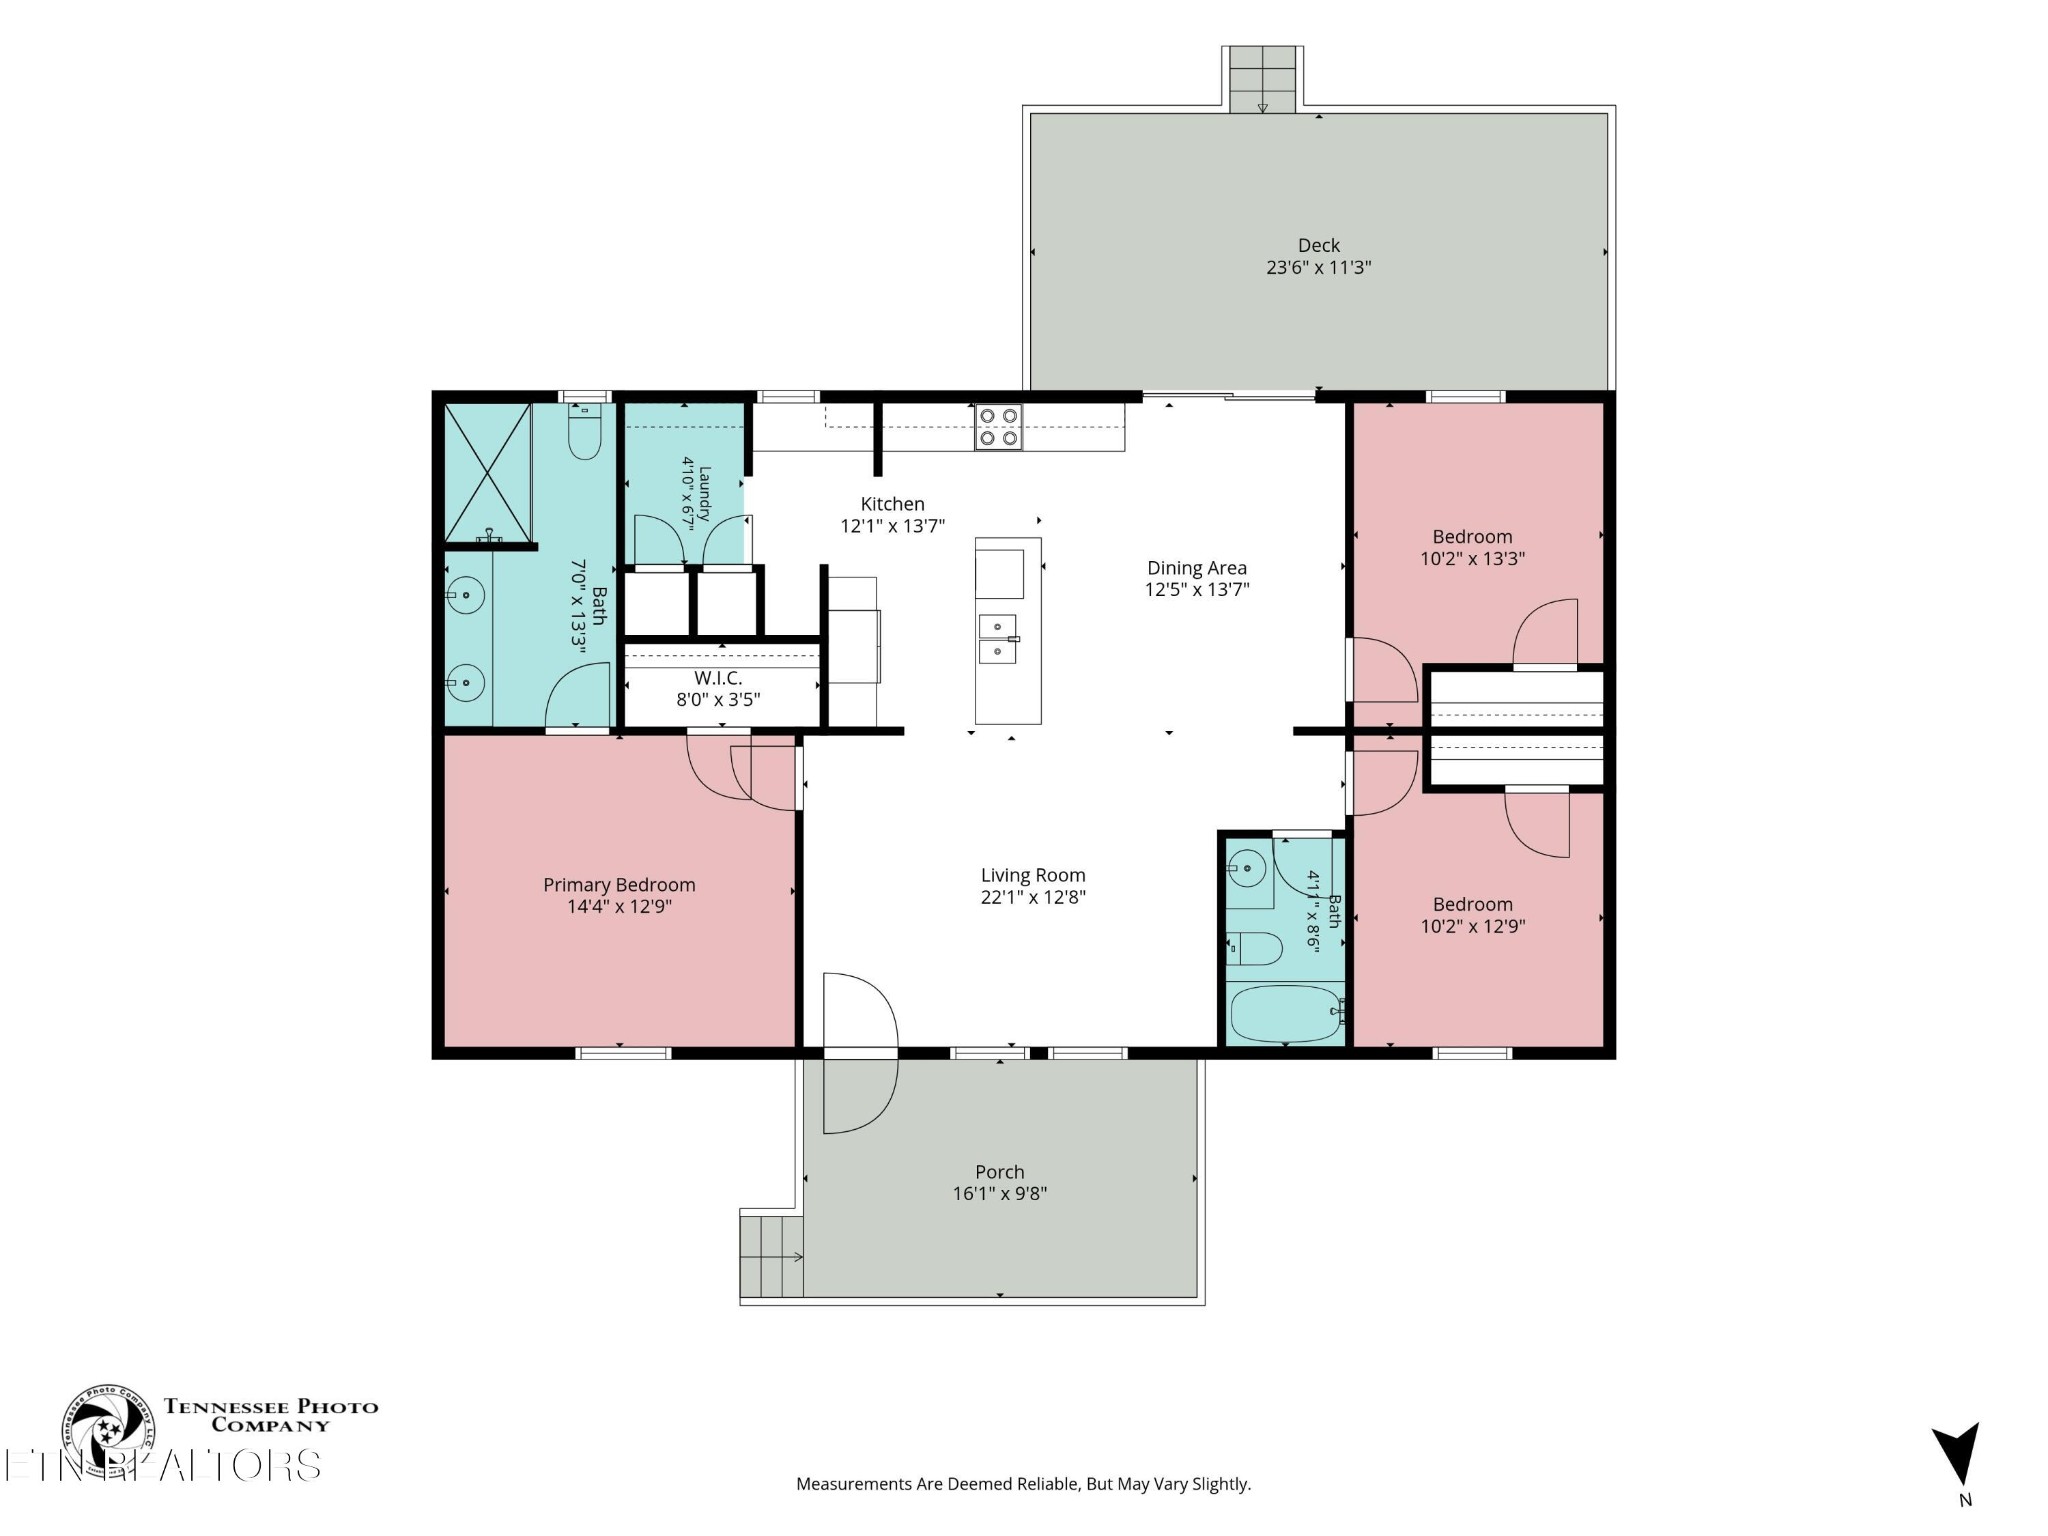
Brand-New Clayton Home on 1.21 Level Acres--Upgraded Finishes, Energy Efficiency & NO HOA! Enjoy a country feel just 15 minutes from town! This brand-new Clayton doublewide offers 3 bedrooms, 2 baths, and 1,264sf on a permanent foundation with block construction. Situated on a beautiful, level 1.21-acre lot along a very quiet road with no through traffic, this home combines an inviting layout, thoughtful upgrades, and plenty of outdoor space. HOME & PROPERTY HIGHLIGHTS • Open living, kitchen, and dining areas--great for entertaining • Living room with a decorative accent wall • Split-bedroom floor plan for added privacy • Easy-to-clean vinyl flooring throughout--NO carpet! • Whole-house ventilation system • Laundry room with a floating shelf • Mechanical closet and whole-house water shutoff • NO HOA and very light restrictions • Remaining manufacturer warranties UPGRADED KITCHEN & DINING • Pantry cabinets and quartz-look countertops • Large island with counter seating and an outlet with USB connections • Stainless steel sink with a gooseneck faucet • Upgraded stainless Samsung appliances, including a 5-burner smooth-top range, dishwasher with hidden controls, and modern side-by-side refrigerator with water and ice in the door • Decorative stainless range hood • Coffee bar with additional cabinets and open shelving • Open niche for additional storage or pantry shelving • Dining area with a vinyl sliding glass door opening to the huge rear deck PRIMARY SUITE • Nicely sized bedroom with a private full bath • Furniture-style vanity with upgraded double Kohler sinks and Pfister faucets • Framed mirrors and a walk-in shower GUEST BEDROOMS & BATH • Two nicely sized guest bedrooms with closets • Guest bath with a tub/shower combination • Vanity with a Kohler sink and framed mirror EXTERIOR & OUTDOOR LIVING • Upgraded board-and-batten vinyl siding • Full-view glass storm door • Oversized gutters • Large front porch and spacious re

$1,596/mo

Est. mortgage payment based on a $239,900 home price.

All estimates are provided by Luxury Presence for informational purposes only. Actual amounts may vary.

Additional information

MLS® ID
3623657

Interior Features

Bedrooms
3
Bathrooms
2
Cooling
Yes
Heating
Yes
Basement
No

Exterior Features

Lot Size
1.21 Acres

Other Property Details

Taxes
$268
Tax Frequency
Annually
New Construction
Yes
55+/Senior Community
No

Listings courtesy of Middle Tennessee Regional Multiple Listing Service as distributed by MLS GRID

All information deemed reliable but not guaranteed and should be independently verified. All properties are subject to prior sale, change or withdrawal. Neither listing broker(s) nor Lisa Jurney Walker shall be responsible for any typographical errors, misinformation, misprints and shall be held totally harmless. Properties displayed may be listed or sold by various participants in the MLS.

Based on information submitted to the MLS GRID as of 2:48 AM UTC on 10/22/2026. All data is obtained from various sources and may not have been verified by broker or MLS GRID. Supplied Open House Information is subject to change without notice. All information should be independently reviewed and verified for accuracy. Properties may or may not be listed by the office/agent presenting the information.

©2026
Middle Tennessee Regional Multiple Listing Service . All rights reserved.

DMCA Notice


Powered by Luxury Presence