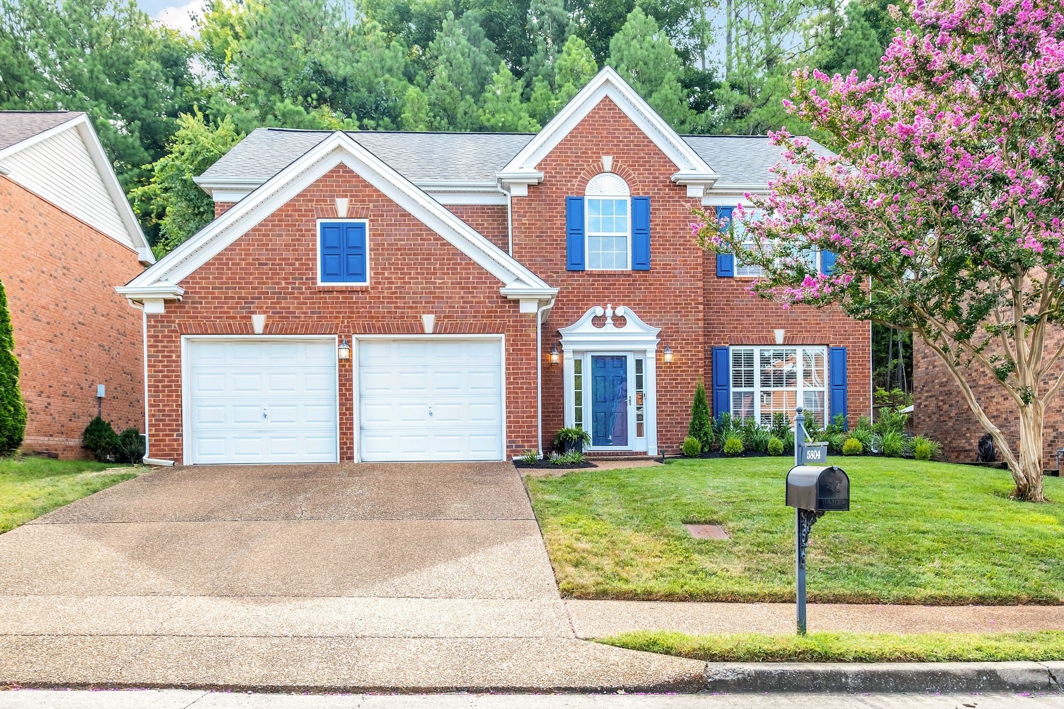
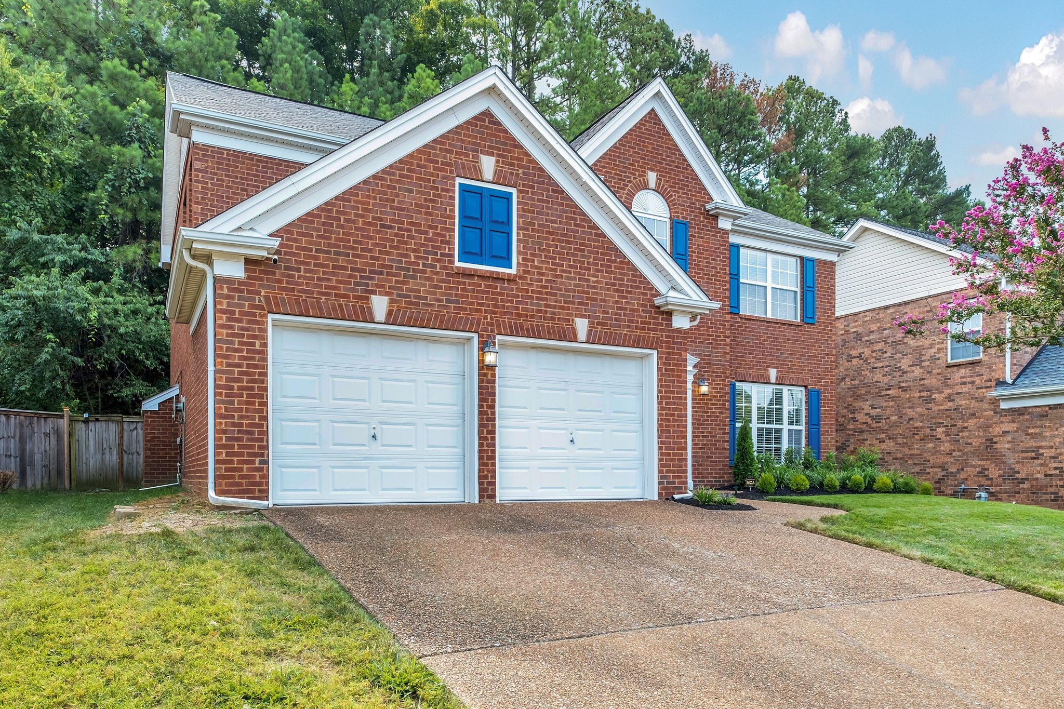
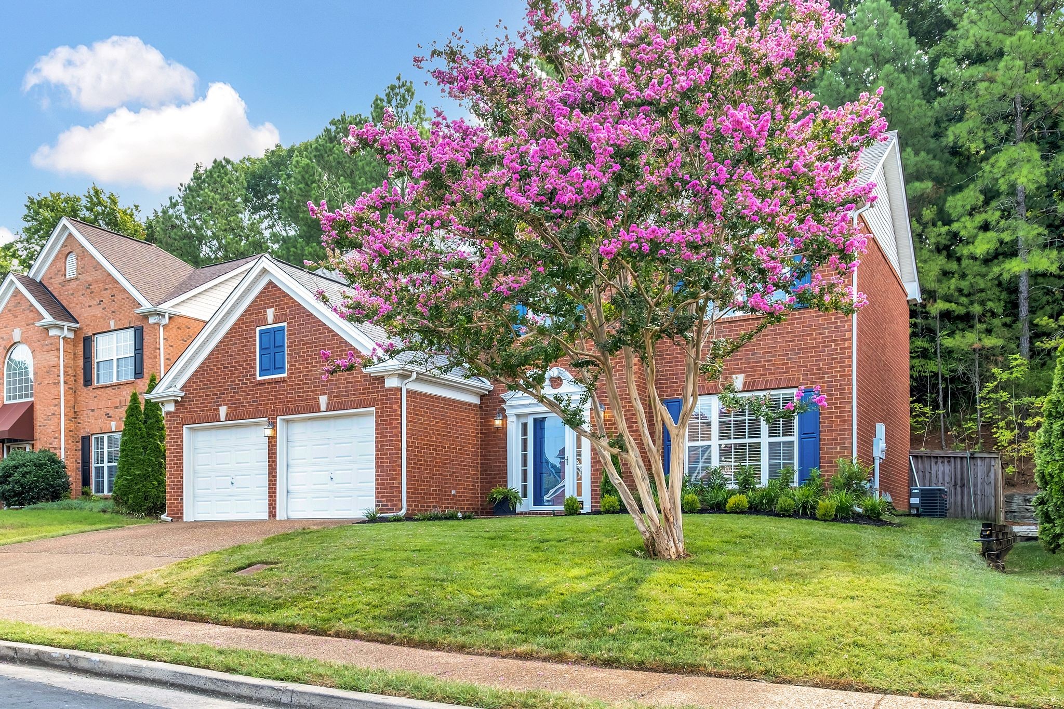
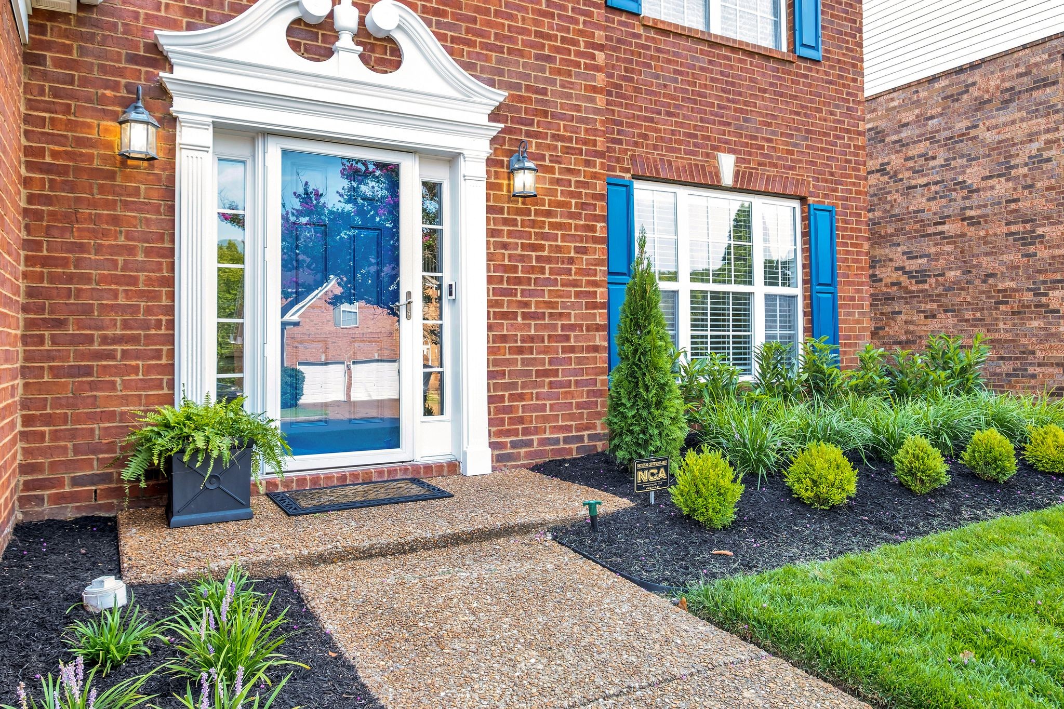
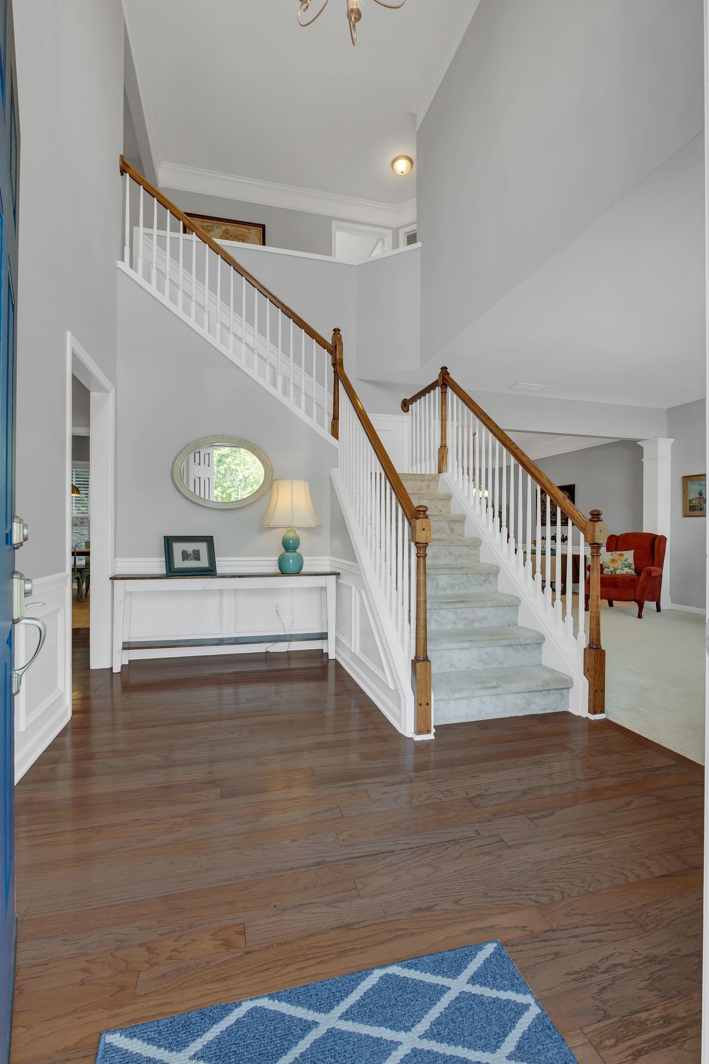
Property photo 1
Property photo 2
Property photo 3
Property photo 4
Property photo 5
4 Beds
3 Baths
2,469 sqft

$629,900

5804 Sterling Oaks Dr, Brentwood TN, 37027

Price per sqft$255.12
Built in2000
Property size2,469 sqft
Property typeResidential
Courtesy of Carolyn Akins Real Estate, Carolyn D. Akins Listing Contact: 6155042447

Overview

Active

Listed Oct 21, 2026

Updated 12h ago

Welcome home to this beautifully maintained two-story residence offering a thoughtfully designed floor plan that perfectly balances comfortable gathering spaces with private retreats. Nestled in a welcoming, walkable neighborhood with sidewalks throughout, this home offers the perfect setting for evening strolls and enjoying the outdoors. Step outside to a peaceful backyard retreat surrounded by mature trees and lush greenery, providing exceptional privacy and frequent wildlife sightings. Whether relaxing outdoors or entertaining guests, you'll love the natural beauty and tranquility this setting offers. Pride of ownership shines through with numerous recent upgrades and improvements! In 2025, the HVAC systems were replaced with larger-capacity units, complete with a transferable warranty, along with a new tankless water heater, also featuring a transferable warranty. In 2026, a 50-amp generator connection with a separate transfer relay was installed for backup power during outages. Additional 2026 improvements include new 6-inch gutters, downspouts, fascia and garage trim wrap. Additional highlights include plywood-floored attic storage accessed through a scuttle opening and well-maintained plumbing systems with service records. Conveniently located with easy access to I-65, making commuting to Nashville or enjoying everything Franklin has to offer a breeze. This home combines a wonderful neighborhood setting, peaceful outdoor living, thoughtful updates and an unbeatable location. A truly special place to call home!

$4,191/mo

Est. mortgage payment based on a $629,900 home price.

All estimates are provided by Luxury Presence for informational purposes only. Actual amounts may vary.

Additional information

MLS® ID
3623353

Interior Features

Bedrooms
4
Bathrooms
3
Fireplace
Yes
Cooling
Yes
Heating
Yes
Basement
No

Exterior Features

Lot Size
0.21 Acres

Other Property Details

Taxes
$4,050
Tax Frequency
Annually
Association Fee Frequency
Monthly
Secondary Association Fee
$500
Garage
Yes
55+/Senior Community
No

Listings courtesy of Middle Tennessee Regional Multiple Listing Service as distributed by MLS GRID

All information deemed reliable but not guaranteed and should be independently verified. All properties are subject to prior sale, change or withdrawal. Neither listing broker(s) nor Lisa Jurney Walker shall be responsible for any typographical errors, misinformation, misprints and shall be held totally harmless. Properties displayed may be listed or sold by various participants in the MLS.

Based on information submitted to the MLS GRID as of 2:48 AM UTC on 10/22/2026. All data is obtained from various sources and may not have been verified by broker or MLS GRID. Supplied Open House Information is subject to change without notice. All information should be independently reviewed and verified for accuracy. Properties may or may not be listed by the office/agent presenting the information.

©2026
Middle Tennessee Regional Multiple Listing Service . All rights reserved.

DMCA Notice


Powered by Luxury Presence