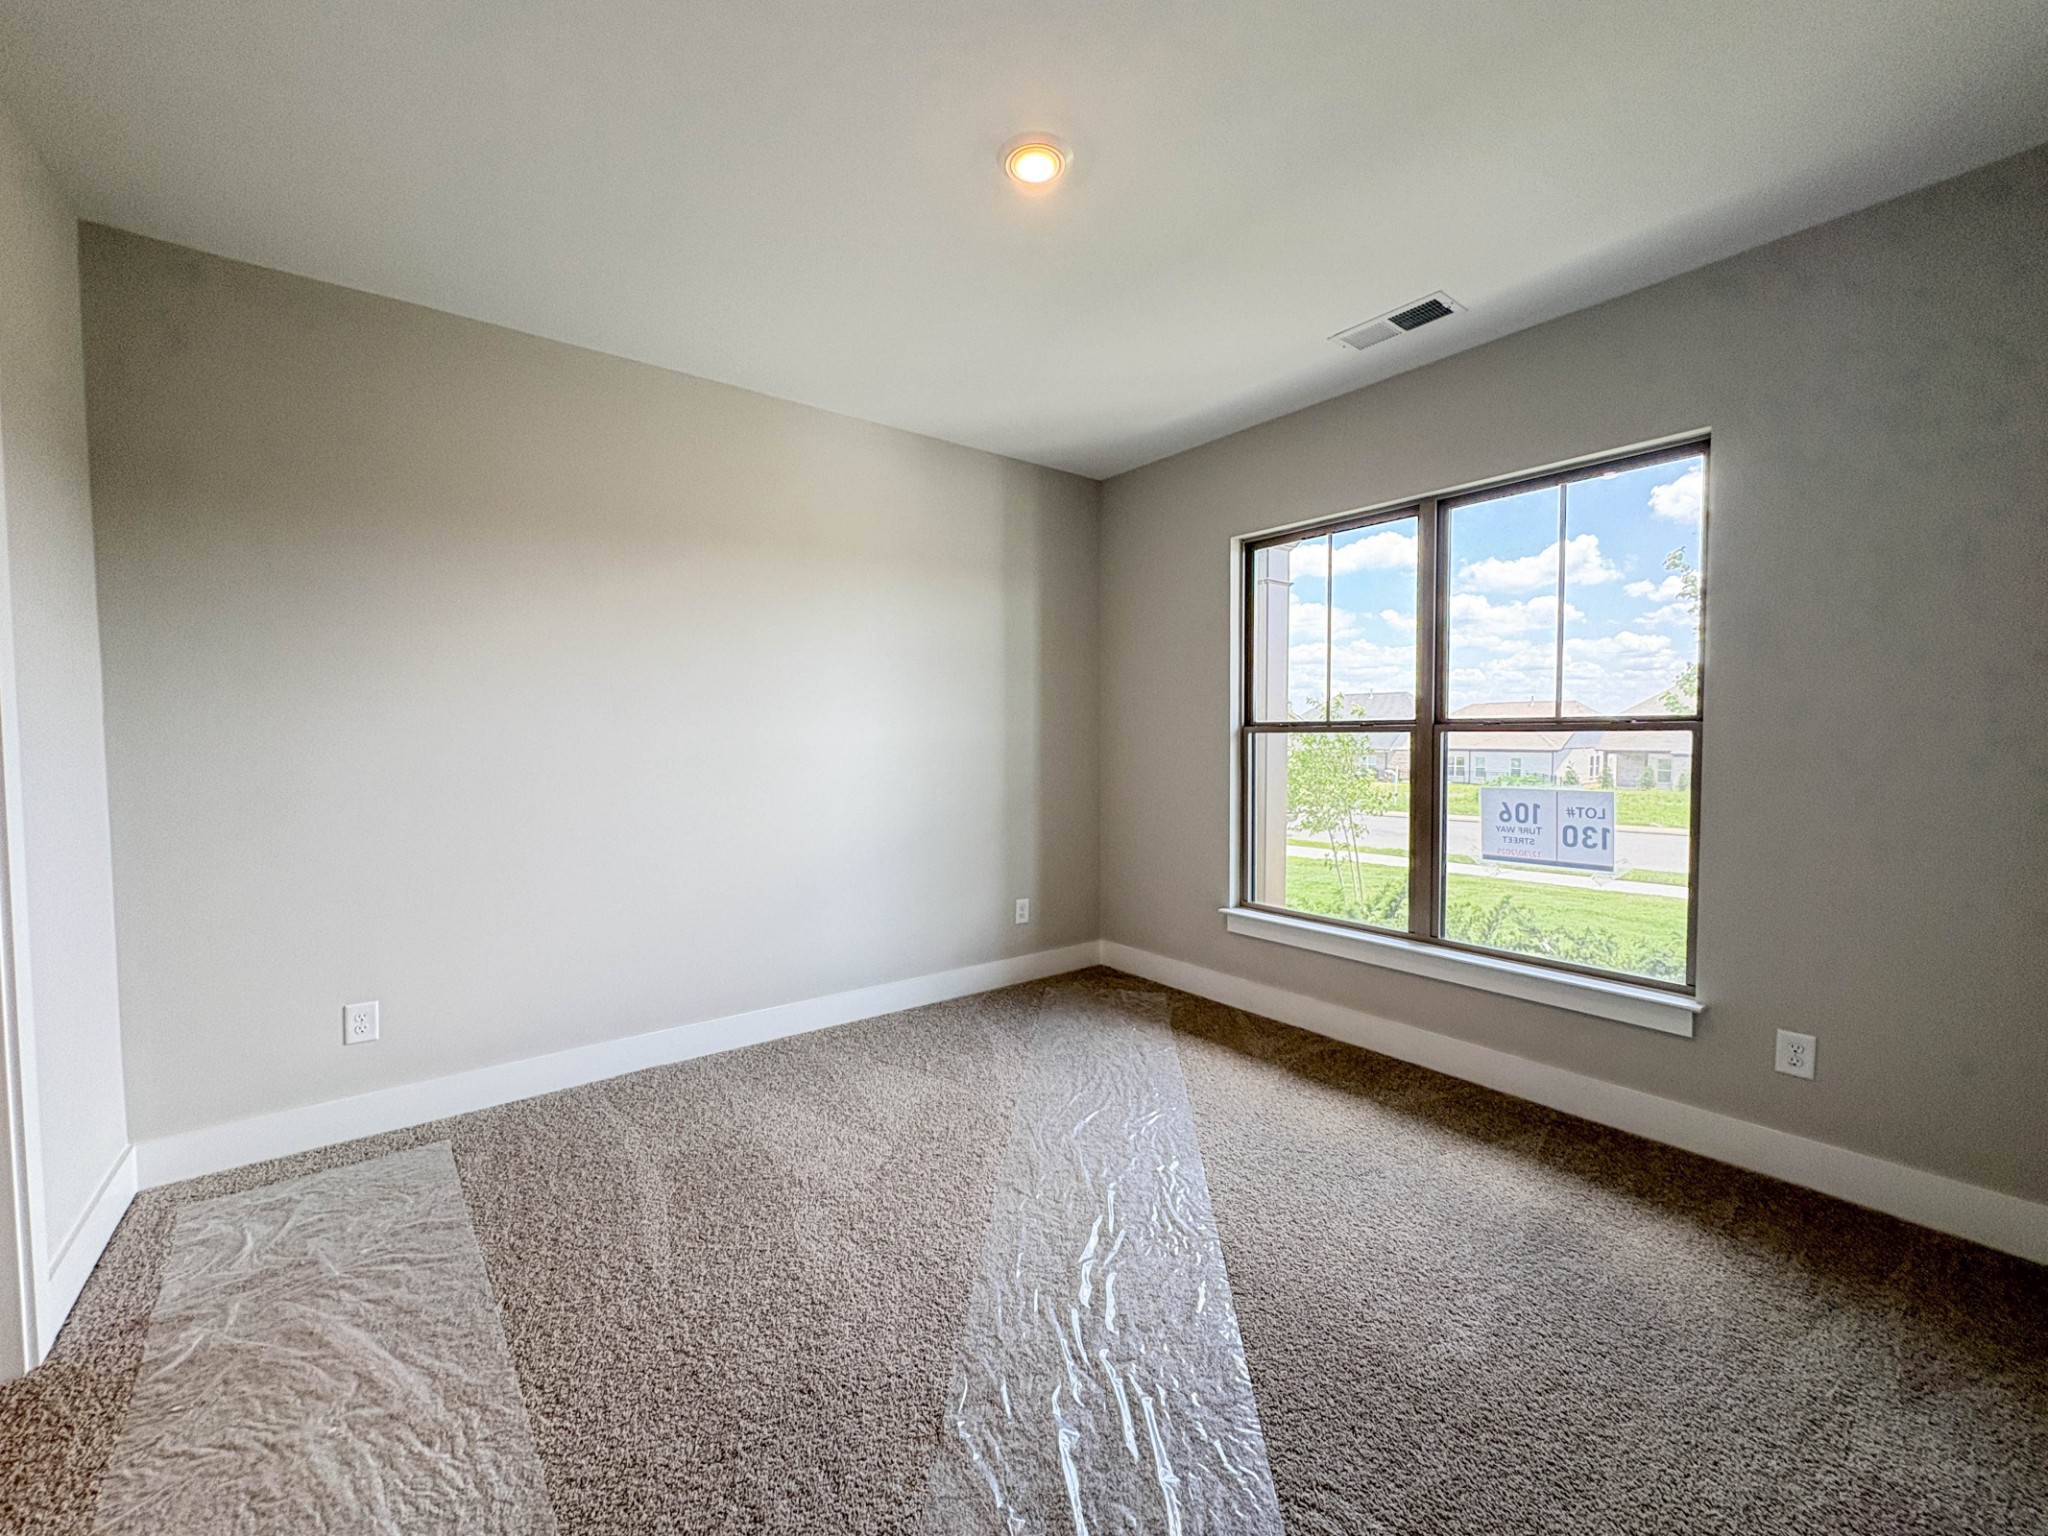
Property photo 1
Property photo 2
Property photo 3
Property photo 4
Property photo 5
4 Beds
4 Baths
2,037 sqft

$505,109

112 Minnick Way, Gallatin TN, 37066

Price per sqft$247.97
Built in2026
Property size2,037 sqft
Property typeResidential
Courtesy of Southeastern Select Properties, Inc., Jerel Myles Listing Contact: 6159276569

Overview

Active

Listed Oct 19, 2026

Updated 32h ago

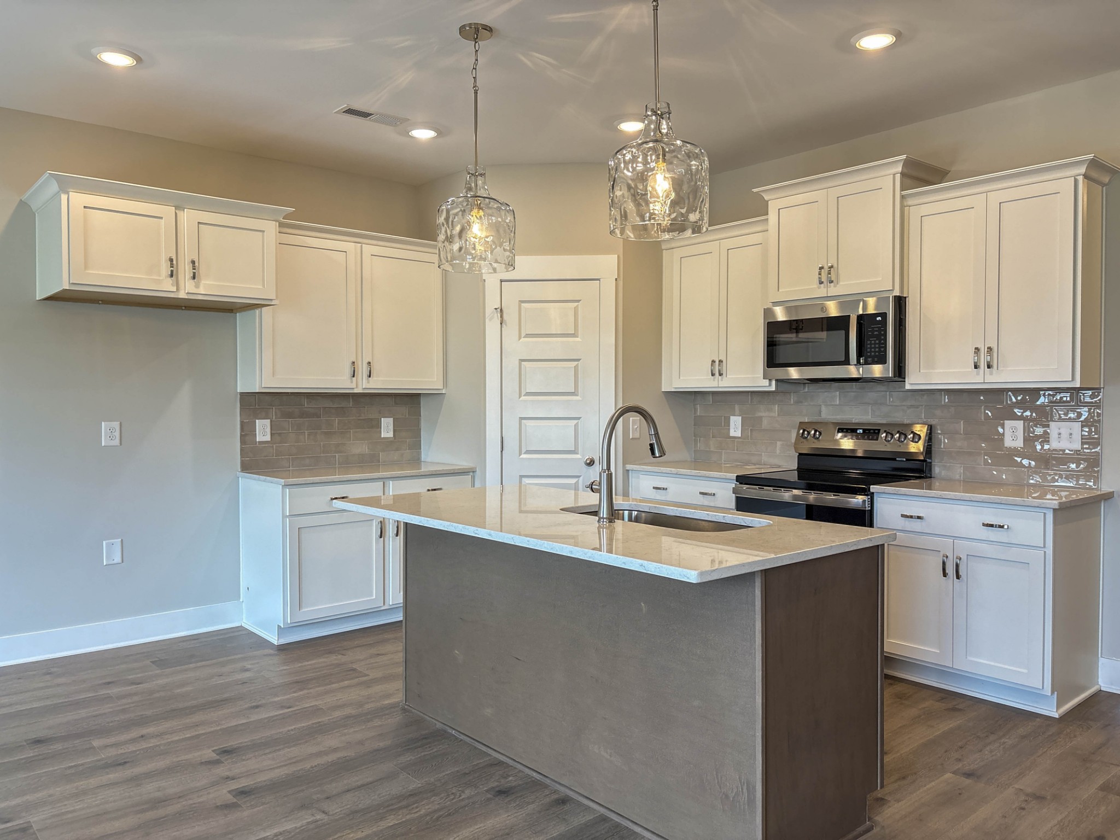
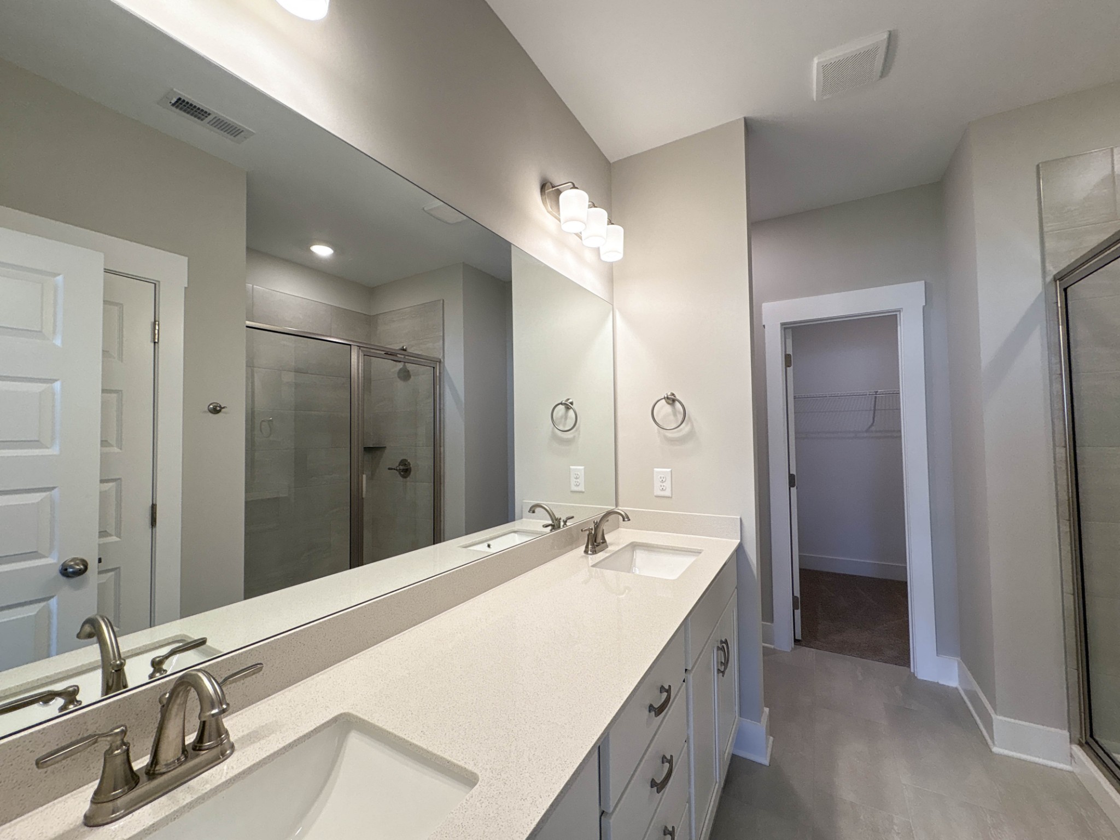
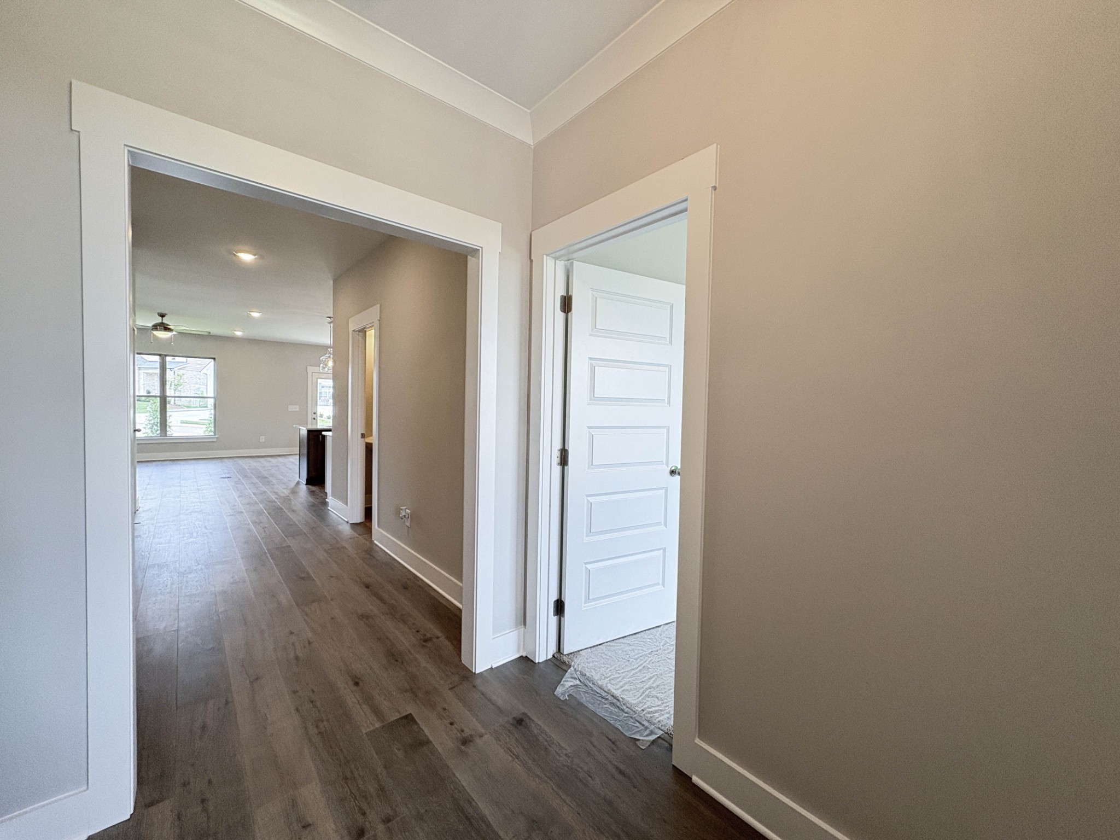
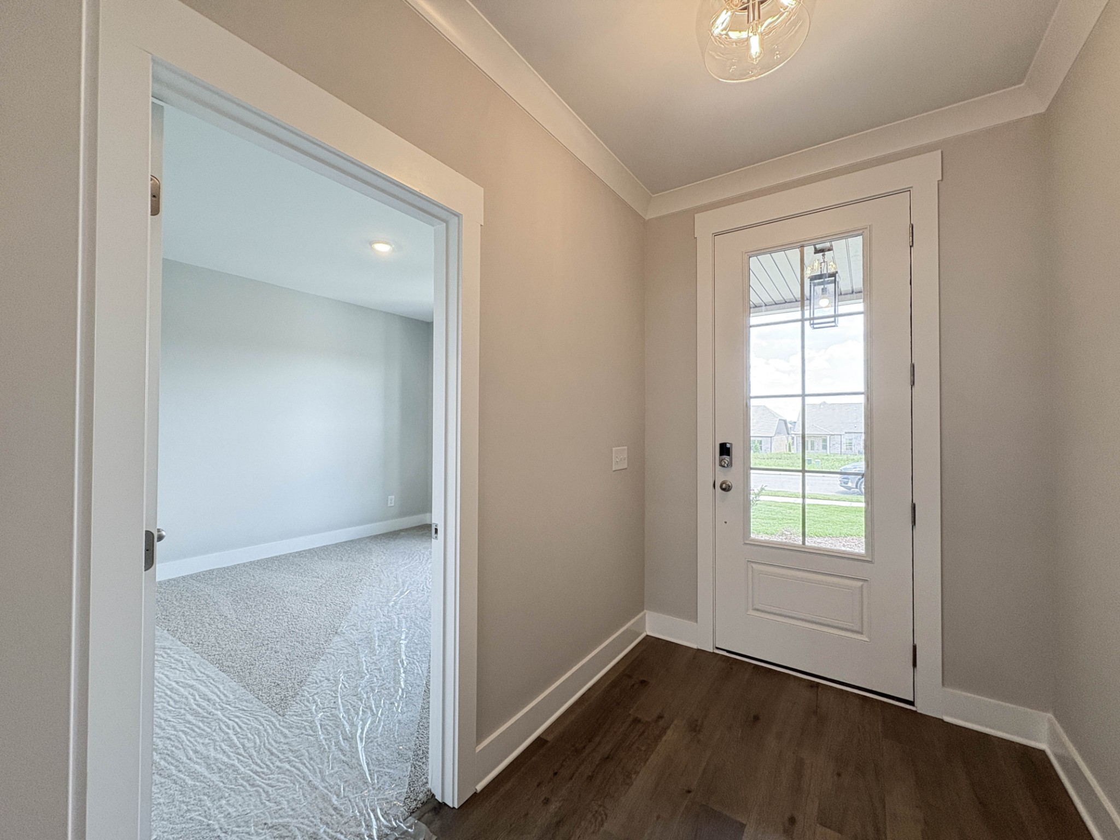
Discover the Asher at Paddock at Kennesaw Farms, a thoughtfully designed home that combines the convenience of main-level living with the added flexibility of a private upstairs retreat. With inviting gathering spaces, comfortable bedrooms, and a welcoming layout, this home offers room to relax, entertain, and make everyday living your own. Step through the front entry and into an open living space where the kitchen, dining area, and great room come together. The kitchen features a central island that creates a natural gathering place, while the adjoining dining and living areas provide an inviting setting for everything from quiet evenings to hosting friends. Natural light enhances the open design, creating a bright and comfortable atmosphere throughout the heart of the home. The main-level primary suite offers a peaceful retreat, complete with a private bathroom featuring double vanities, a separate shower, and a soaking tub. Two additional bedrooms on the main floor provide versatile space for guests, hobbies, or a home office, while an additional full bathroom and convenient half bath make daily routines easy. Upstairs, a fourth bedroom and its own full bathroom offer added privacy and flexibility, whether used as guest accommodations or a separate space to unwind. With its thoughtful combination of open living areas, main-level convenience, and flexible upstairs space, the Asher offers a welcoming place to call home in Gallatin's Paddock at Kennesaw community. Home is under construction. Photos shown are of the Asher floor plan. Actual finishes, features, and selections may vary.

$3,361/mo

Est. mortgage payment based on a $505,109 home price.

All estimates are provided by Luxury Presence for informational purposes only. Actual amounts may vary.

Additional information

MLS® ID
3622681

Interior Features

Bedrooms
4
Bathrooms
4
Cooling
Yes
Heating
Yes
Basement
No

Exterior Features

Lot Size
0.15 Acres

Other Property Details

Taxes
$414
Tax Frequency
Annually
Association Fee Frequency
Yearly
Secondary Association Fee
$2,050
Garage
Yes
New Construction
Yes
55+/Senior Community
No

Listings courtesy of Middle Tennessee Regional Multiple Listing Service as distributed by MLS GRID

All information deemed reliable but not guaranteed and should be independently verified. All properties are subject to prior sale, change or withdrawal. Neither listing broker(s) nor Lisa Jurney Walker shall be responsible for any typographical errors, misinformation, misprints and shall be held totally harmless. Properties displayed may be listed or sold by various participants in the MLS.

Based on information submitted to the MLS GRID as of 2:38 AM UTC on 10/21/2026. All data is obtained from various sources and may not have been verified by broker or MLS GRID. Supplied Open House Information is subject to change without notice. All information should be independently reviewed and verified for accuracy. Properties may or may not be listed by the office/agent presenting the information.

©2026
Middle Tennessee Regional Multiple Listing Service . All rights reserved.

DMCA Notice


Powered by Luxury Presence