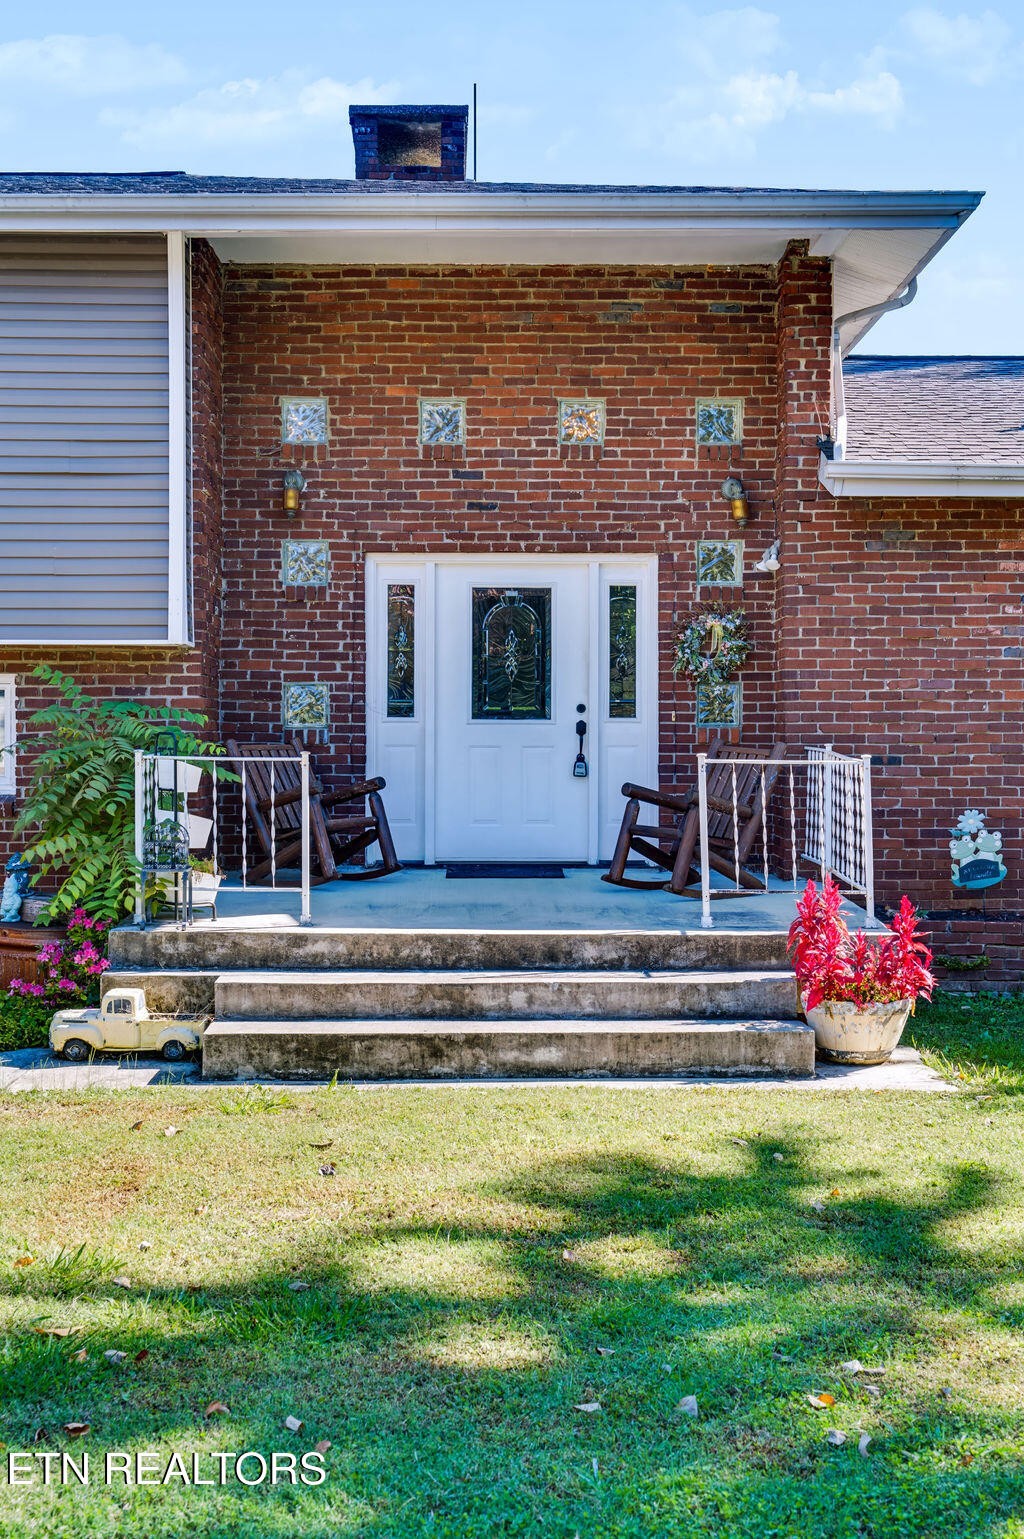
Property photo 1
Property photo 2
Property photo 3
Property photo 4
Property photo 5
4 Beds
4 Baths
3,016 sqft

$799,900

236 Mountain Vista Drive, Pigeon Forge TN, 37863

Price per sqft$265.22
Built in1965
Property size3,016 sqft
Property typeResidential
Courtesy of Keller Williams West Knoxville, Erin Cooper Listing Contact: 8657761378

Overview

Active

Listed Oct 23, 2026

Updated 9h ago

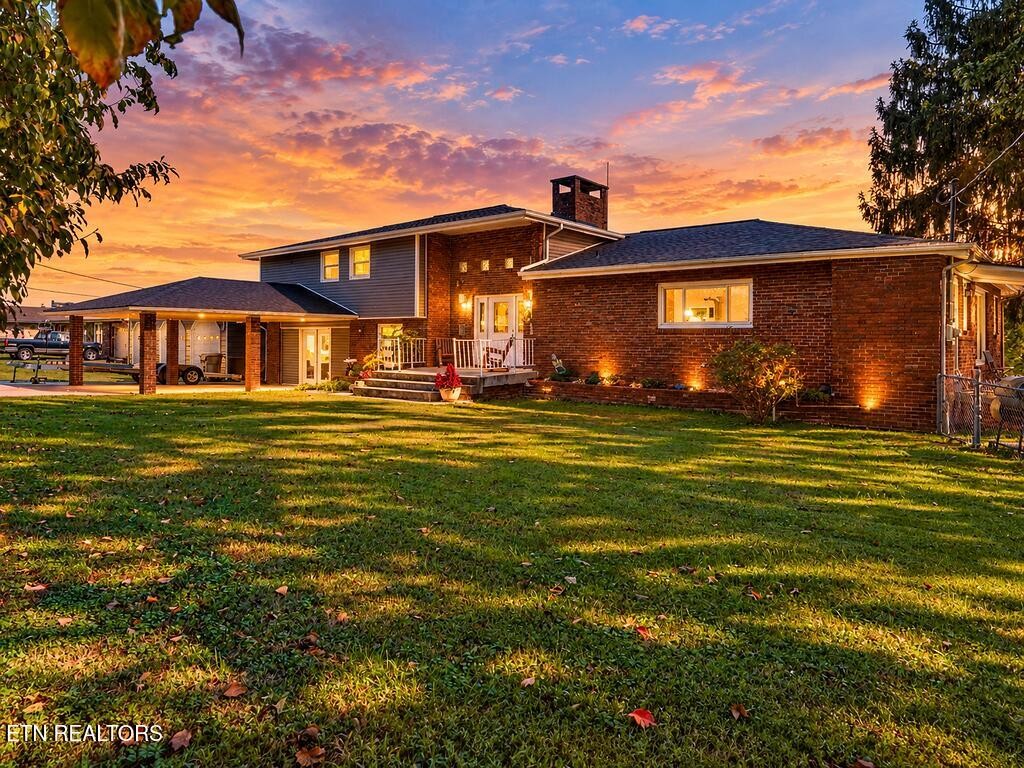
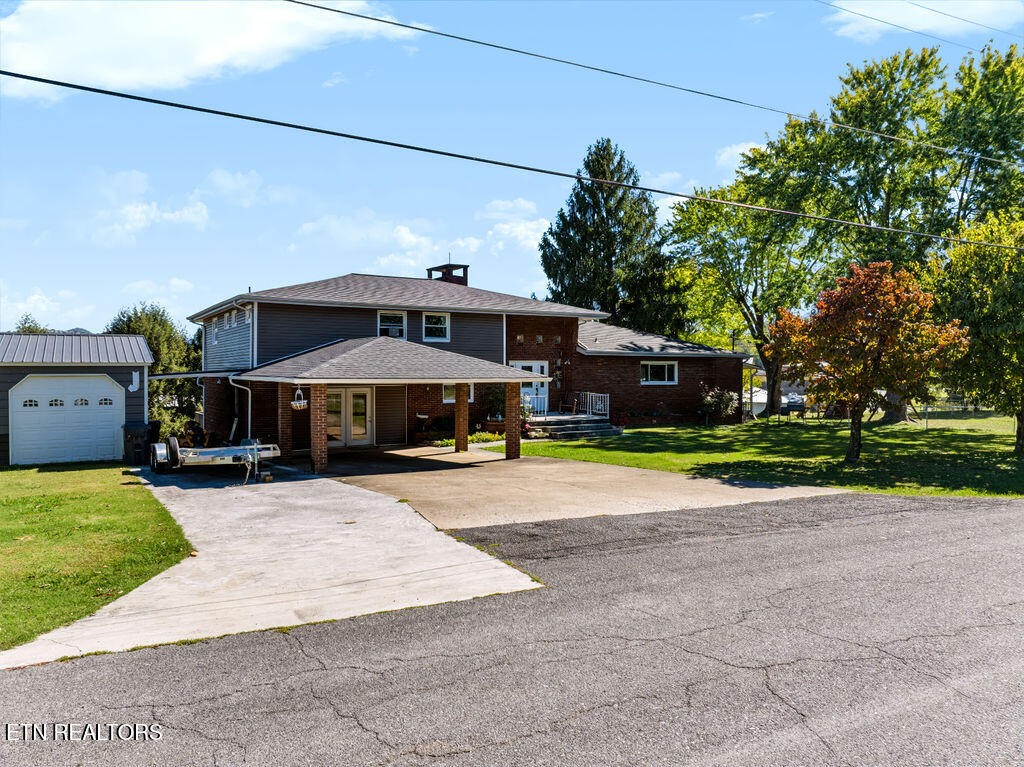
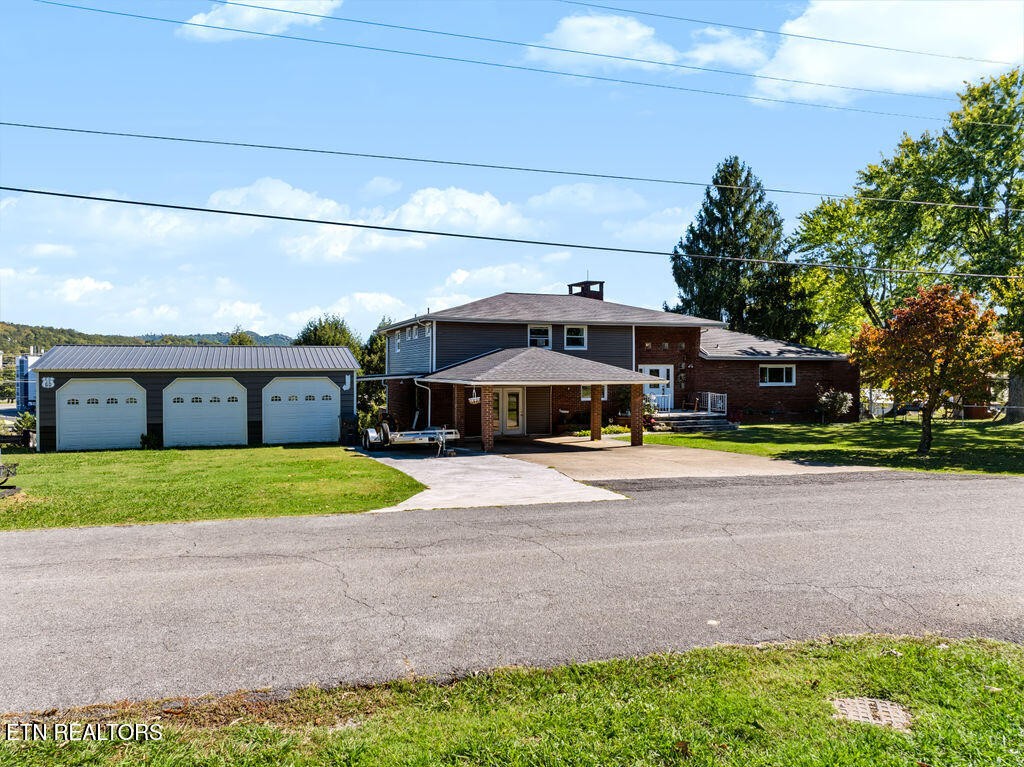
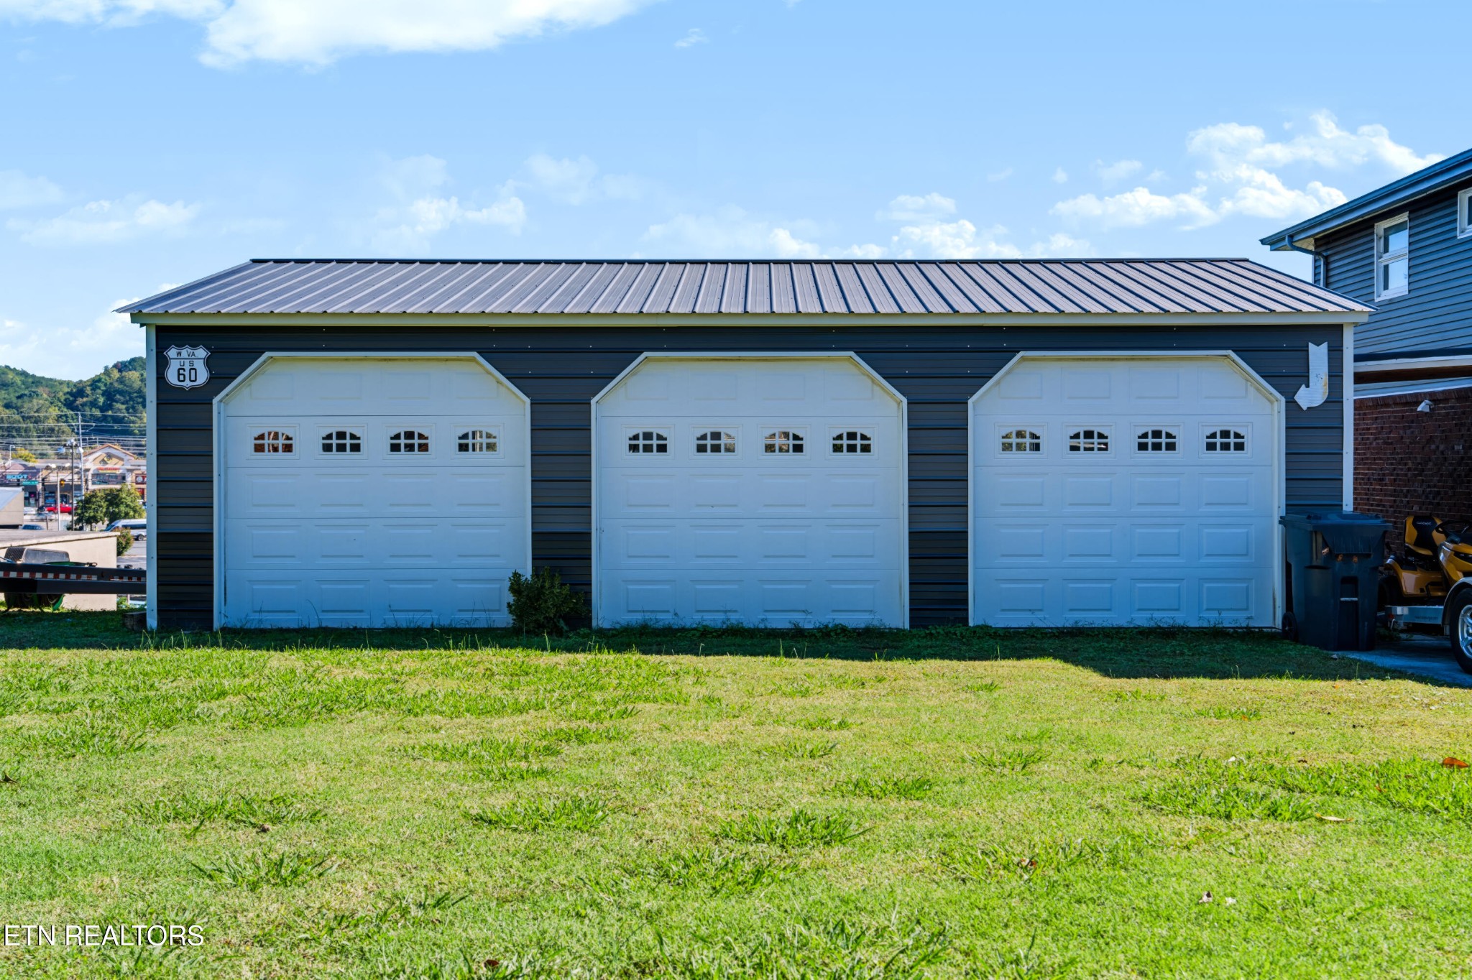
Mid-Century Modern Character Meets Smoky Mountain Views in the Heart of Pigeon Forge! Built in 1965, this distinctive mid-century modern home offers a rare combination of character, generous living space, incredible vehicle storage, and breathtaking views overlooking the vibrant city of Pigeon Forge and the Smoky Mountains. The main entry level welcomes you with an inviting kitchen, dining area, and living room designed for everyday living and entertaining. Step outside onto the walk-out deck and take in the beautiful views of the lively city below and the surrounding Smoky Mountains. The upper level features three bedrooms and two full bathrooms, providing comfortable accommodations for family and guests. Downstairs, find a primary suite with an ensuite bathroom and multiple walk-in closets, plus a separate living room or den. This flexible lower-level living space is ideal for multigenerational living, an in-law retreat, or an adult child seeking additional independence while remaining under the same roof. For the automotive enthusiast, collector, or anyone who needs exceptional storage, this property truly stands apart. With room for up to 14 vehicles, plus an open carport for two additional vehicles, it offers space for an impressive collection. A three-bay garage (24X36) was added to the front of the home in 2022, complementing the existing basement garage and the additional two-bay (20X22) garage and RV garage (22X40) at the rear, complete with RV hookups. Outside, a fenced yard to the right of the home offers a convenient space for pets to roam or children to play. Windows replaced in 2022 and BRAND NEW ROOF!!!!! **Train Doesn't convey. All appliances do.

$5,322/mo

Est. mortgage payment based on a $799,900 home price.

All estimates are provided by Luxury Presence for informational purposes only. Actual amounts may vary.

Additional information

MLS® ID
3622921

Interior Features

Bedrooms
4
Bathrooms
4
Fireplace
Yes
Cooling
Yes
Heating
Yes
Basement
Yes

Exterior Features

Lot Size
0.82 Acres

Other Property Details

Taxes
$1,106
Tax Frequency
Annually
Garage
Yes
View
Yes
55+/Senior Community
No

Listings courtesy of Middle Tennessee Regional Multiple Listing Service as distributed by MLS GRID

All information deemed reliable but not guaranteed and should be independently verified. All properties are subject to prior sale, change or withdrawal. Neither listing broker(s) nor Lisa Jurney Walker shall be responsible for any typographical errors, misinformation, misprints and shall be held totally harmless. Properties displayed may be listed or sold by various participants in the MLS.

Based on information submitted to the MLS GRID as of 2:37 AM UTC on 10/24/2026. All data is obtained from various sources and may not have been verified by broker or MLS GRID. Supplied Open House Information is subject to change without notice. All information should be independently reviewed and verified for accuracy. Properties may or may not be listed by the office/agent presenting the information.

©2026
Middle Tennessee Regional Multiple Listing Service . All rights reserved.

DMCA Notice


Powered by Luxury Presence