Property photo 1
Property photo 2
Property photo 3
Property photo 4
Property photo 5
3 Beds
3 Baths
2,208 sqft

$439,900

4901 Myra Dr, Hermitage TN, 37076

Price per sqft$199.23
Built in2022
Property size2,208 sqft
Property typeResidential
Courtesy of Mullins Realty Group, LLC, SHERRY MULLINS Listing Contact: 6155065575

Overview

Active

Listed Oct 8, 2026

Updated 58 min ago

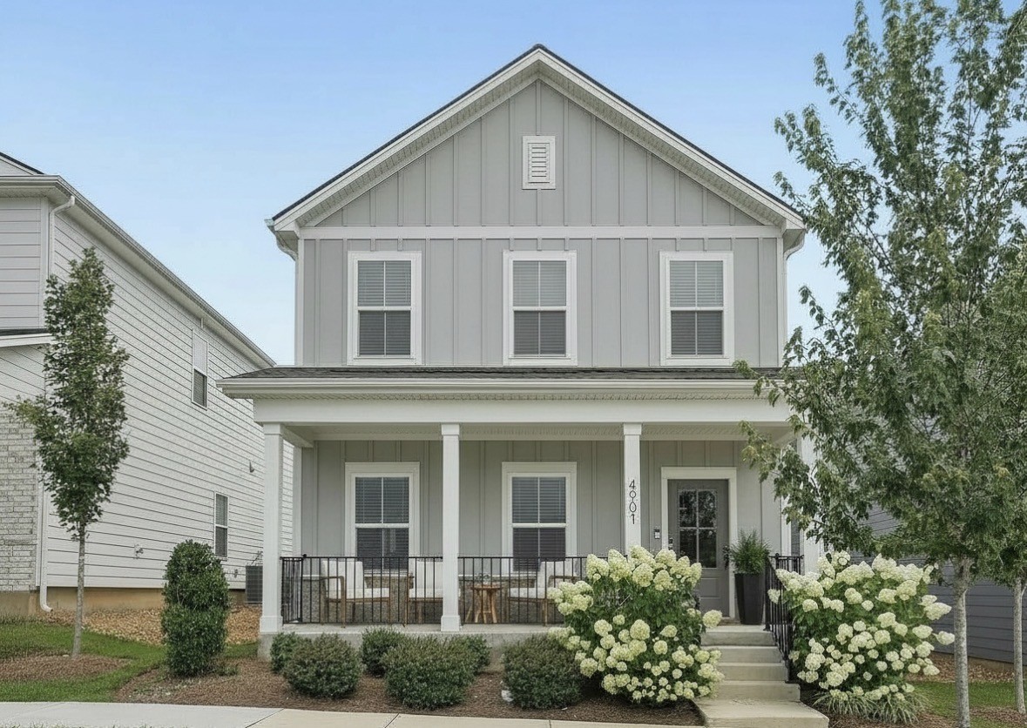
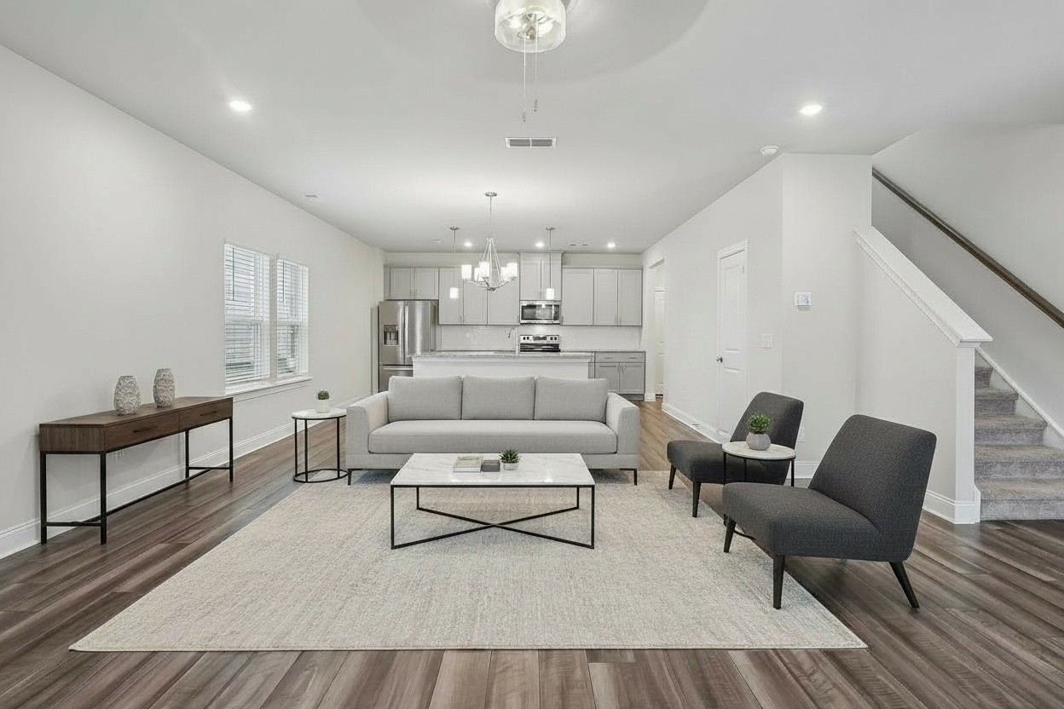
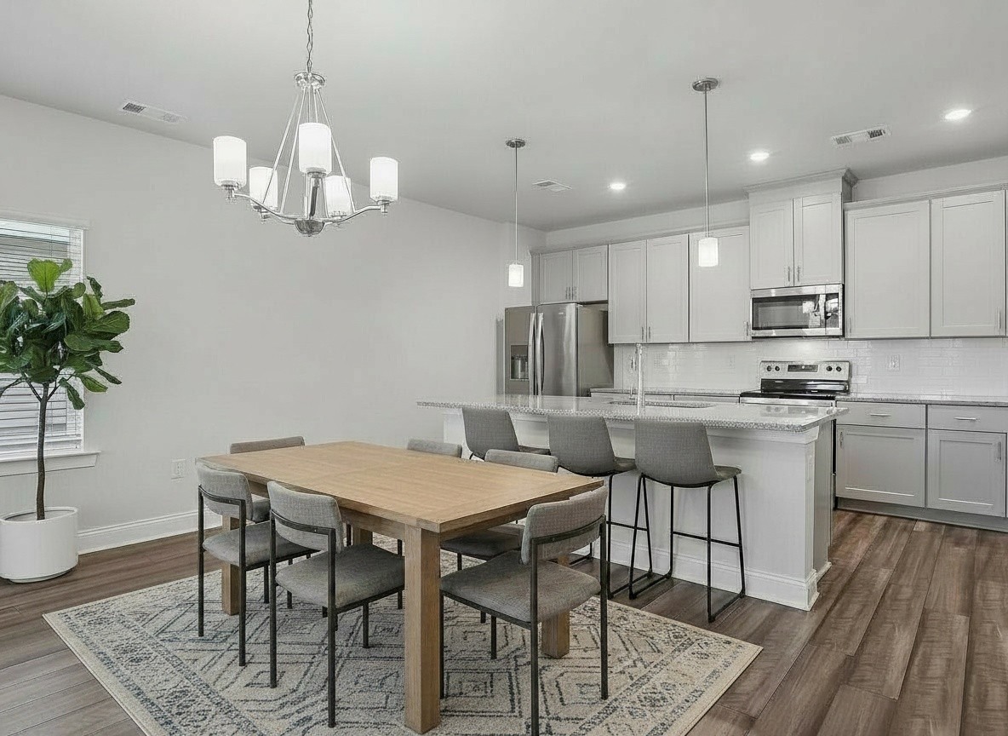
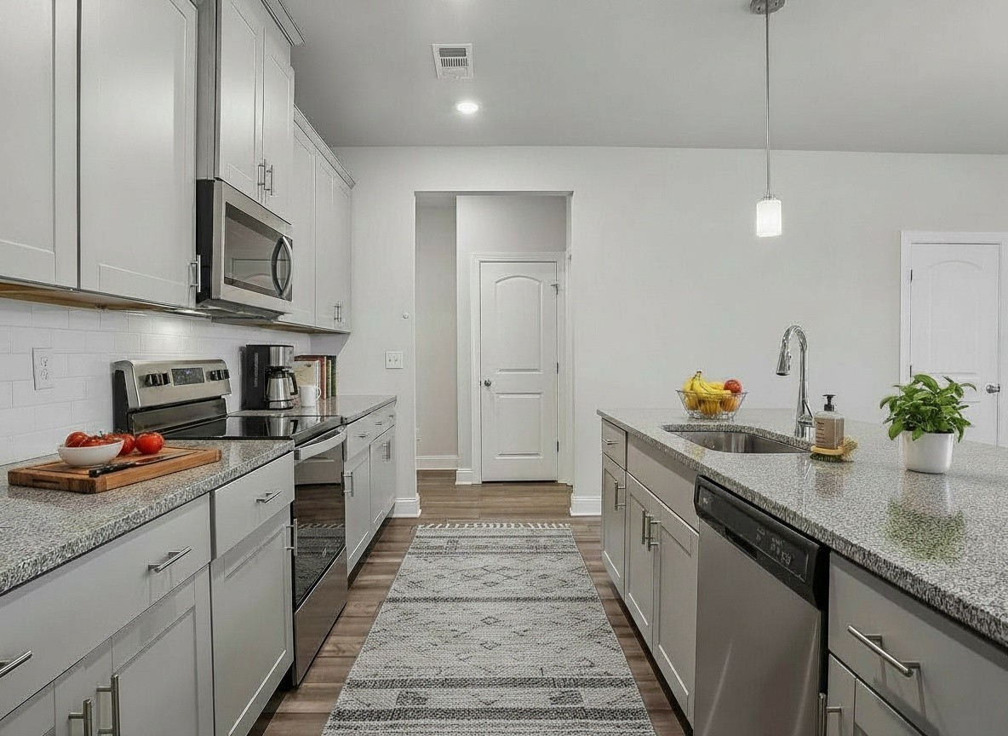
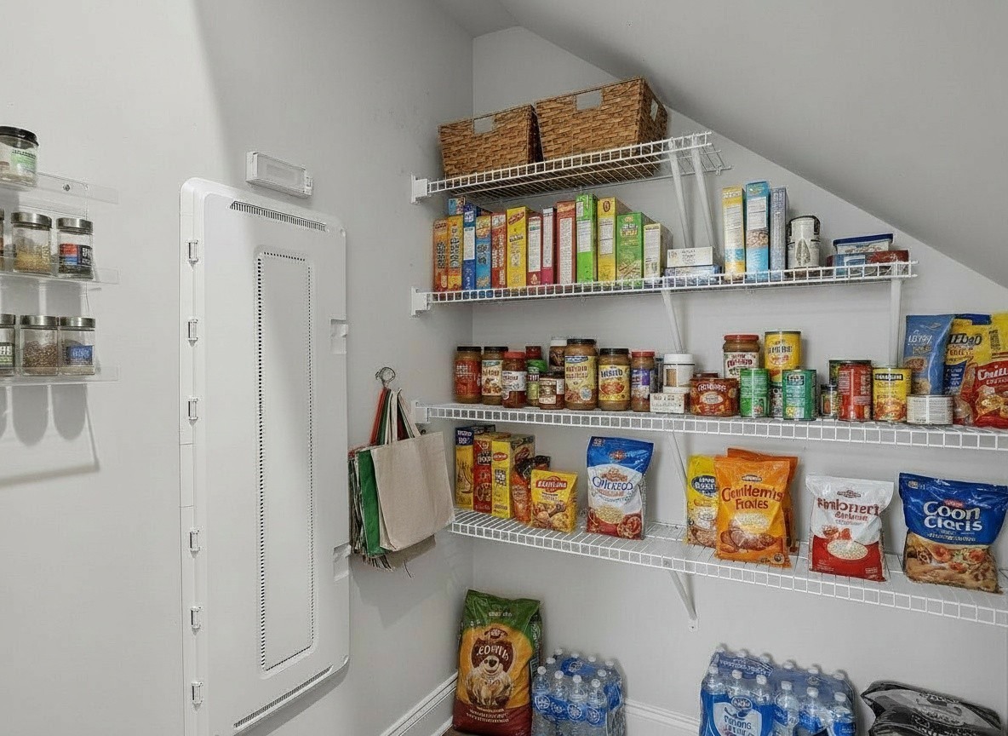
OPEN HOUSE SUNDAY 10/25 FROM 3-5 PM! 100% Move in ready=More Money for What Matters!! The HOA maintains all landscaping and mows the grass. More living, less maintaining in this detached single family home with a two car garage! Spend less time on yardwork and more time on your fun weekend plans! There's room to spread out in the 2,208 sq ft! Upstairs bonus room is flexible for every day life. Use the bonus room as an office, entertainment room, creative studio, or second living space. 3 additional features you may have overlooked: all appliances remain, including the washer and dyer, incredible walk in closet in the primary bedroom, and double vanities in both upstairs bathrooms! The kitchen is the real star of this home with a huge island, walk-in pantry, stainless appliances, granite counters, and tile backsplash. Built in 2022, all major systems are just 4 years old. Love to walk your dog before work, on a lunch break or when you get home? The neighborhood sidewalks and underground utilities elevate your walks to the next level of enjoyment. Park your car in the two car rear entry garage to keep it out of the elements. Make the seasons more enjoyable by parking in the garage! In the summer months, enjoy the neighborhood pool and cabana! Tired of a long commute? You're only 6 minutes from the Music City Star, making trips to downtown Nashville simple and stress-free. Everything you need is close by, with shopping, restaurants, and entertainment just minutes away in Hermitage and Mt. Juliet. Love to travel? Nashville International Airport is just 12 minutes away! 📩 Ready to see it in person? Let's schedule your private tour today!

$2,927/mo

Est. mortgage payment based on a $439,900 home price.

All estimates are provided by Luxury Presence for informational purposes only. Actual amounts may vary.

Additional information

MLS® ID
3615166

Interior Features

Bedrooms
3
Bathrooms
3
Cooling
Yes
Heating
Yes
Basement
No

Exterior Features

Lot Size
0.03 Acres

Other Property Details

Taxes
$3,115
Tax Frequency
Annually
Association Fee Frequency
Monthly
Garage
Yes
55+/Senior Community
No

Listings courtesy of Middle Tennessee Regional Multiple Listing Service as distributed by MLS GRID

All information deemed reliable but not guaranteed and should be independently verified. All properties are subject to prior sale, change or withdrawal. Neither listing broker(s) nor Lisa Jurney Walker shall be responsible for any typographical errors, misinformation, misprints and shall be held totally harmless. Properties displayed may be listed or sold by various participants in the MLS.

Based on information submitted to the MLS GRID as of 2:47 AM UTC on 10/22/2026. All data is obtained from various sources and may not have been verified by broker or MLS GRID. Supplied Open House Information is subject to change without notice. All information should be independently reviewed and verified for accuracy. Properties may or may not be listed by the office/agent presenting the information.

©2026
Middle Tennessee Regional Multiple Listing Service . All rights reserved.

DMCA Notice


Powered by Luxury Presence