2036 Township Dr
2036 Township Dr
2036 Township Dr
2036 Township Dr
2036 Township Dr
2036 Township Dr
2036 Township Dr
2036 Township Dr
SEE ALL PHOTOS
2036 Township Dr
2036 Township Dr
2036 Township Dr
2036 Township Dr
2036 Township Dr
2036 Township Dr
2036 Township Dr
2036 Township Dr
Courtesy of ATLAS GLOBAL REAL ESTATE, Henry Walker Listing Contact: 6153190168 
Sold

2036 Township Dr

2036 Township Dr, Franklin, TN 37064

$555,000
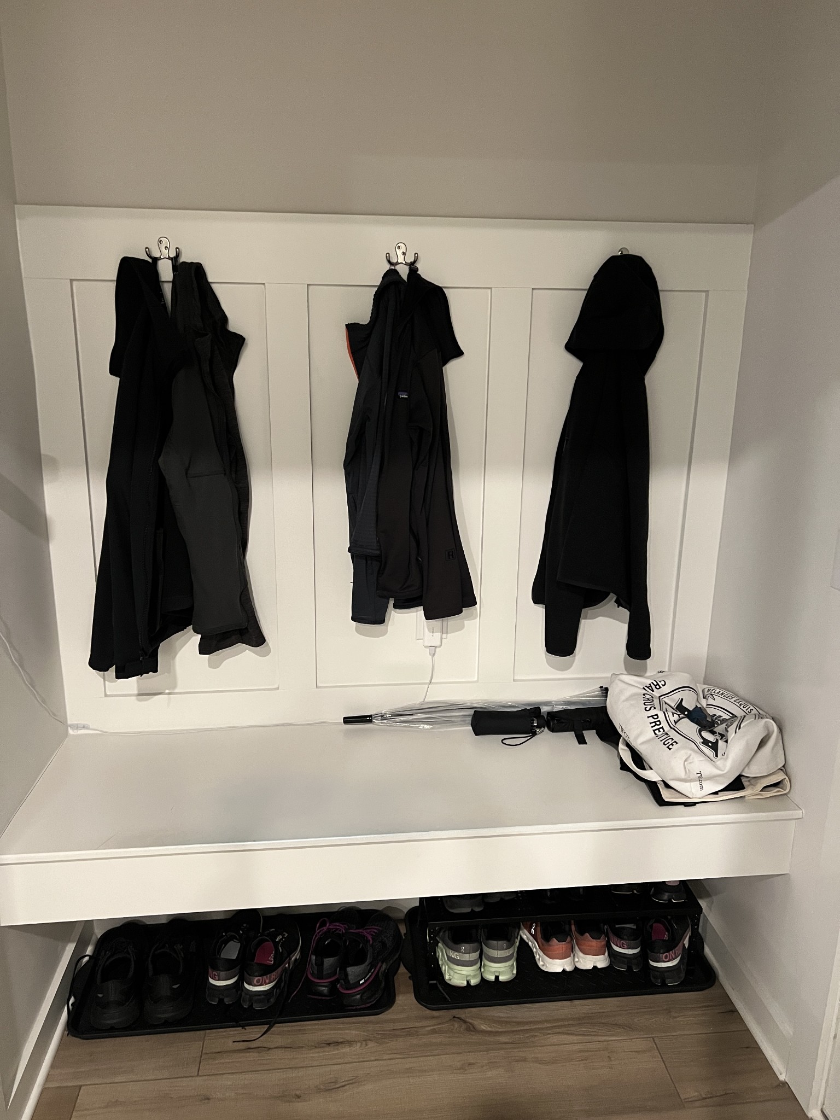
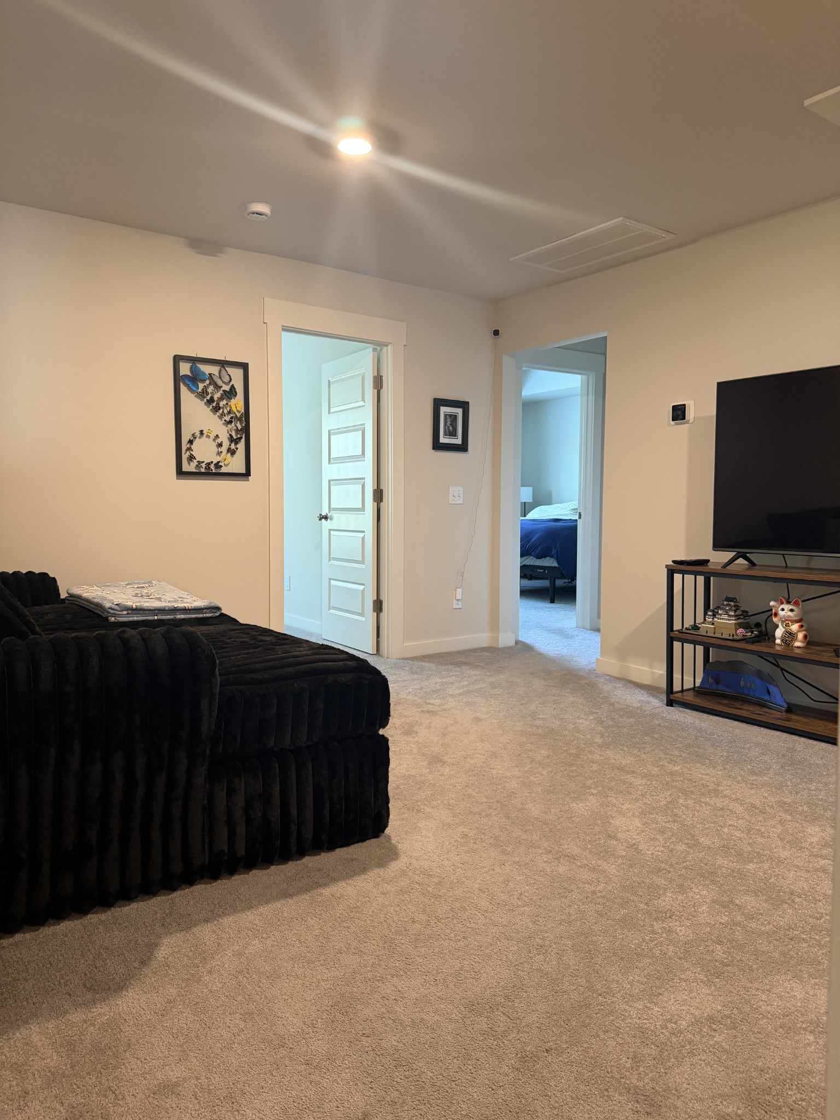
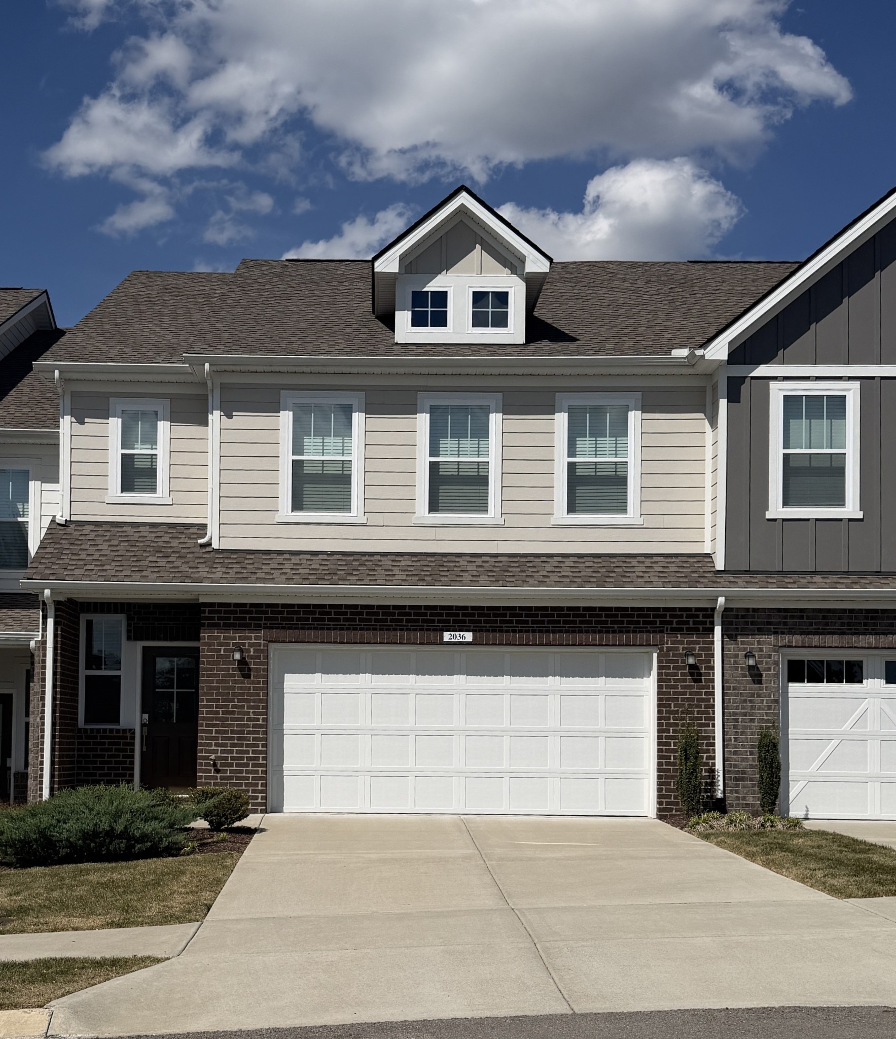
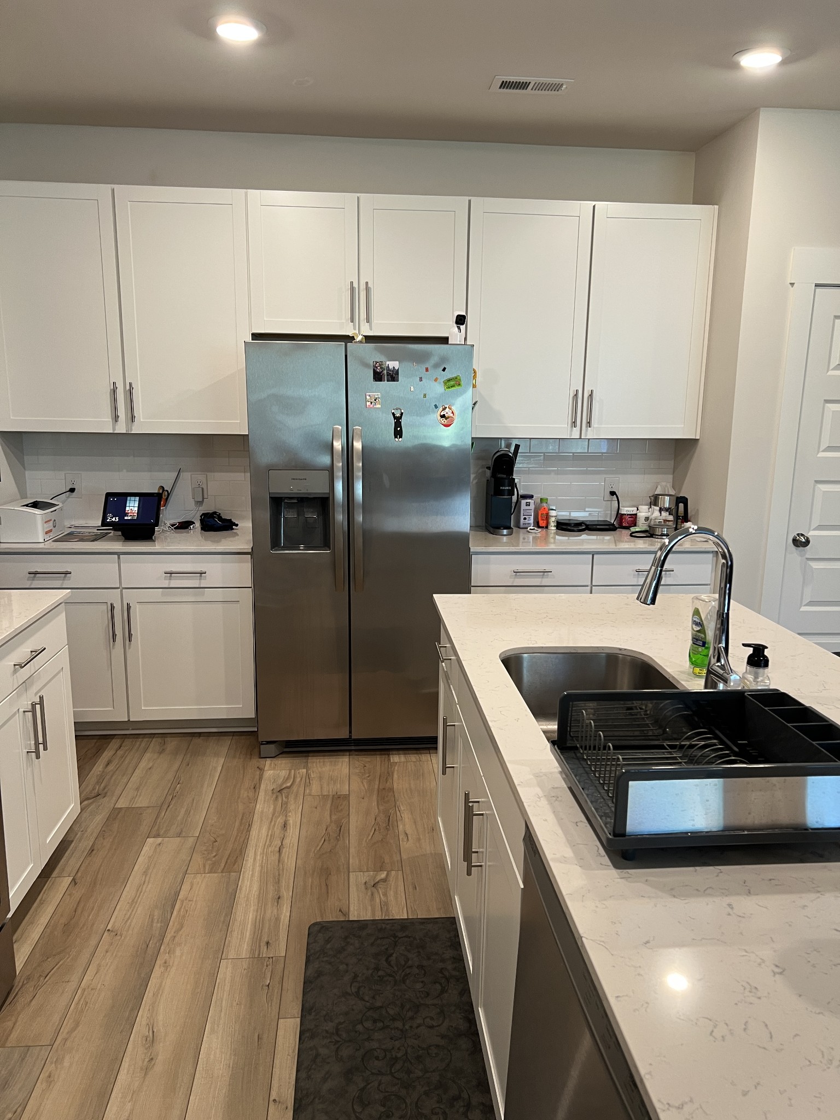
ATTENTION INVESTORS LOOKING TO EXPAND THEIR RENTAL HOLDINGS. Unit is currently leased. Located in the sought-after Harmony Hills development in Franklin, this spacious 4-bedroom townhome blends modern comfort with investment potential. Thoughtfully designed with open-concept living, it features airy interiors, upgraded finishes, and abundant natural light throughout. The kitchen impresses with stainless steel appliances, granite countertops, and generous cabinetry.

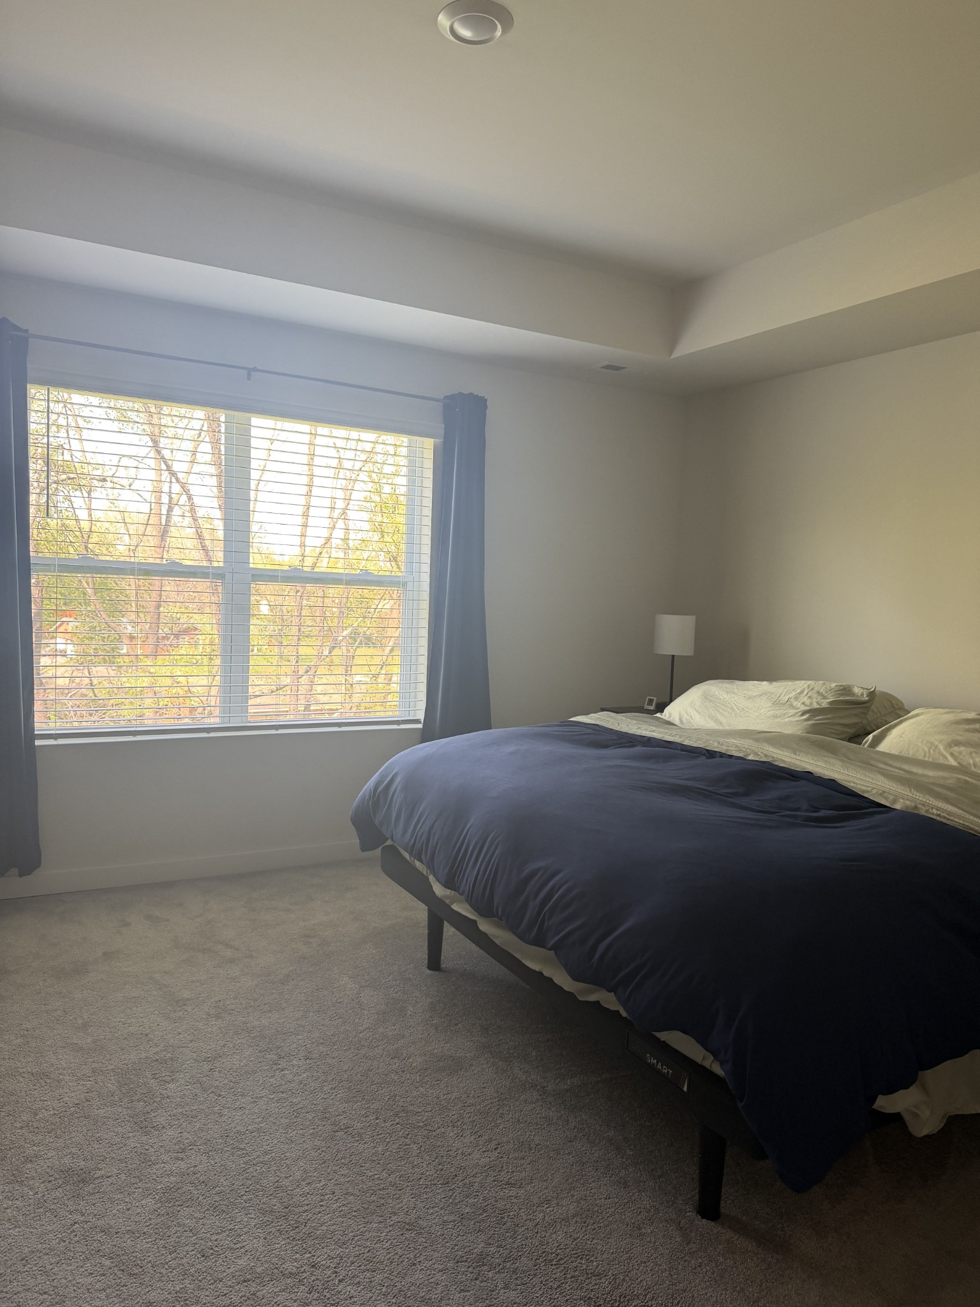
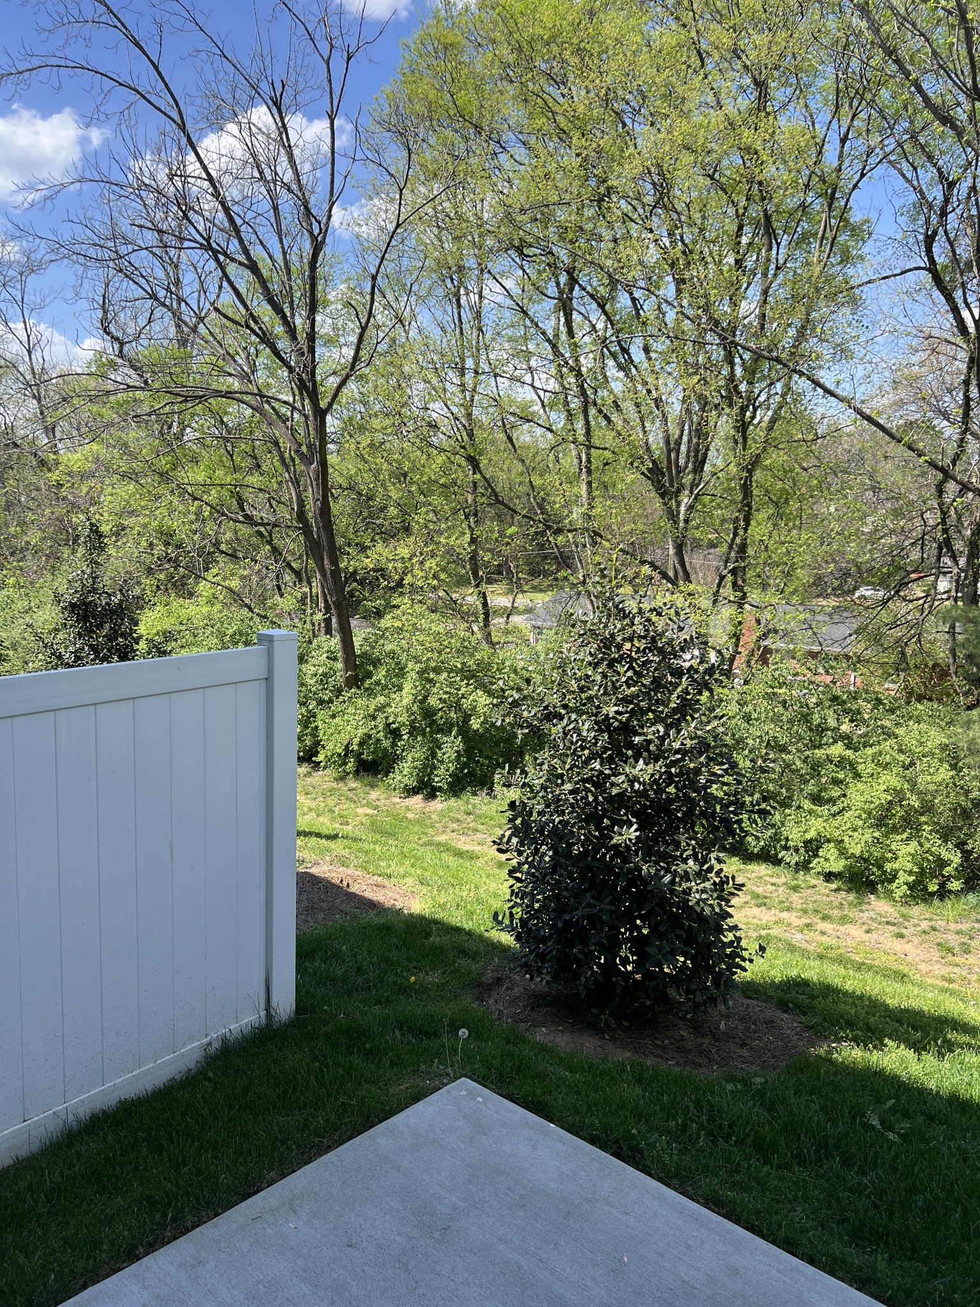
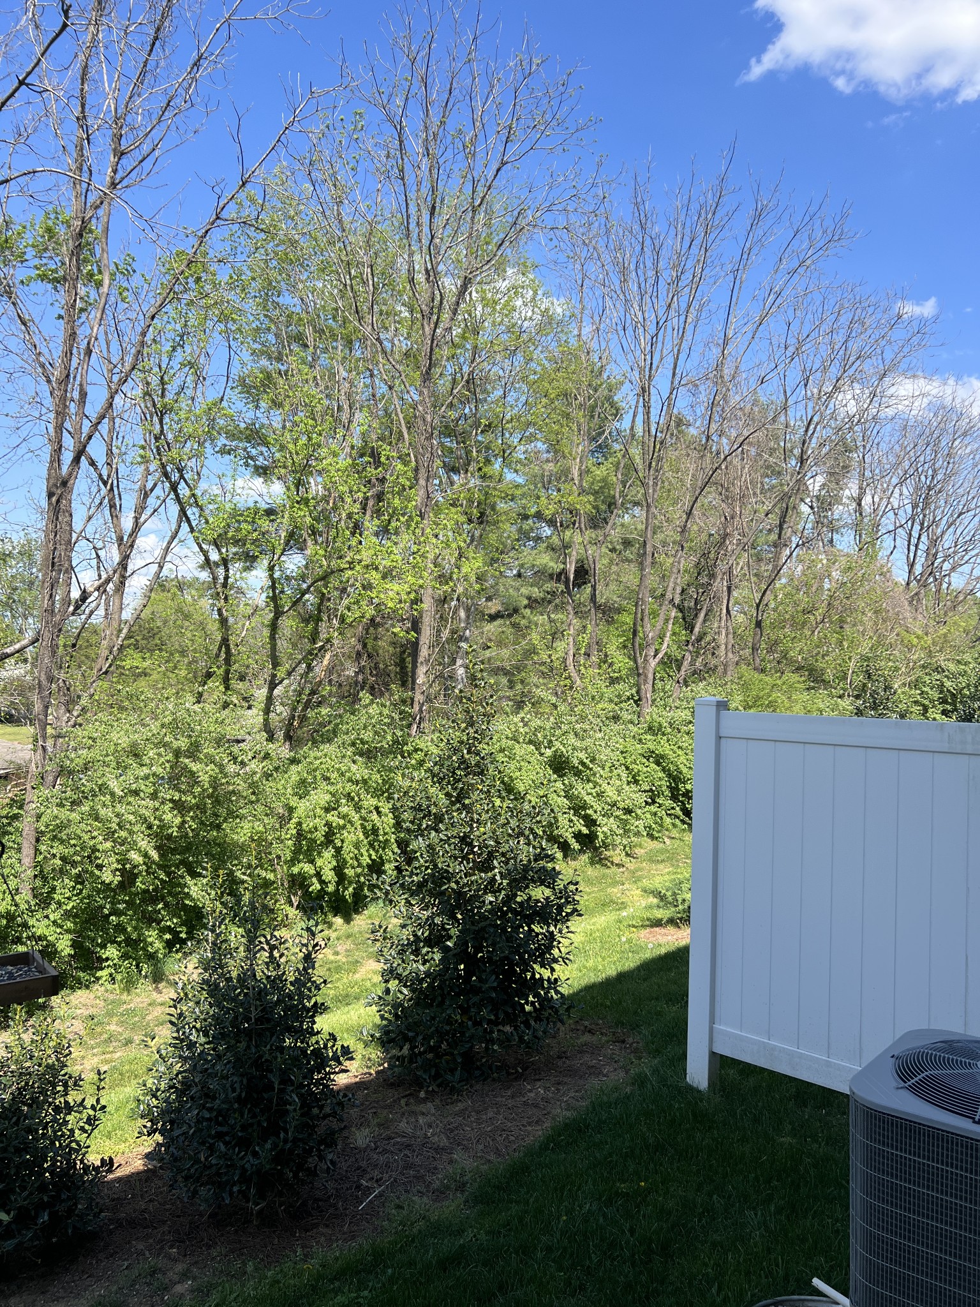
Upstairs, the primary suite offers a private retreat with a walk-in closet and ensuite bath, while three additional bedrooms provide versatile space for family, guests, or remote work. A rear patio enhances the outdoor living experience, overlooking manicured community landscaping.

Residents of Harmony Hills enjoy access to well-maintained common areas, convenient parking, and proximity to Franklin's best shopping, dining, and top-rated schools. With steady rental demand and strong area growth, this townhome represents an exceptional addition to any portfolio -- combining lifestyle appeal with proven leasing performance.

Currently part of a professionally managed rental portfolio, this property offers turnkey value in one of Williamson County's most desirable locations.
4
beds

3
baths

2,225 Sq.Ft. LIVING AREA

Henry Walker

Henry Walker

Lisa Jurney Walker

Lisa Jurney Walker

Features & Amenities

Interior

  • total bedrooms4
  • Total bathrooms3
  • full bathrooms3
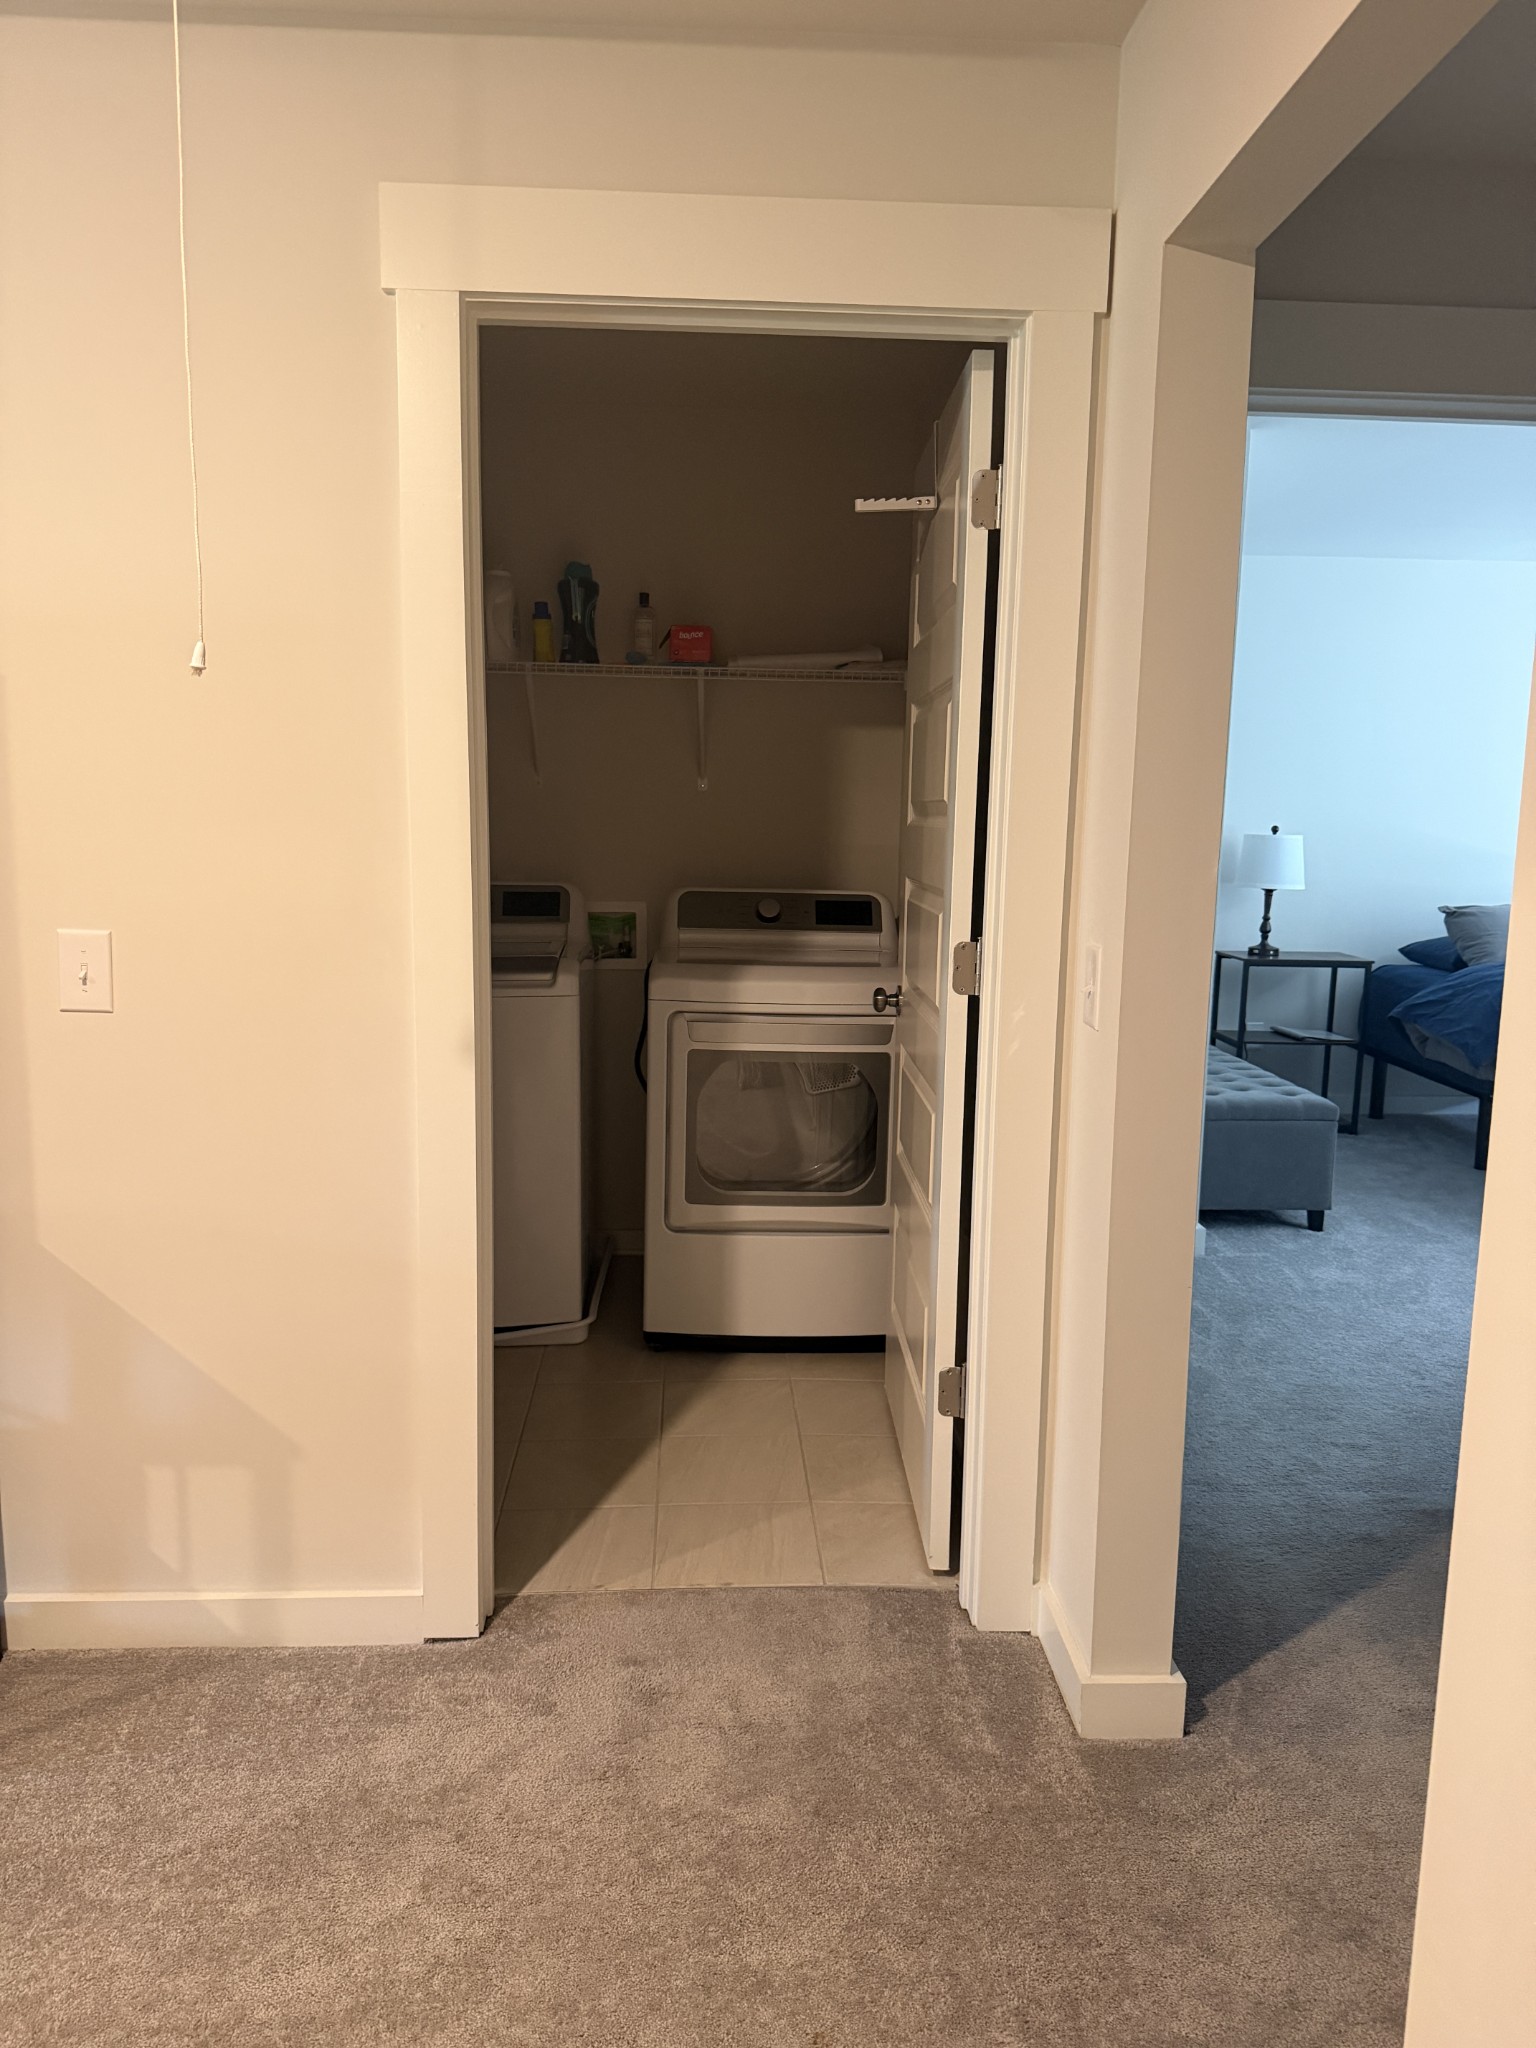
  • Laundry room Electric Dryer Hookup, Washer Hookup
  • Flooring Carpet, Luxury Vinyl
  • APPLIANCES Electric Range, Dishwasher, Disposal, Microwave, Refrigerator, Stainless Steel Appliance(s)
  • other interior Features Air Filter, Ceiling Fan(s), Open Floorplan, Pantry, Smart Camera(s)/Recording, Smart Thermostat, Walk-In Closet(s)

Area & Lot

  • Status Sold
  • Date Sold July 31, 2026
  • Living Area2,225 Sq.Ft.
  • Total Area2,225 Sq.Ft.
  • MLS® ID3171315
  • TypeTownhouse
  • YEAR BUILT2023
  • NeighborhoodFranklin
  • Architecture StylesTraditional
  • Elementary SchoolMoore Elementary
  • Middle SchoolFreedom Middle School
  • High SchoolCentennial High School

Exterior

  • STORIES2
  • Garage Space2.0
  • water SourcePublic
  • utilitiesElectricity Available, Water Available
  • roofAsphalt
  • parkingGarage Door Opener, Garage Faces Front, Driveway
  • HEAT TYPECentral, Electric
  • AIR CONDITIONINGCentral Air, Electric
  • sewerPublic Sewer
  • HOA AmenitiesSidewalks, Underground Utilities
  • security FeaturesSmoke Detector(s)
  • other exterior FeaturesSmart Camera(s)/Recording

Financial

  • Sales Price$555,000
  • Real Estate Tax $2,777/yr
  • HOA $286/mo

Franklin

Explore

Partner With Our Expert Team

With recognition including multiple Celebration of Excellence awards, they remain most proud of the lasting relationships they create and the memories they help their clients build, one home at a time.

Follow Me on Instagram