Leave a Message

By providing your contact information to Lisa Jurney Walker, your personal information will be processed in accordance with Lisa Jurney Walker's Privacy Policy. By checking the box(es) below, you consent to receive communications regarding your real estate inquiries and related marketing and promotional updates in the manner selected by you. For SMS text messages, message frequency varies. Message and data rates may apply. You may opt out of receiving further communications from Lisa Jurney Walker at any time. To opt out of receiving SMS text messages, reply STOP to unsubscribe.

Thank you for your message. I will be in touch with you shortly.

2559 Lakeland Dr
2559 Lakeland Dr
2559 Lakeland Dr
2559 Lakeland Dr
2559 Lakeland Dr
2559 Lakeland Dr
2559 Lakeland Dr
2559 Lakeland Dr
2559 Lakeland Dr
2559 Lakeland Dr
2559 Lakeland Dr
2559 Lakeland Dr
2559 Lakeland Dr
2559 Lakeland Dr
2559 Lakeland Dr
2559 Lakeland Dr
2559 Lakeland Dr
2559 Lakeland Dr
2559 Lakeland Dr
2559 Lakeland Dr
2559 Lakeland Dr
2559 Lakeland Dr
2559 Lakeland Dr
2559 Lakeland Dr
SEE ALL PHOTOS
2559 Lakeland Dr
2559 Lakeland Dr
2559 Lakeland Dr
2559 Lakeland Dr
2559 Lakeland Dr
2559 Lakeland Dr
2559 Lakeland Dr
2559 Lakeland Dr
2559 Lakeland Dr
2559 Lakeland Dr
2559 Lakeland Dr
2559 Lakeland Dr
2559 Lakeland Dr
2559 Lakeland Dr
2559 Lakeland Dr
2559 Lakeland Dr
2559 Lakeland Dr
2559 Lakeland Dr
2559 Lakeland Dr
2559 Lakeland Dr
2559 Lakeland Dr
2559 Lakeland Dr
2559 Lakeland Dr
2559 Lakeland Dr
Courtesy of Benchmark Realty, LLC, Maggie Edwards Listing Contact: 6158308341 
Sold

2559 Lakeland Dr

2559 Lakeland Dr, Nashville, TN 37214

$423,500
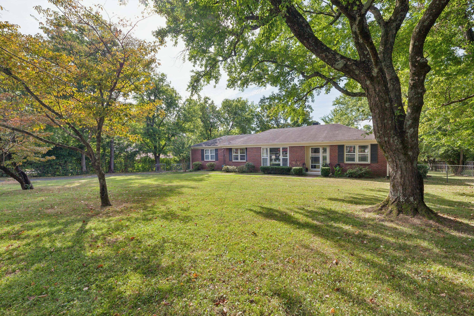
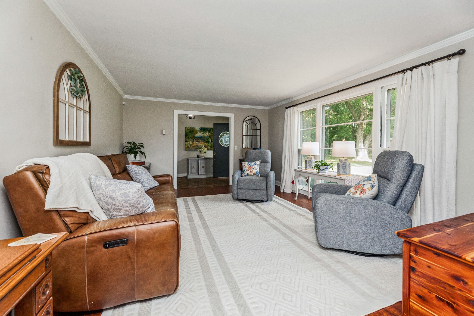
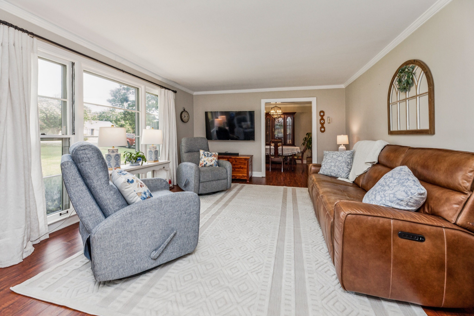
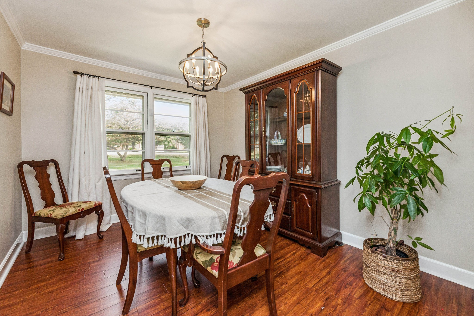
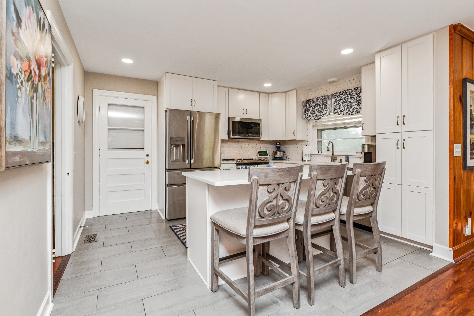
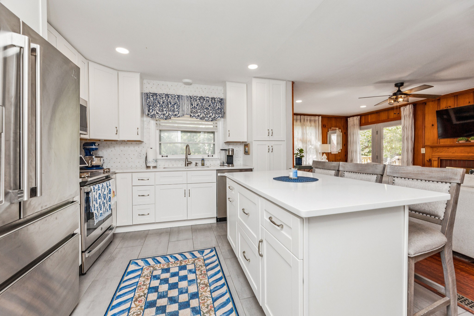
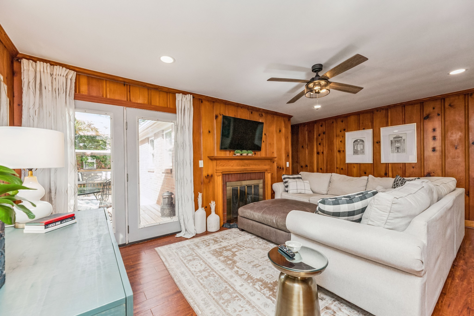
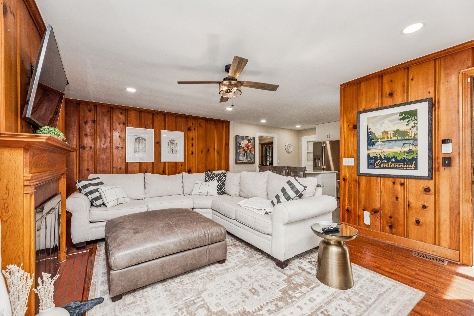
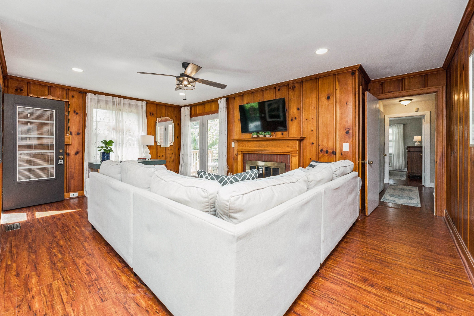
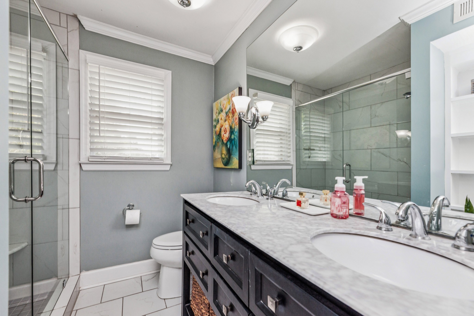
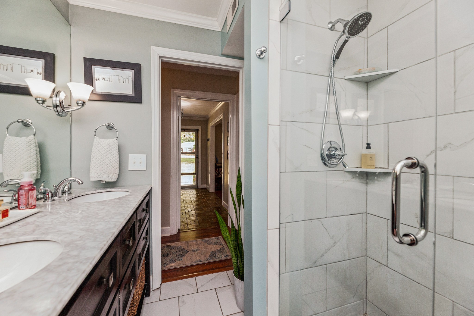
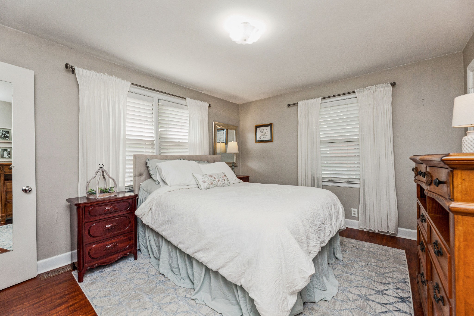
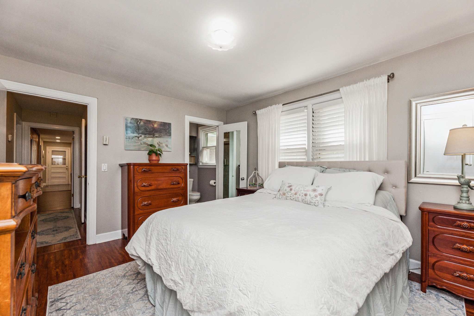
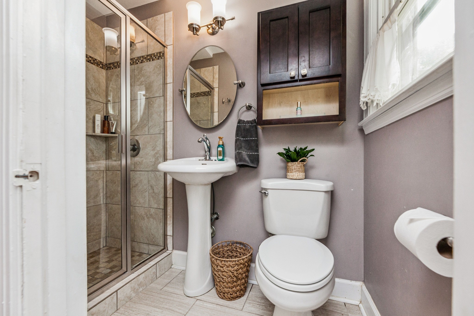
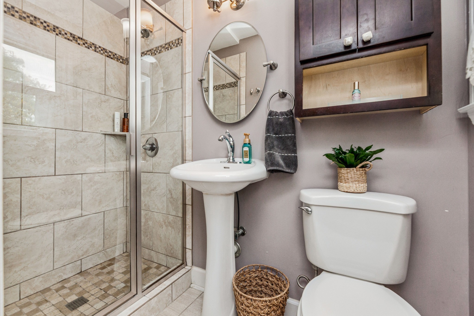
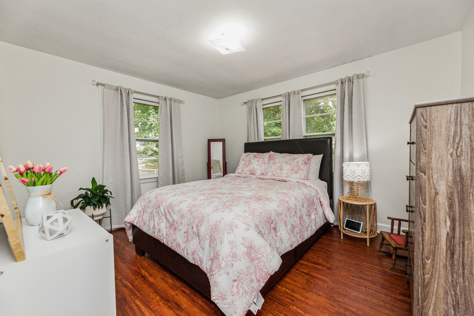
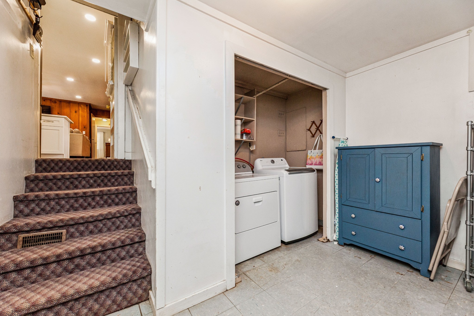
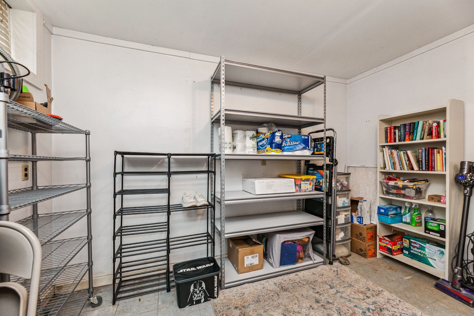
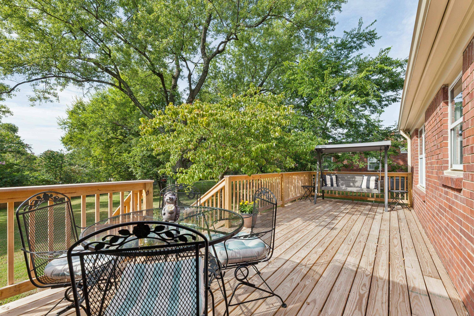
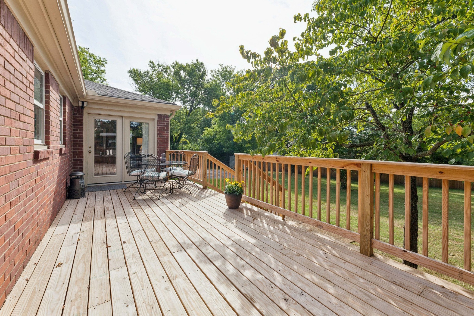
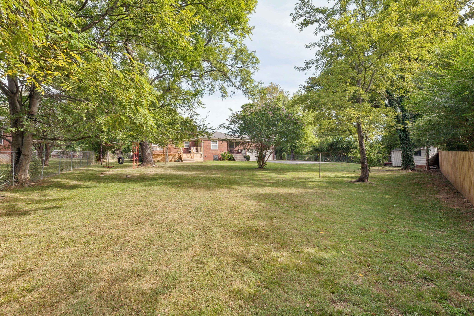
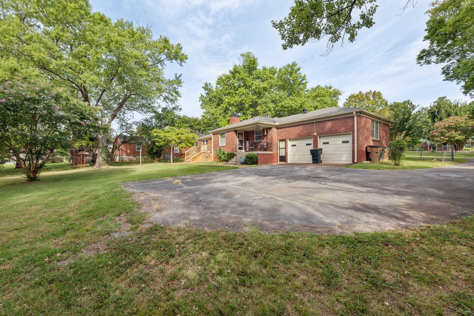
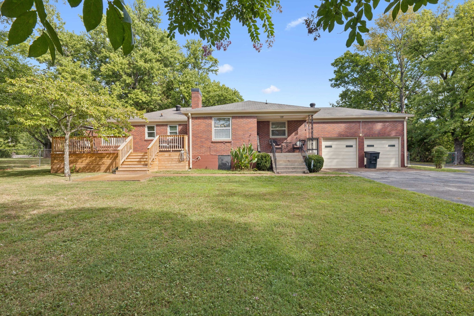
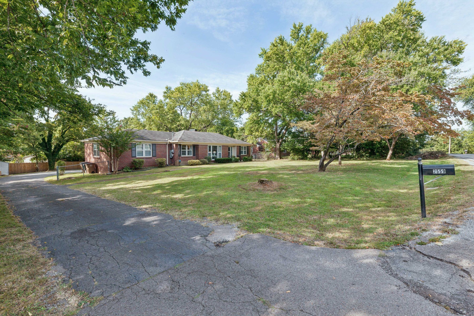
Seller is offering $5,000 incentive to buyer! Updated and cared for Donelson Home, with same owner since 1979! So much to love here! Amazing 1/2 acre level lot with fenced back yard, with mature trees and landscaping. New 27x10 sun deck off den overlooking the stunning and serene yard. Additional covered back porch, perfect for coffee and conversations. Huge den open to updated and stylish kitchen, complete with 3 stool island with quartz countertops. Separate large laundry room with lots of storage. Original hardwoods under current flooring, both beautiful options. Separate foyer, living room and dining room makes the home feel much larger and more intimate. Updated baths, extra closets throughout, 2 car garage with tons of storage makes this mid-century ranch a Real Gem! Brand new HVAC with smart thermostat and hot water just installed.

2
beds

2
baths

1,565 Sq.Ft. LIVING AREA

0.51 Acres lot

Lisa Jurney Walker

Lisa Jurney Walker

Features & Amenities

Interior

  • total bedrooms2
  • Total bathrooms2
  • full bathrooms2
  • Laundry room Electric Dryer Hookup, Washer Hookup
  • Flooring Wood, Tile
  • Fireplace Den
  • APPLIANCES Electric Oven, Electric Range, Dishwasher, Microwave, Refrigerator
  • other interior Features Ceiling Fan(s), Extra Closets, Pantry, Redecorated, Kitchen Island

Area & Lot

  • Status Sold
  • Date Sold June 12, 2026
  • Living Area1,565 Sq.Ft.
  • Total Area1,565 Sq.Ft.
  • Lot Area0.51 Acres
  • MLS® ID3182937
  • TypeResidential
  • YEAR BUILT1956
  • Architecture StylesRanch
  • Elementary SchoolMcGavock Elementary
  • Middle SchoolTwo Rivers Middle
  • High SchoolMcGavock Comp High School

Exterior

  • STORIES1
  • Garage Space2.0
  • water SourcePublic
  • utilitiesElectricity Available, Water Available
  • roofShingle
  • lot featuresLevel
  • parkingGarage Door Opener, Garage Faces Rear, Asphalt, Driveway
  • HEAT TYPEElectric
  • AIR CONDITIONINGElectric
  • sewerPublic Sewer

Financial

  • Sales Price$423,500
  • Real Estate Tax $2,361/yr

Partner With Our Expert Team

With recognition including multiple Celebration of Excellence awards, they remain most proud of the lasting relationships they create and the memories they help their clients build, one home at a time.

Follow Me on Instagram