Leave a Message

By providing your contact information to Lisa Jurney Walker, your personal information will be processed in accordance with Lisa Jurney Walker's Privacy Policy. By checking the box(es) below, you consent to receive communications regarding your real estate inquiries and related marketing and promotional updates in the manner selected by you. For SMS text messages, message frequency varies. Message and data rates may apply. You may opt out of receiving further communications from Lisa Jurney Walker at any time. To opt out of receiving SMS text messages, reply STOP to unsubscribe.

Thank you for your message. I will be in touch with you shortly.

313 W 6th St
313 W 6th St
313 W 6th St
313 W 6th St
313 W 6th St
313 W 6th St
313 W 6th St
313 W 6th St
313 W 6th St
313 W 6th St
313 W 6th St
313 W 6th St
313 W 6th St
313 W 6th St
313 W 6th St
313 W 6th St
313 W 6th St
313 W 6th St
313 W 6th St
313 W 6th St
313 W 6th St
313 W 6th St
313 W 6th St
313 W 6th St
313 W 6th St
313 W 6th St
313 W 6th St
313 W 6th St
313 W 6th St
313 W 6th St
313 W 6th St
313 W 6th St
313 W 6th St
313 W 6th St
313 W 6th St
313 W 6th St
313 W 6th St
313 W 6th St
313 W 6th St
313 W 6th St
313 W 6th St
313 W 6th St
313 W 6th St
313 W 6th St
313 W 6th St
313 W 6th St
313 W 6th St
313 W 6th St
313 W 6th St
313 W 6th St
313 W 6th St
313 W 6th St
313 W 6th St
313 W 6th St
313 W 6th St
313 W 6th St
313 W 6th St
313 W 6th St
313 W 6th St
313 W 6th St
313 W 6th St
313 W 6th St
313 W 6th St
313 W 6th St
313 W 6th St
313 W 6th St
313 W 6th St
313 W 6th St
313 W 6th St
313 W 6th St
313 W 6th St
313 W 6th St
313 W 6th St
313 W 6th St
313 W 6th St
313 W 6th St
313 W 6th St
313 W 6th St
313 W 6th St
313 W 6th St
313 W 6th St
313 W 6th St
313 W 6th St
313 W 6th St
313 W 6th St
313 W 6th St
313 W 6th St
313 W 6th St
313 W 6th St
313 W 6th St
313 W 6th St
313 W 6th St
313 W 6th St
313 W 6th St
313 W 6th St
313 W 6th St
313 W 6th St
313 W 6th St
SEE ALL PHOTOS
313 W 6th St
313 W 6th St
313 W 6th St
313 W 6th St
313 W 6th St
313 W 6th St
313 W 6th St
313 W 6th St
313 W 6th St
313 W 6th St
313 W 6th St
313 W 6th St
313 W 6th St
313 W 6th St
313 W 6th St
313 W 6th St
313 W 6th St
313 W 6th St
313 W 6th St
313 W 6th St
313 W 6th St
313 W 6th St
313 W 6th St
313 W 6th St
313 W 6th St
313 W 6th St
313 W 6th St
313 W 6th St
313 W 6th St
313 W 6th St
313 W 6th St
313 W 6th St
313 W 6th St
313 W 6th St
313 W 6th St
313 W 6th St
313 W 6th St
313 W 6th St
313 W 6th St
313 W 6th St
313 W 6th St
313 W 6th St
313 W 6th St
313 W 6th St
313 W 6th St
313 W 6th St
313 W 6th St
313 W 6th St
313 W 6th St
313 W 6th St
313 W 6th St
313 W 6th St
313 W 6th St
313 W 6th St
313 W 6th St
313 W 6th St
313 W 6th St
313 W 6th St
313 W 6th St
313 W 6th St
313 W 6th St
313 W 6th St
313 W 6th St
313 W 6th St
313 W 6th St
313 W 6th St
313 W 6th St
313 W 6th St
313 W 6th St
313 W 6th St
313 W 6th St
313 W 6th St
313 W 6th St
313 W 6th St
313 W 6th St
313 W 6th St
313 W 6th St
313 W 6th St
313 W 6th St
313 W 6th St
313 W 6th St
313 W 6th St
313 W 6th St
313 W 6th St
313 W 6th St
313 W 6th St
313 W 6th St
313 W 6th St
313 W 6th St
313 W 6th St
313 W 6th St
313 W 6th St
313 W 6th St
313 W 6th St
313 W 6th St
313 W 6th St
313 W 6th St
313 W 6th St
Courtesy of Compass, Matt Crockett Listing Contact: 6153325352 
Sold

313 W 6th St

313 W 6th St, Columbia, TN 38401

$1,250,000
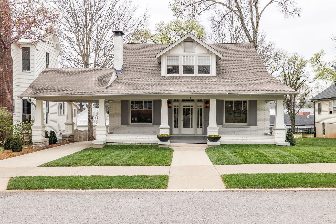
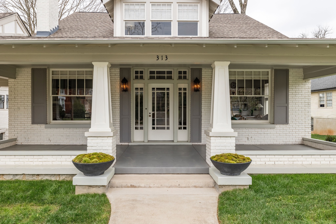
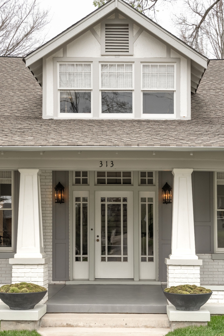
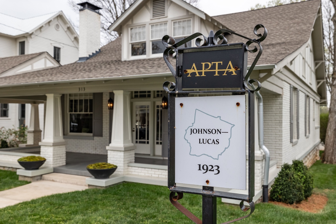
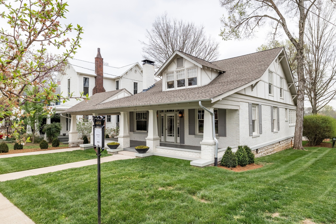
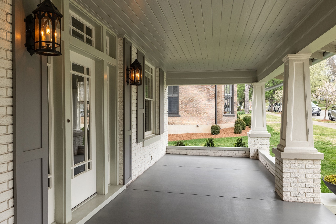
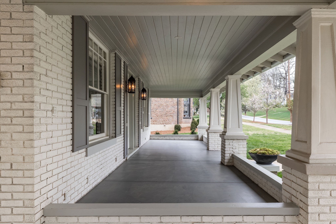
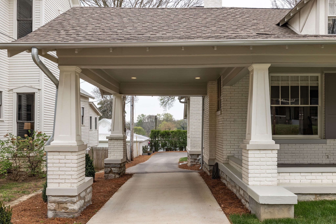
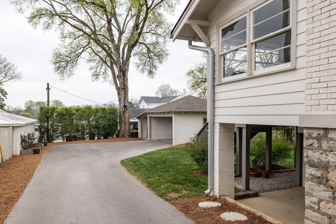
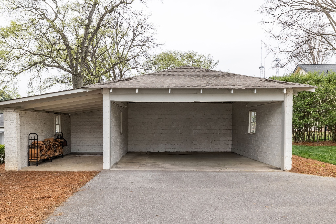
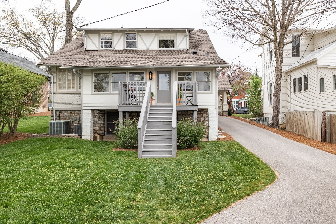
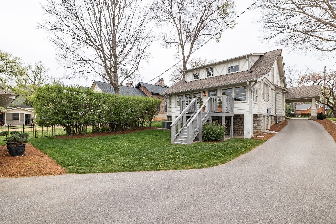
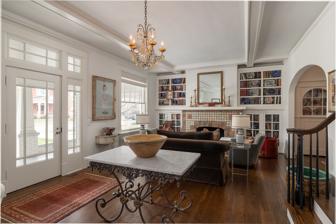
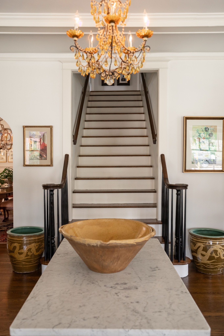
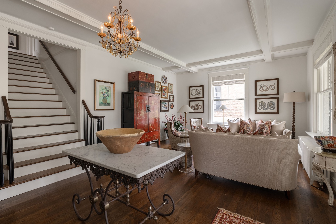
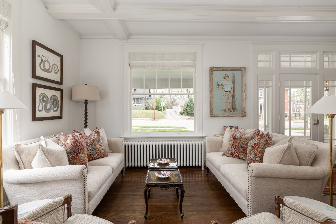
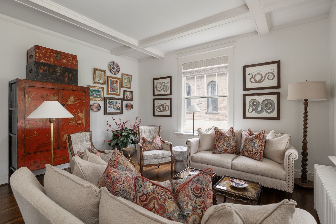
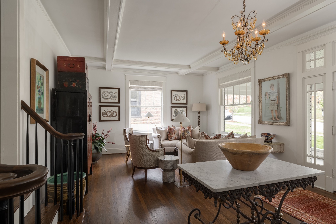
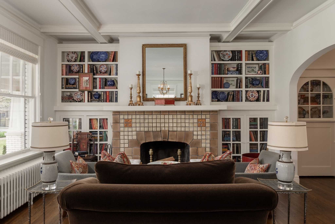
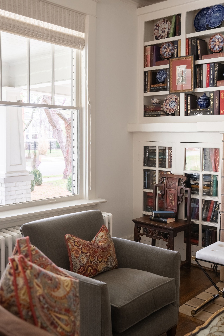
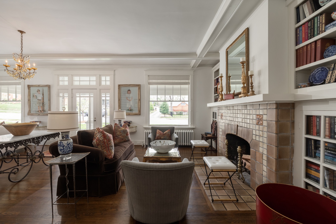
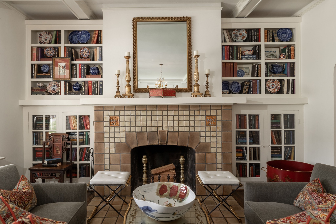
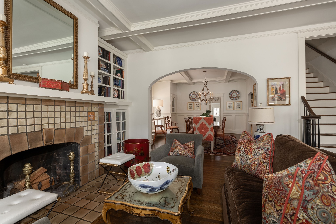
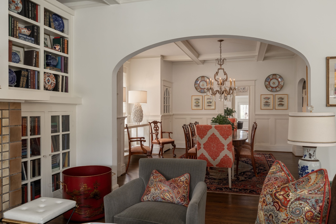
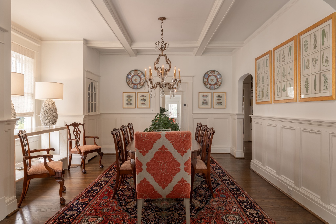
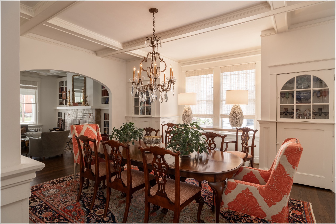
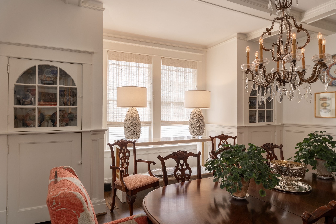
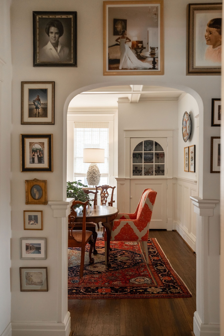
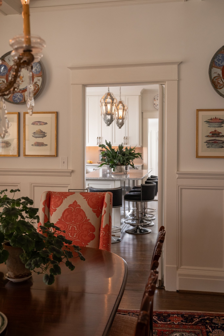
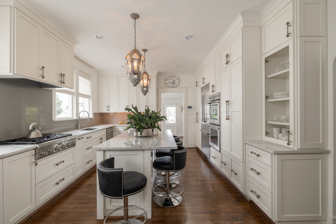
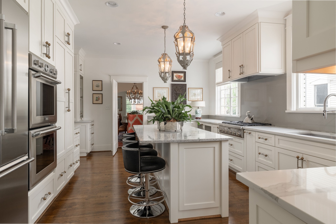
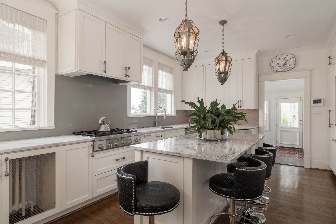
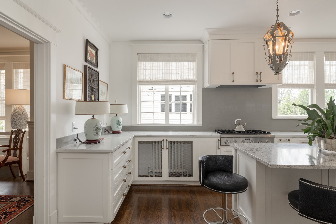
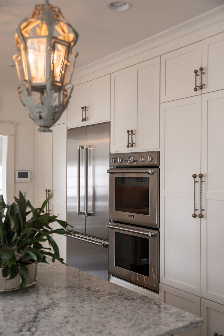
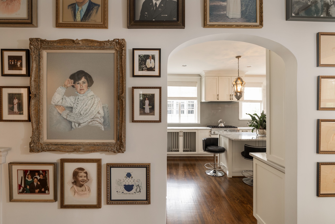
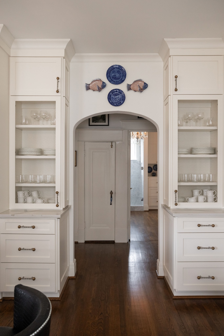
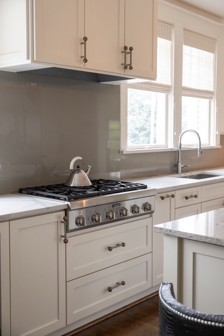
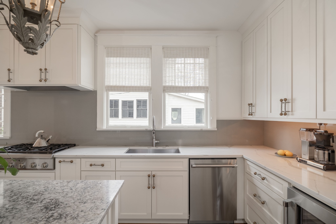
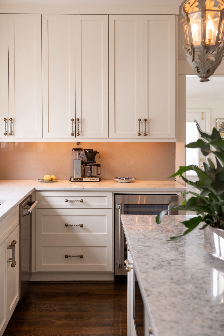
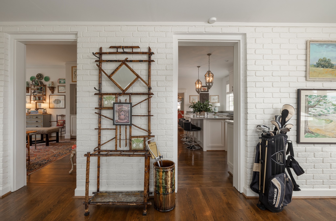
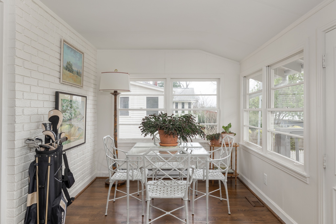
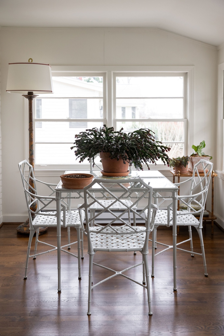
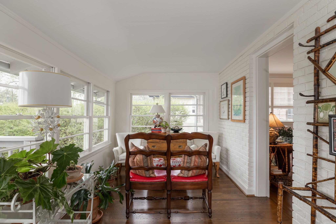
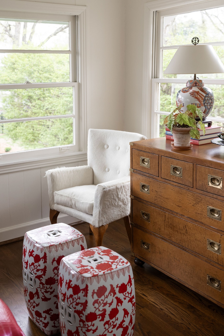
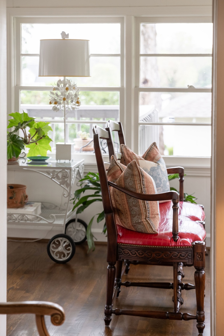
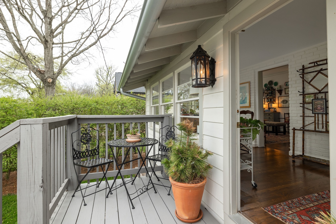
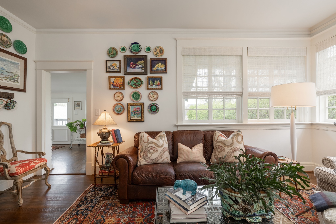
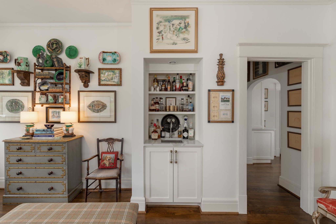
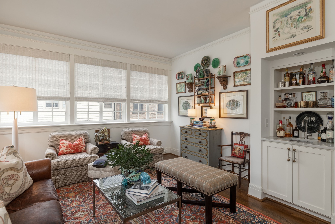
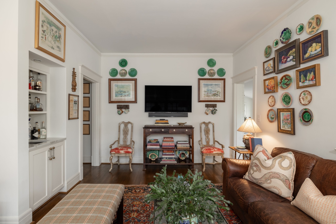
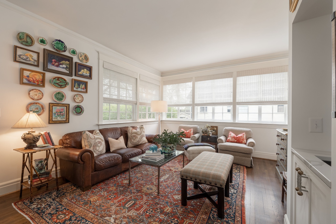
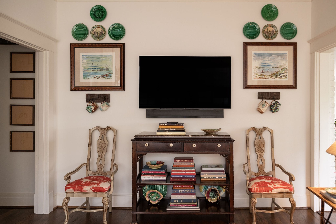
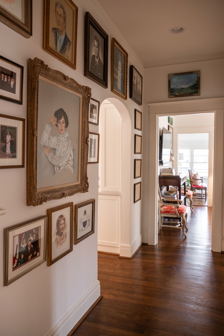
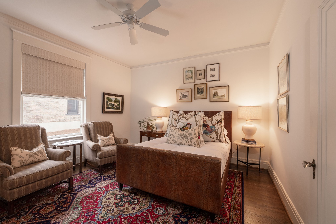
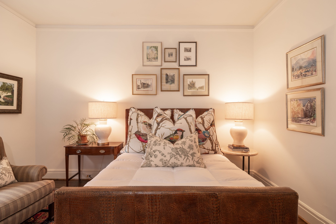
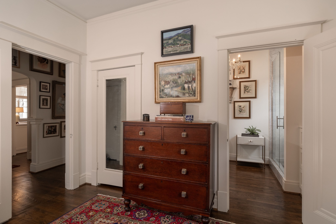
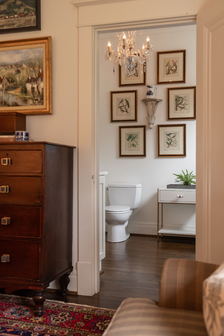
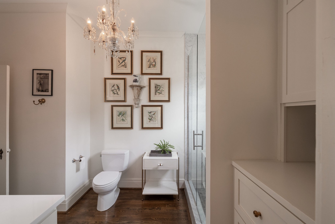
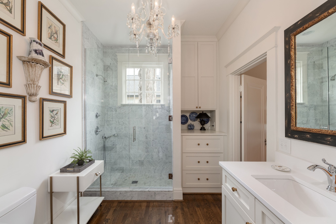
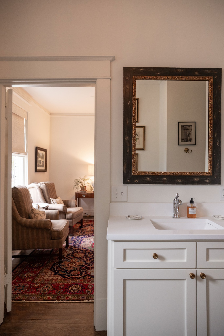
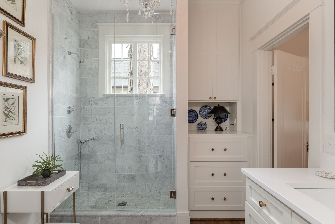
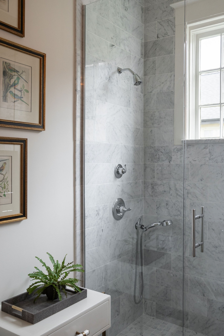
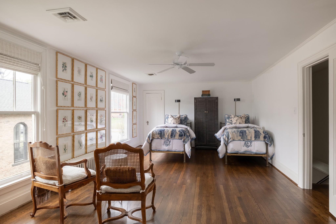
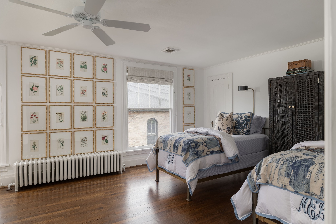
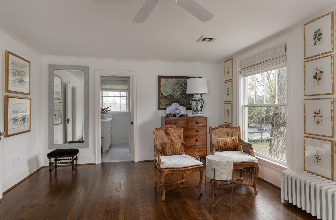
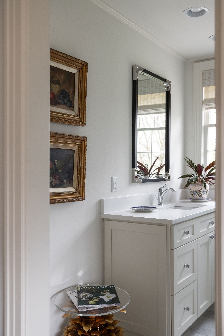
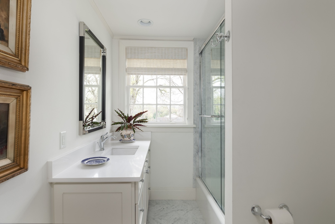
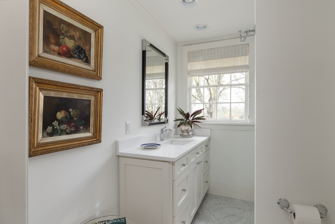
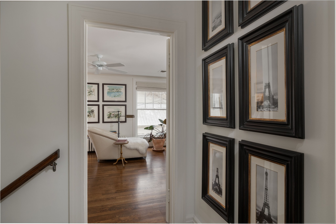
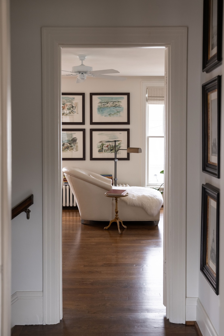
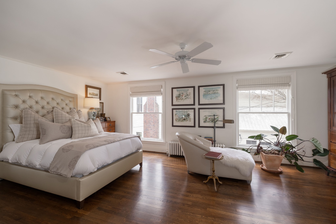
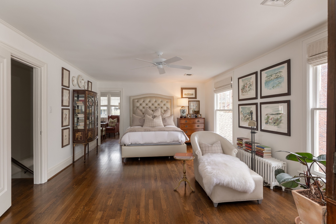
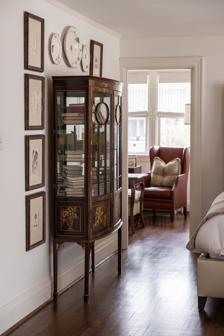
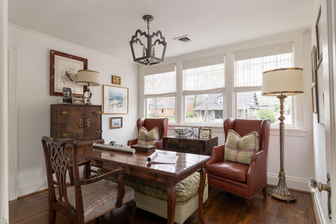
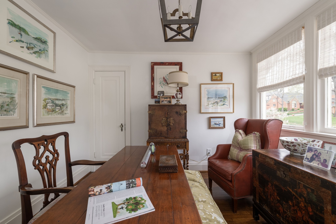
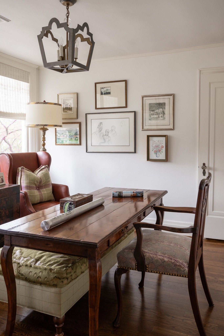
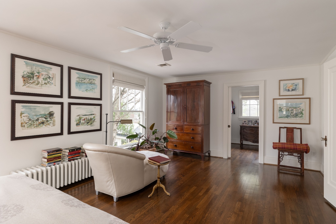
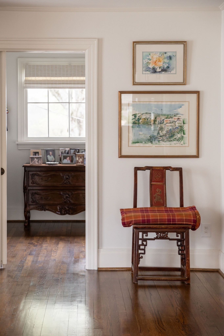
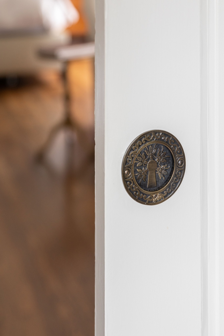
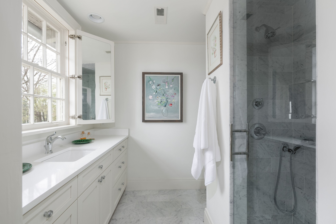
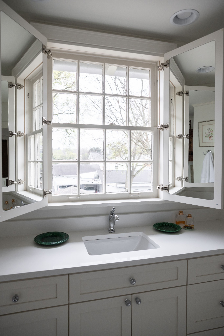
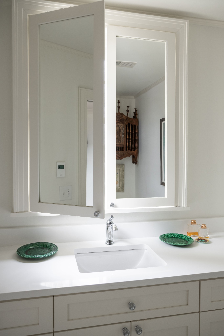
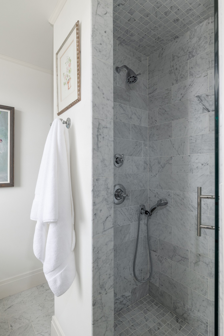
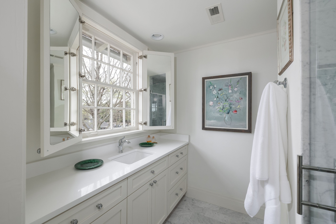
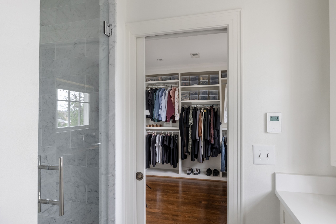
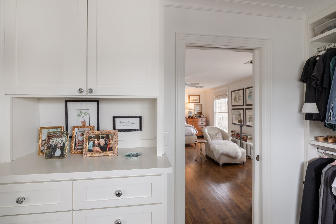
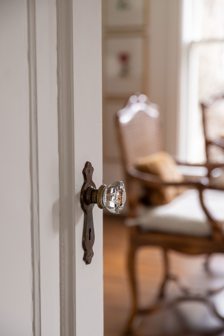
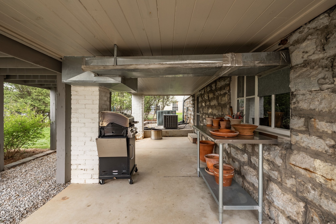
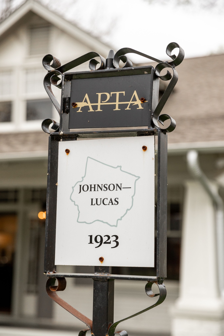
Timeless 1923 Craftsman beautifully blends historic character with thoughtful modern updates. This stunning bungalow showcases the classic architectural details that define the era. Inside, you'll find the charm and craftsmanship of the home has been perfectly preserved, while tasteful improvements to the kitchen and bathrooms enhances modern livability. Natural light from the large windows, highlight the inviting layout and comfortable living spaces. The expansive covered porch extends the living area outdoors, offering the perfect setting for morning coffee or evening gatherings. The home is situated on a well-maintained lot with mature trees and offers a large driveway with detached garage for private parking. A rare opportunity to own a true architectural classic. This home is beautifully preserved, thoughtfully enhanced, and ready for its next chapter. Buyer & buyer agent to verify all information. Home is occupied, list agent must be present for all showings, contact list agent for showing availability.

4
beds

3
baths

3,324 Sq.Ft. LIVING AREA

9,147.6 Sq.Ft. lot

Henry Walker

Henry Walker

Features & Amenities

Interior

  • total bedrooms4
  • Total bathrooms3
  • full bathrooms3
  • Flooring Wood, Tile
  • Fireplace Wood Burning
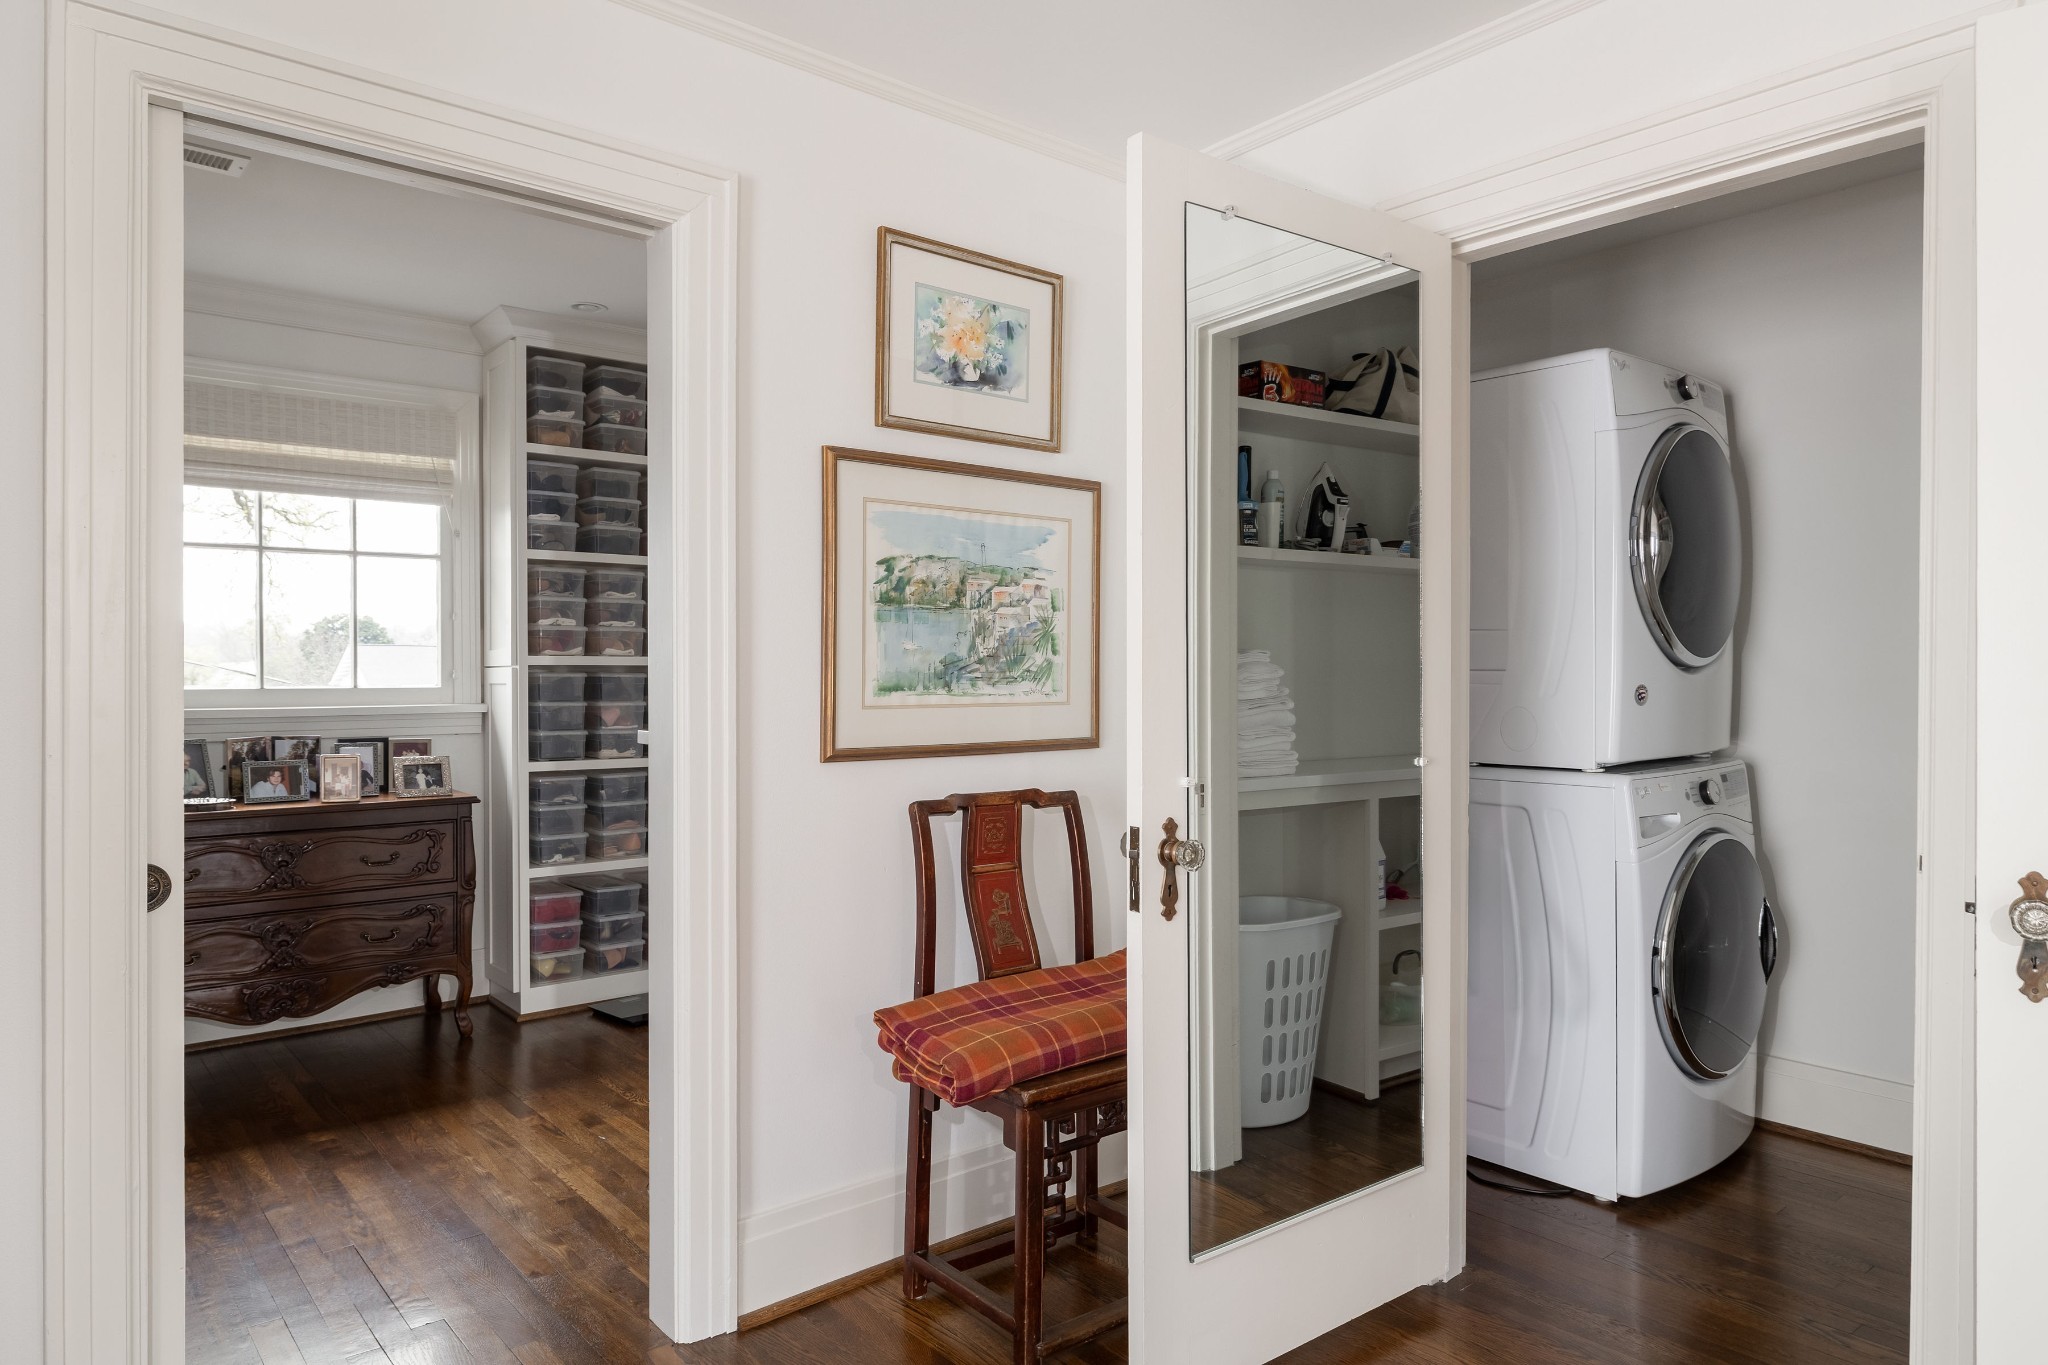
  • APPLIANCES Double Oven, Gas Range, Dishwasher, Disposal, Dryer, Microwave, Refrigerator, Stainless Steel Appliance(s), Washer
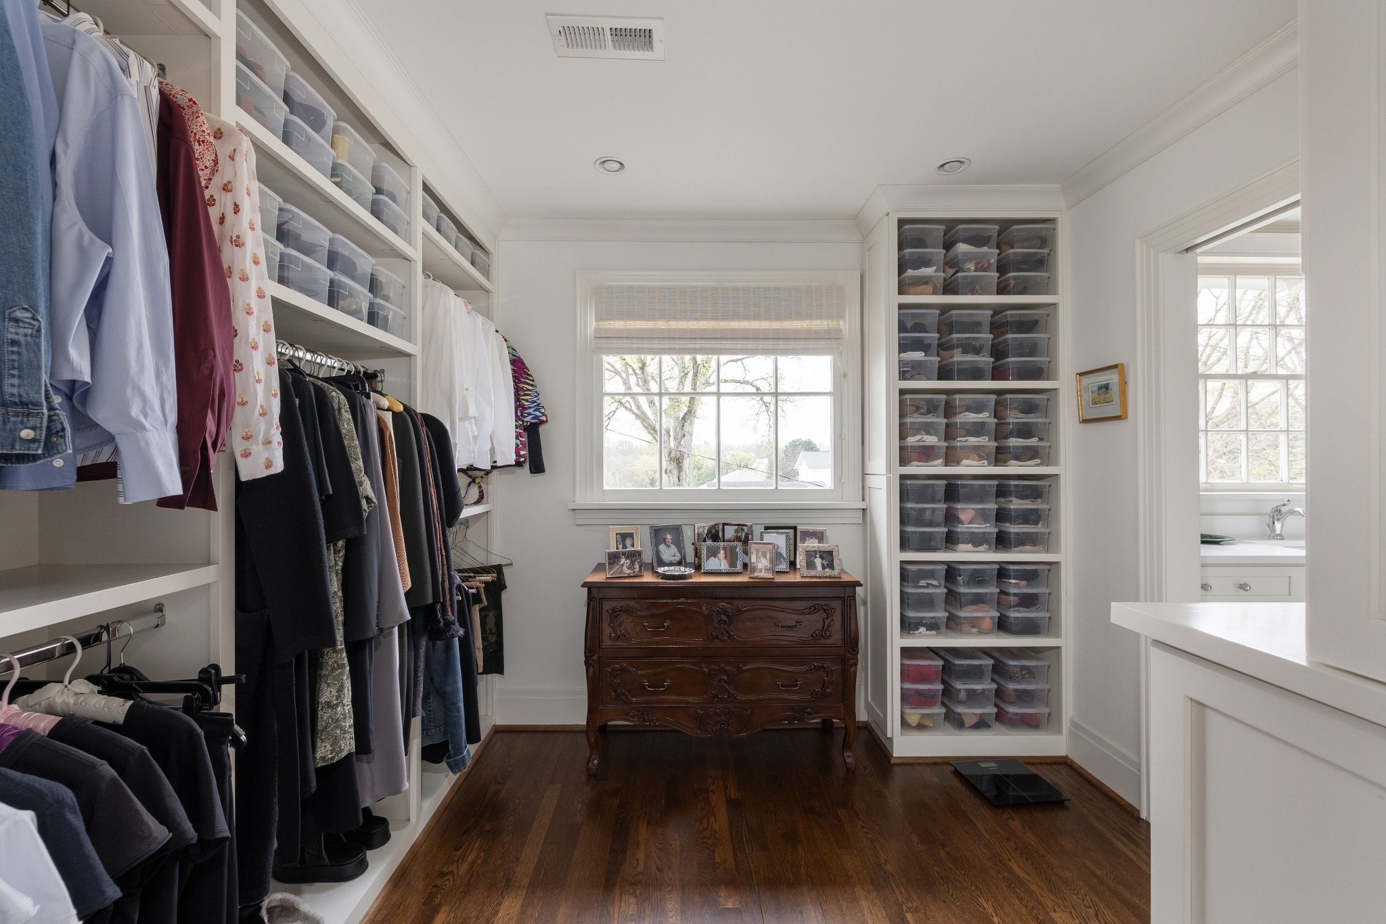
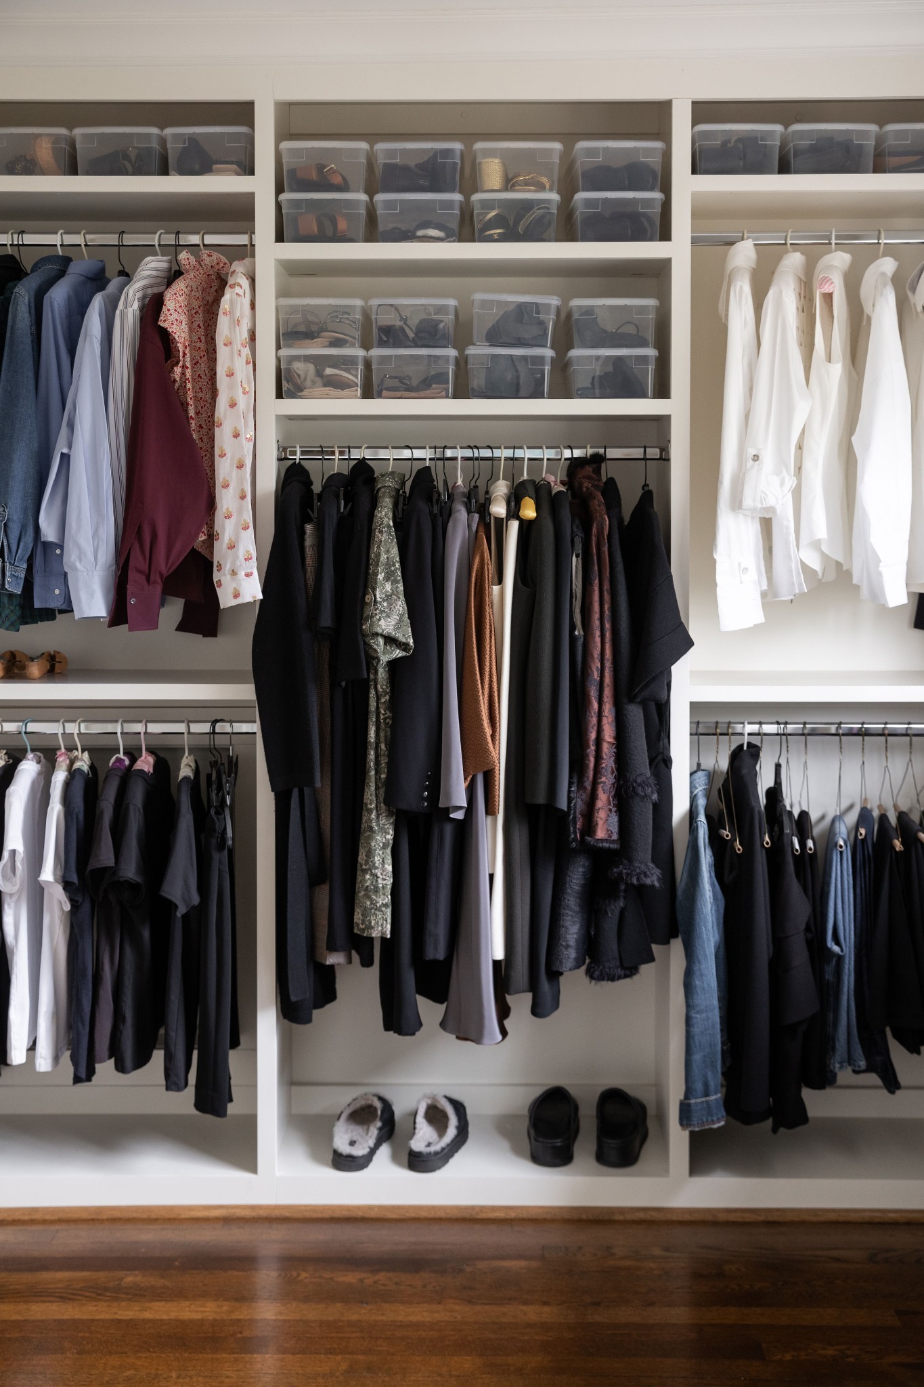
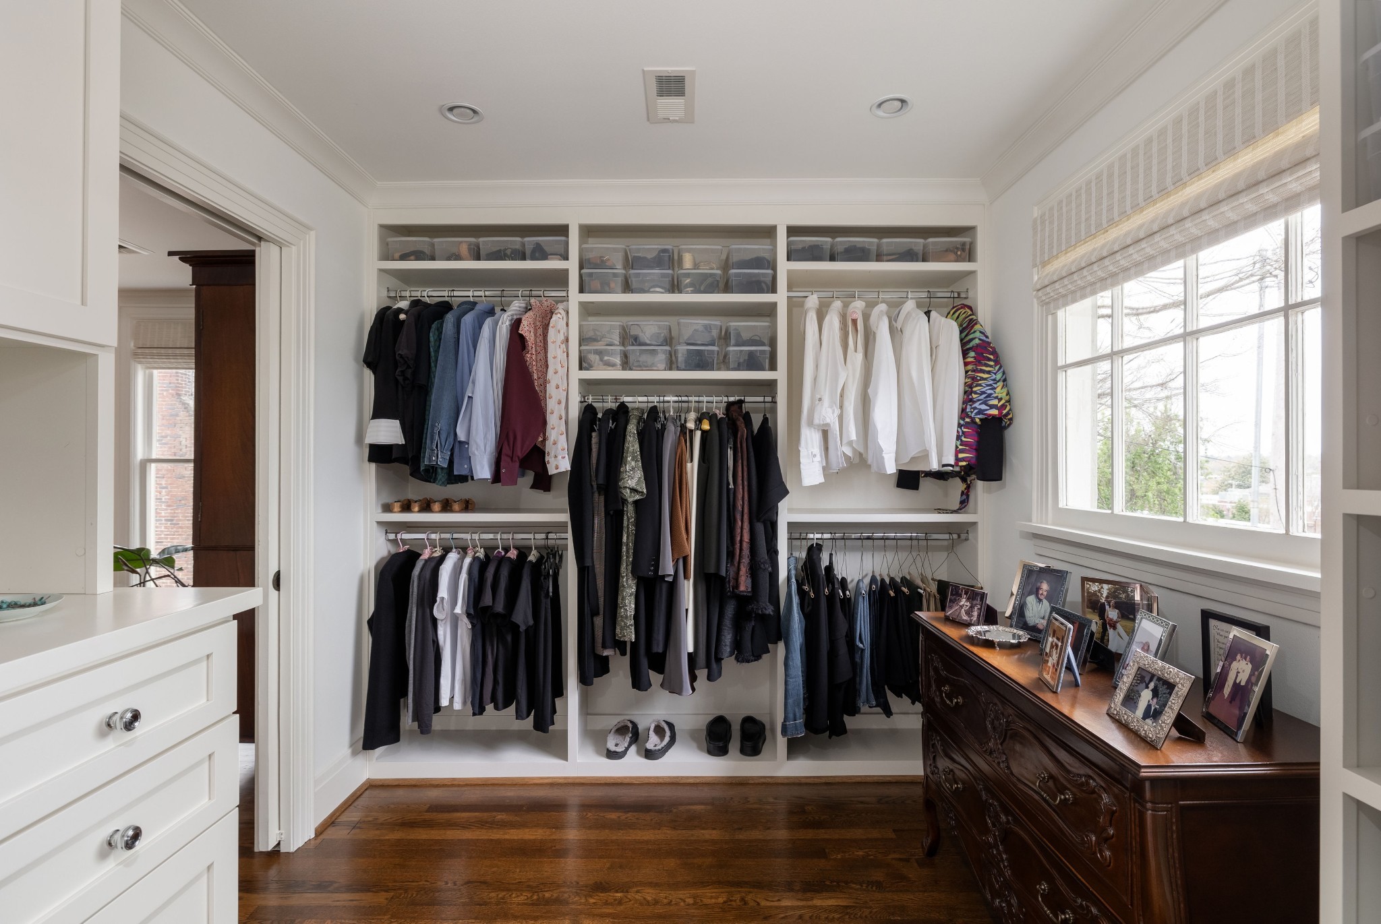
  • other interior Features Bookcases, Built-in Features, Entrance Foyer, Extra Closets, Redecorated, Walk-In Closet(s), Wet Bar, Kitchen Island

Area & Lot

  • Status Sold
  • Date Sold September 21, 2026
  • Living Area3,324 Sq.Ft.
  • Total Area3,324 Sq.Ft.
  • Lot Area9,147.6 Sq.Ft.
  • MLS® ID3523677
  • TypeResidential
  • YEAR BUILT1923
  • Elementary SchoolHighland Park Elementary
  • Middle SchoolWhitthorne Middle School
  • High SchoolColumbia Central High School

Exterior

  • STORIES2
  • Garage Space2.0
  • water SourcePublic
  • utilitiesWater Available
  • roofShingle
  • lot featuresLevel
  • parkingDetached, Attached, Driveway, On Street, Parking Pad
  • HEAT TYPERadiant
  • AIR CONDITIONINGCentral Air
  • sewerPublic Sewer

Financial

  • Sales Price$1,250,000
  • Real Estate Tax $2,643/yr

Partner With Our Expert Team

With recognition including multiple Celebration of Excellence awards, they remain most proud of the lasting relationships they create and the memories they help their clients build, one home at a time.

Follow Me on Instagram