Leave a Message

By providing your contact information to Lisa Jurney Walker, your personal information will be processed in accordance with Lisa Jurney Walker's Privacy Policy. By checking the box(es) below, you consent to receive communications regarding your real estate inquiries and related marketing and promotional updates in the manner selected by you. For SMS text messages, message frequency varies. Message and data rates may apply. You may opt out of receiving further communications from Lisa Jurney Walker at any time. To opt out of receiving SMS text messages, reply STOP to unsubscribe.

Thank you for your message. I will be in touch with you shortly.

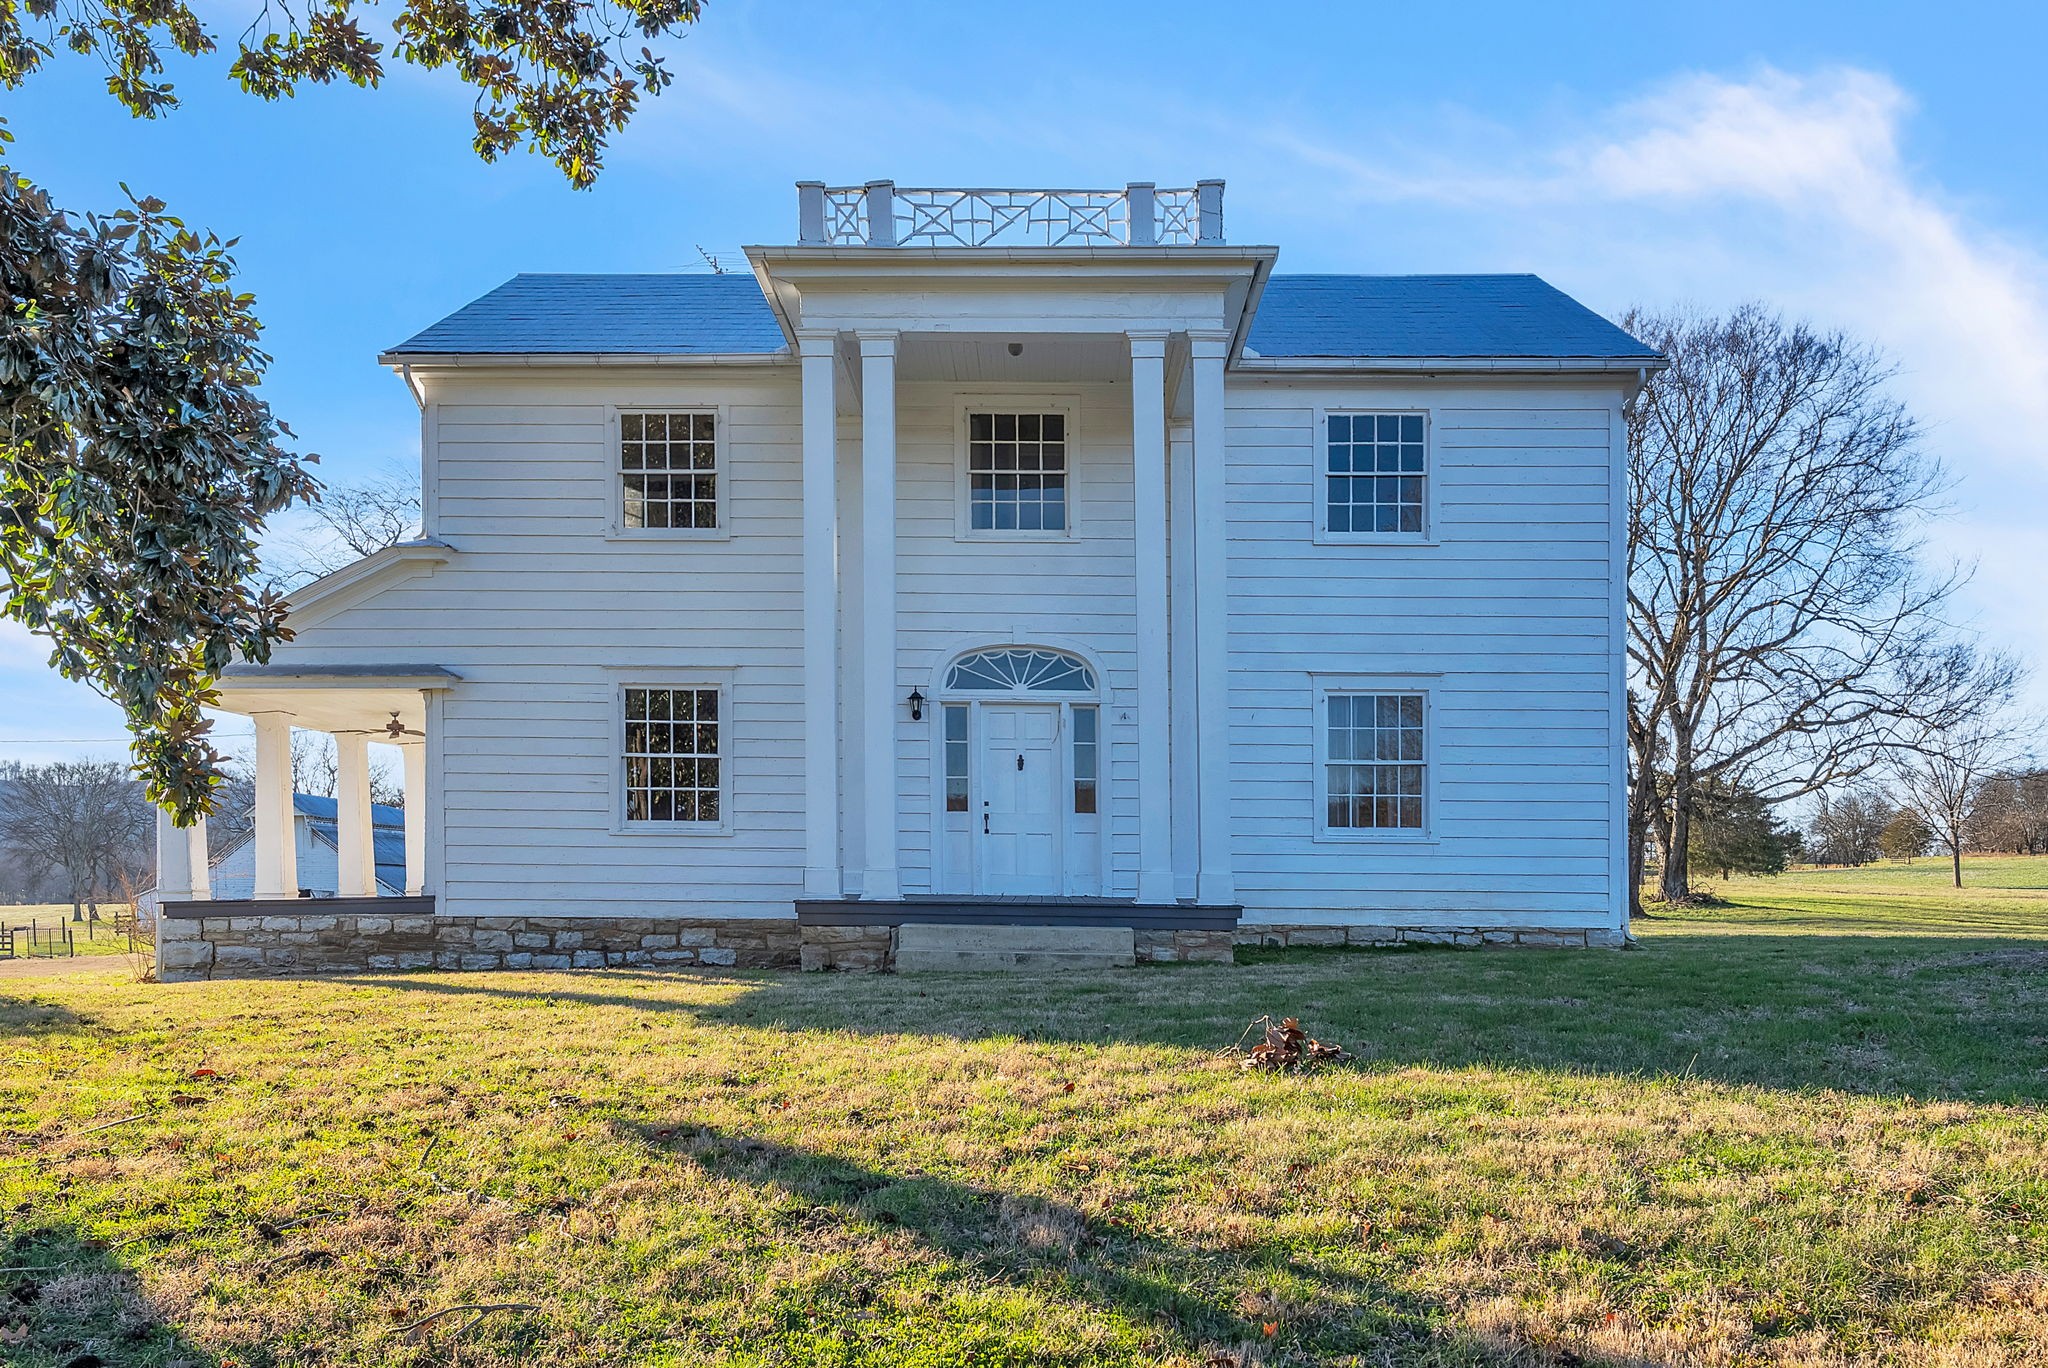
White two-story house with a columned entrance and covered porch on a broad lawn.
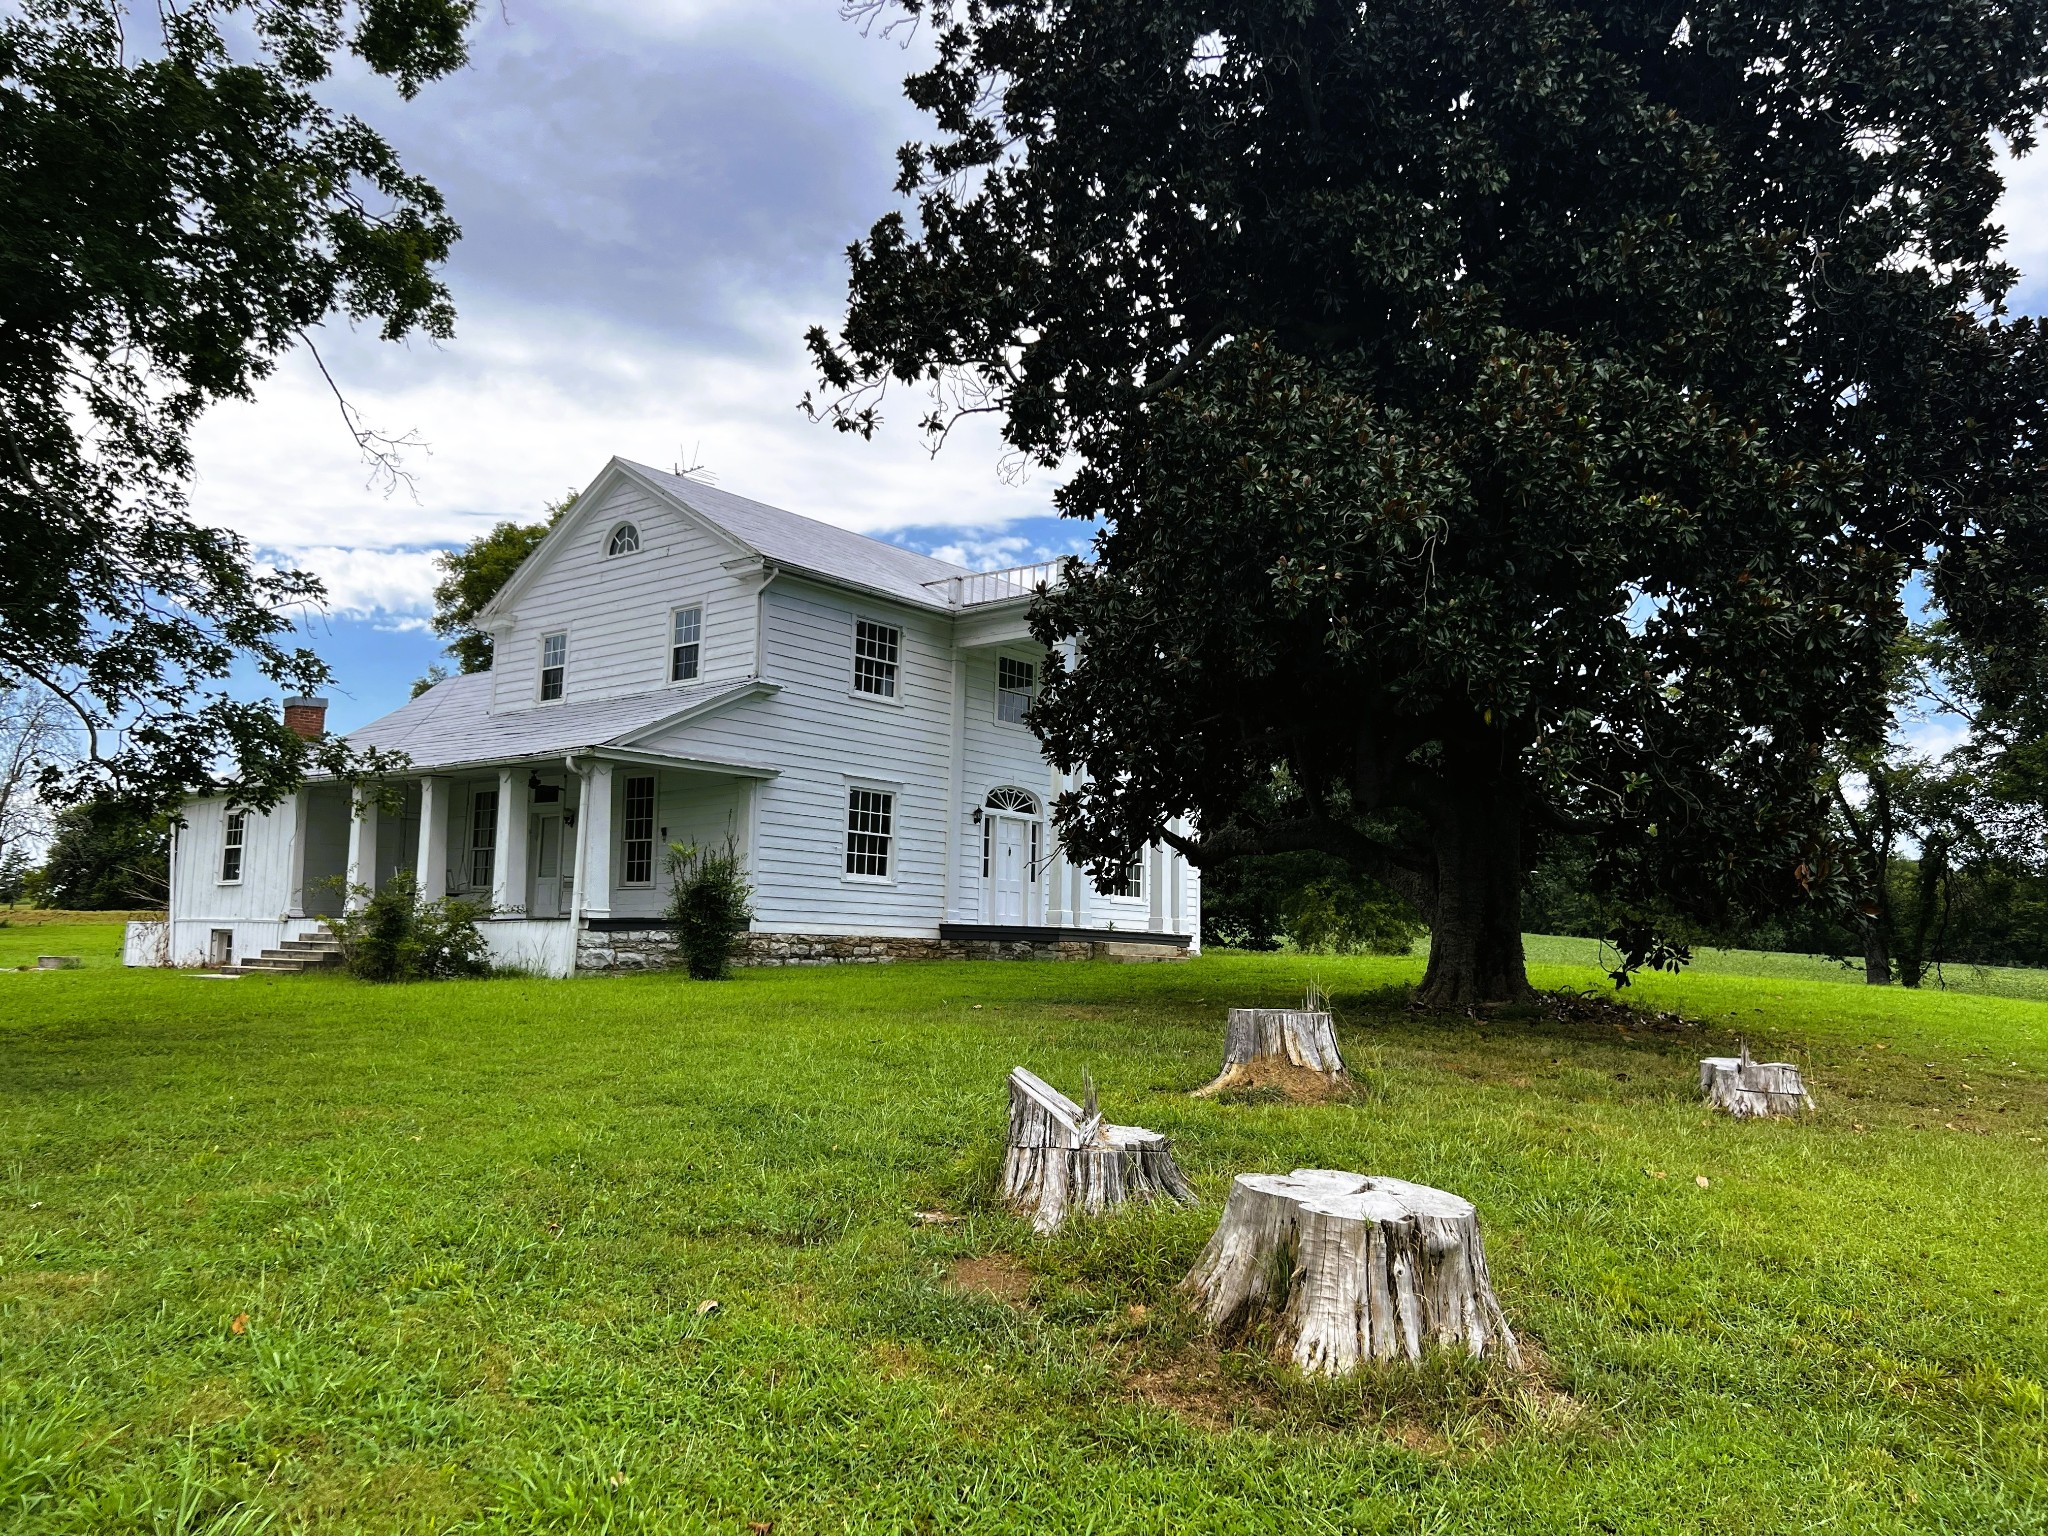
White two-story farmhouse with a covered porch, shaded by a large tree, with cut stumps across the lawn.
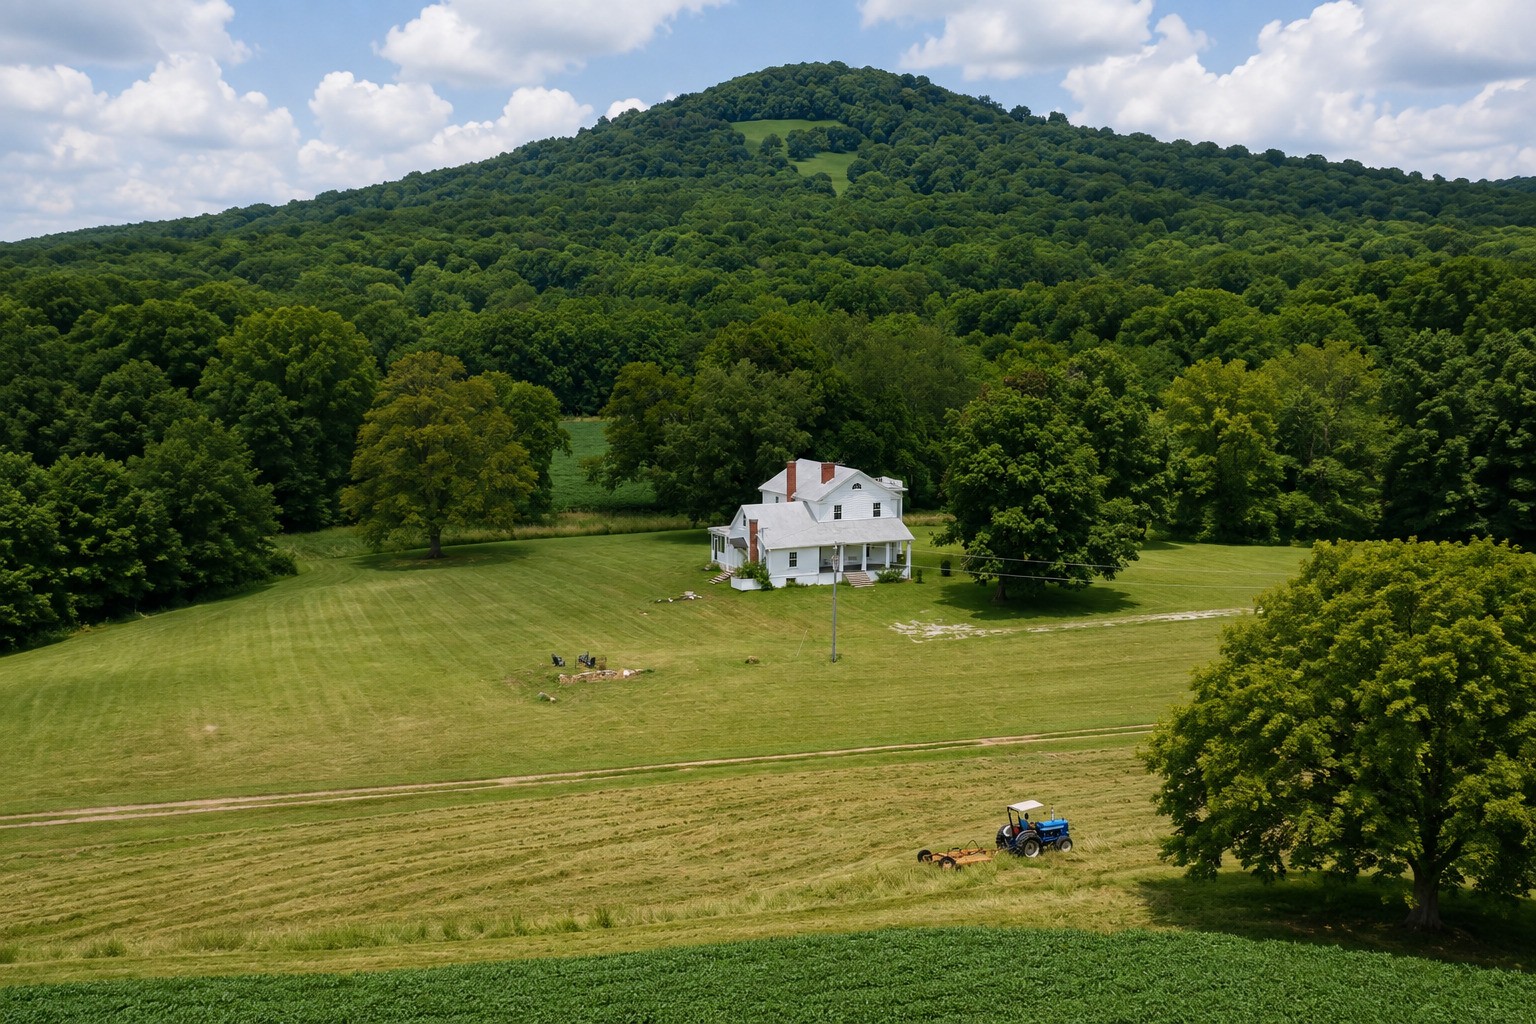
White farmhouse amid mowed fields, with a wooded hill behind it and a tractor in the foreground.
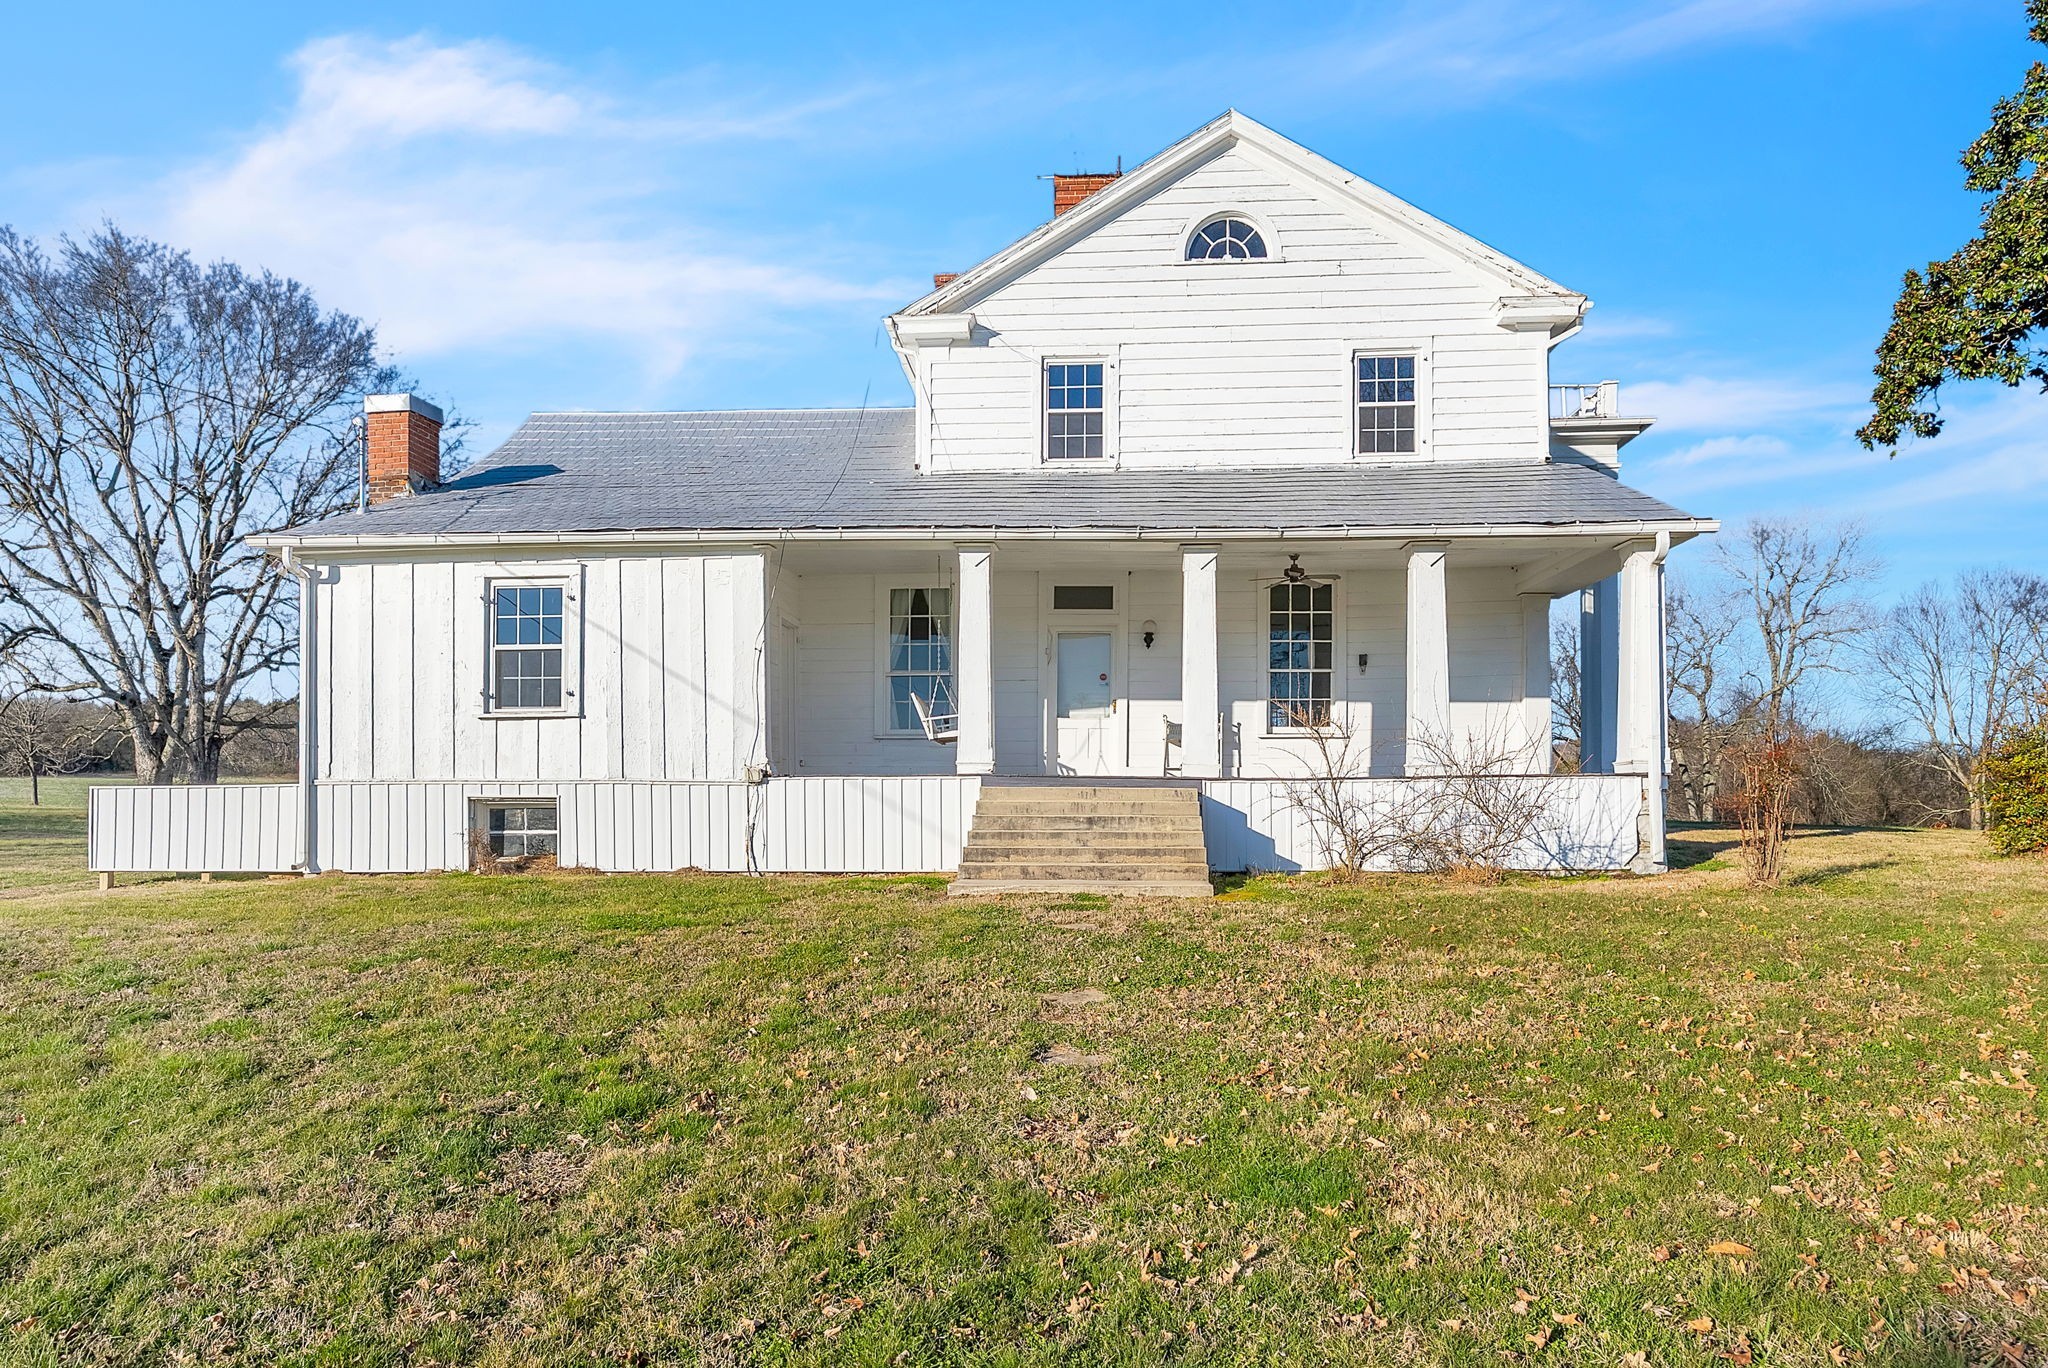
White two-story farmhouse with a broad columned porch and front steps on a grassy lawn.
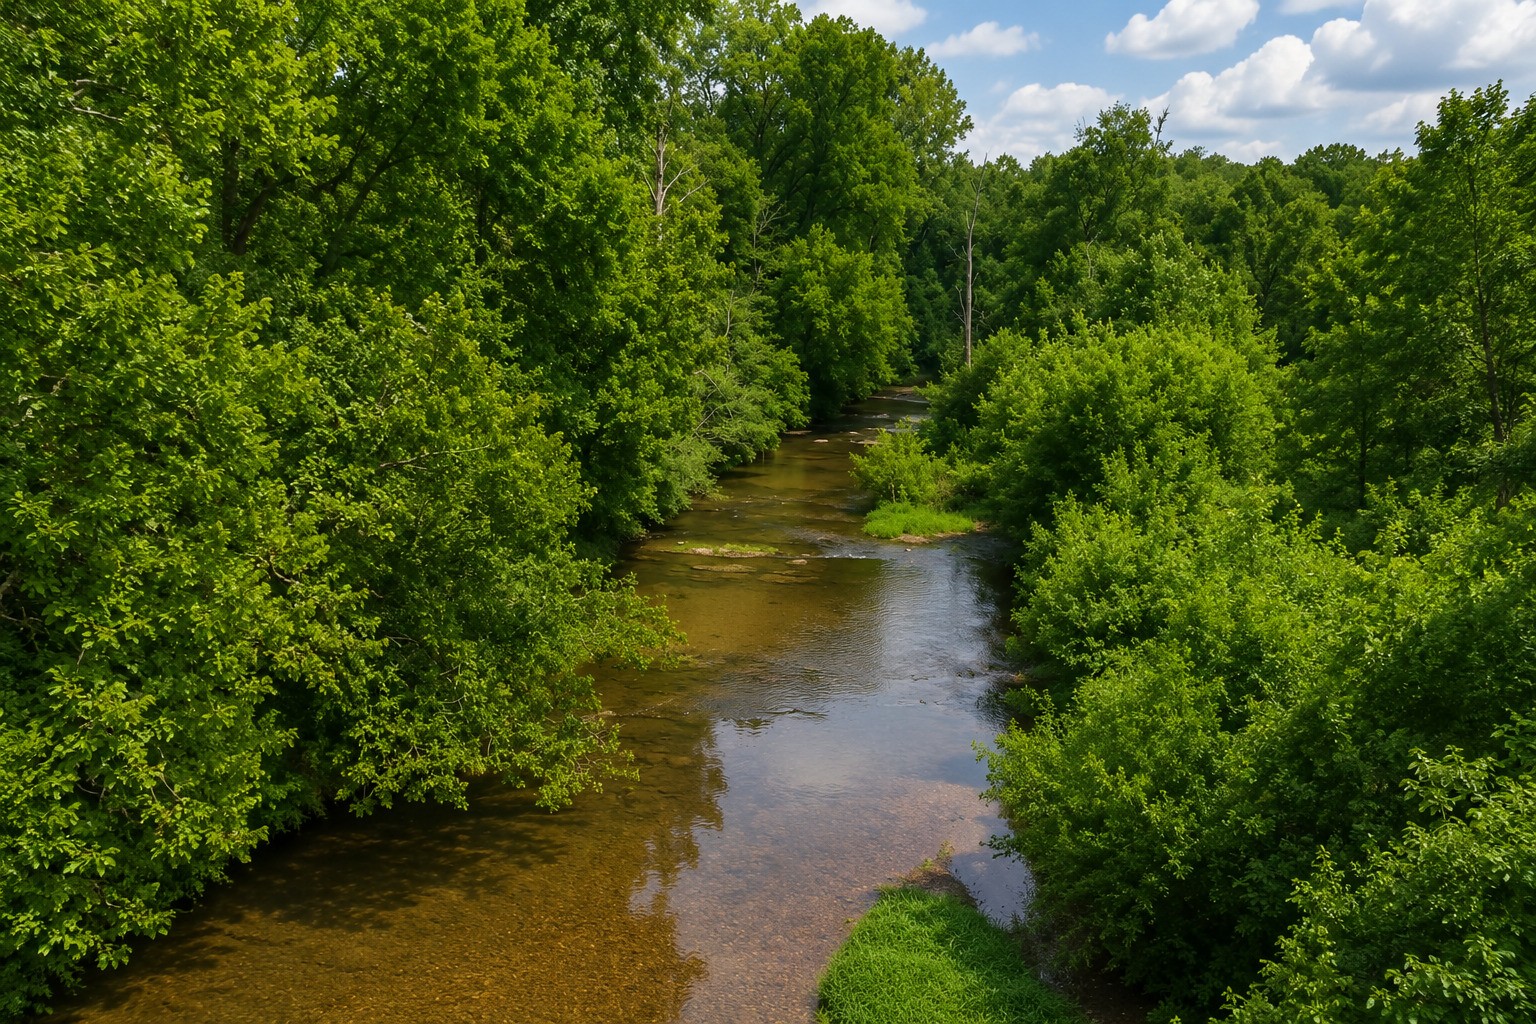
A shallow creek winds through dense green woodland beside a small grassy bank.
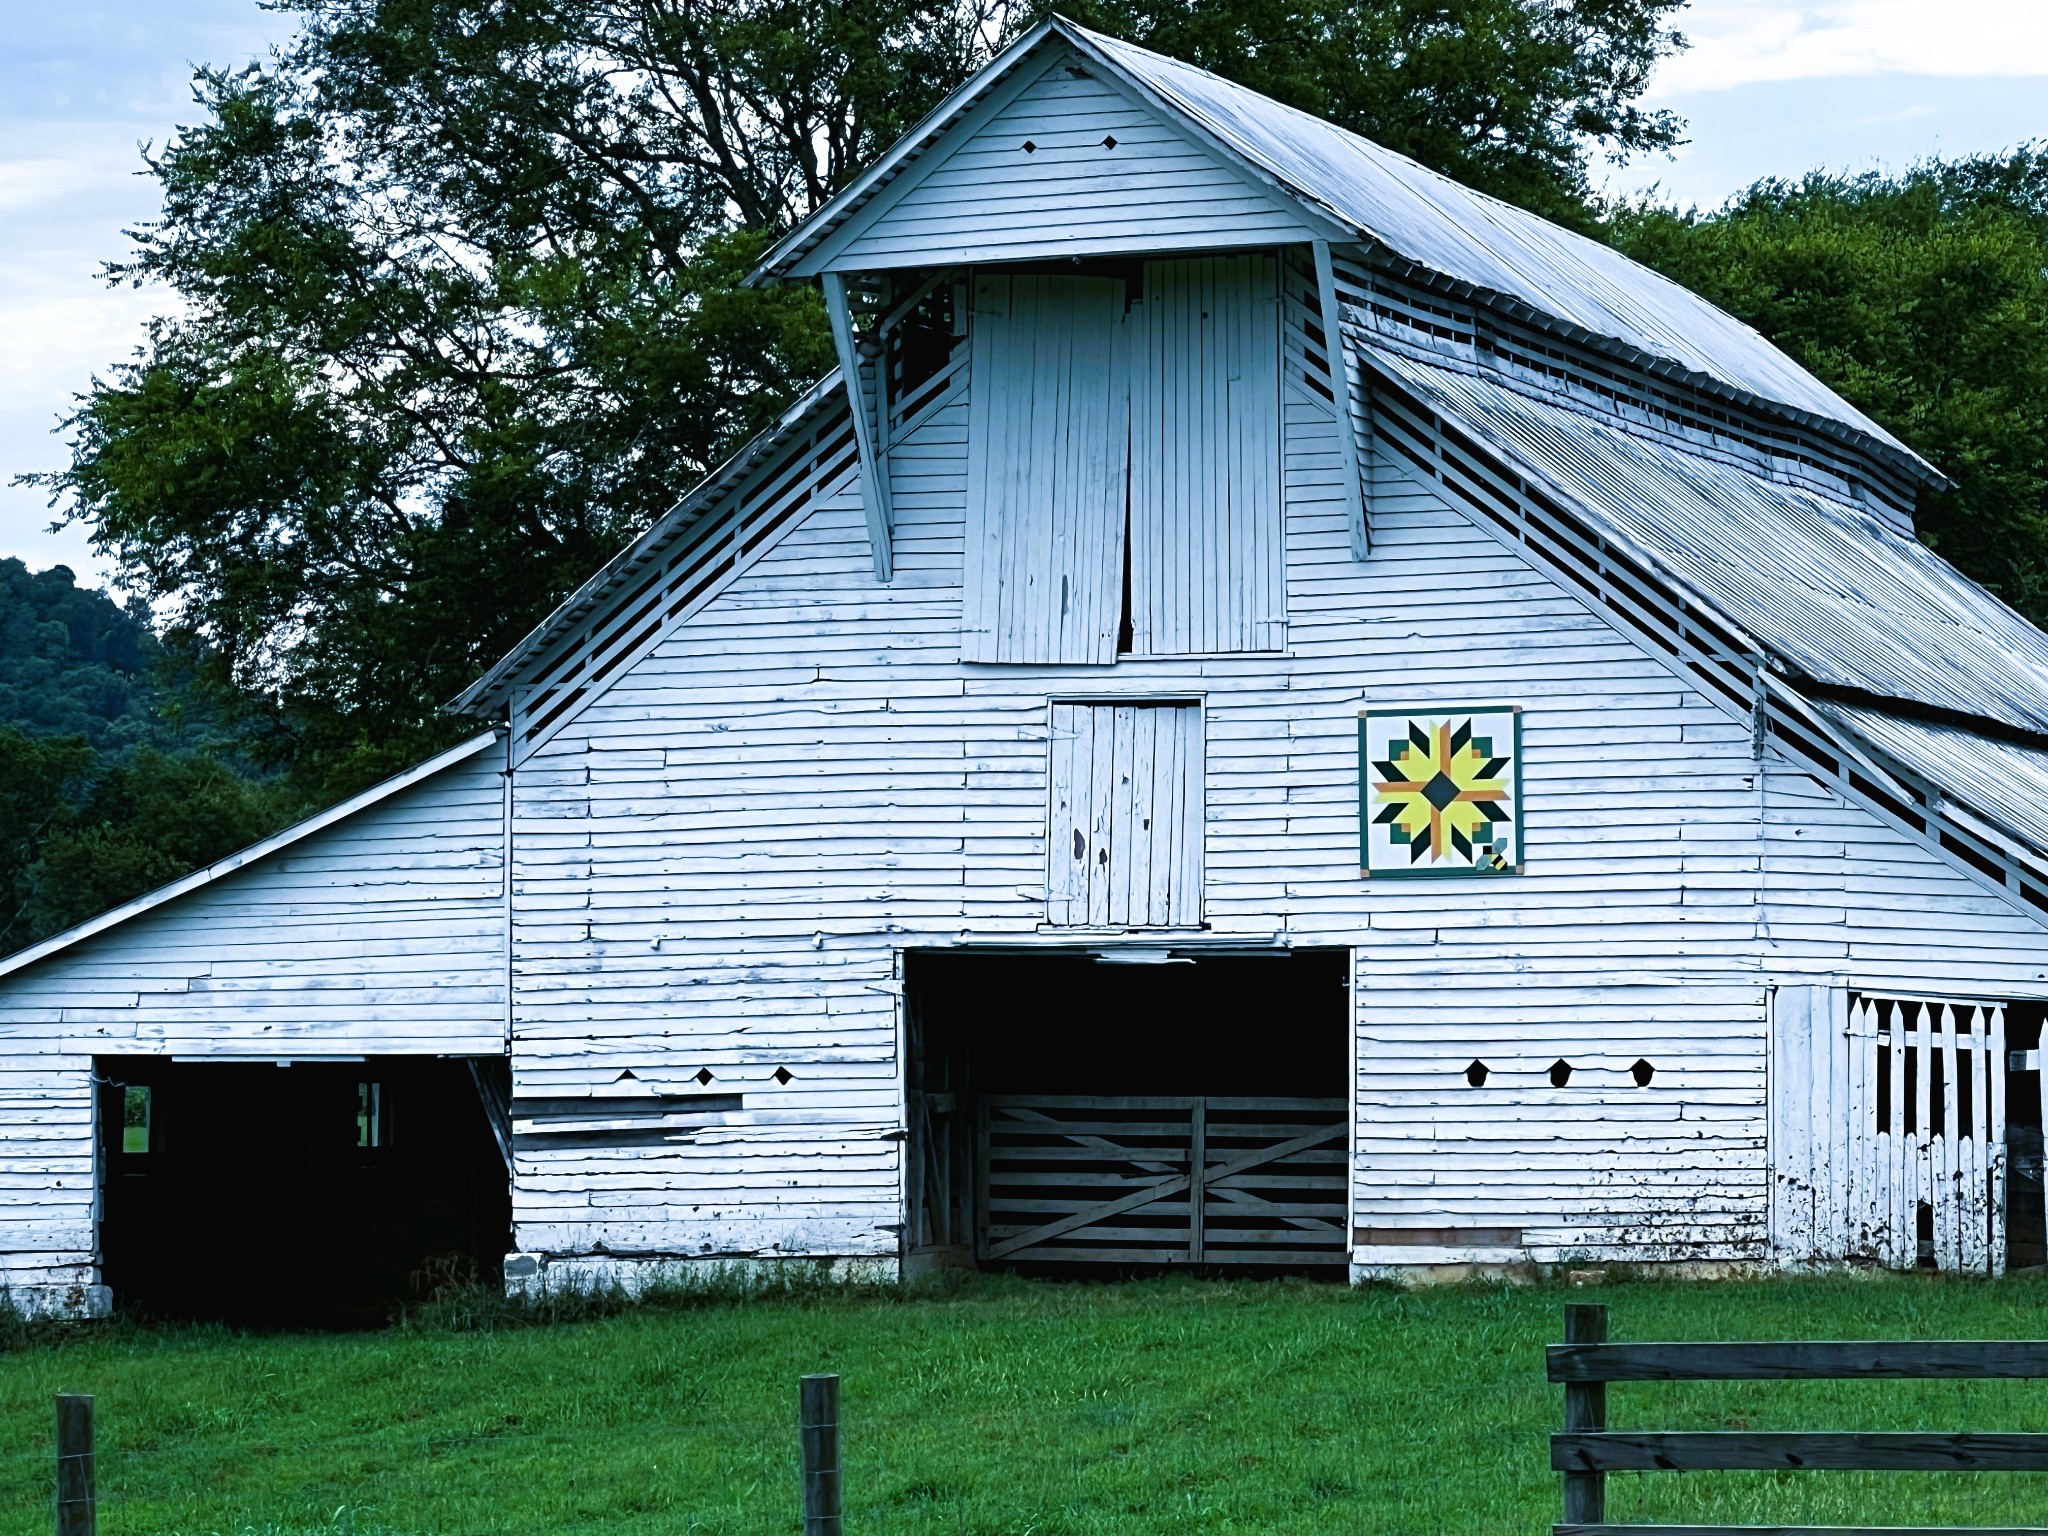
Weathered white barn with a gambrel roof and colorful quilt panel on its front.
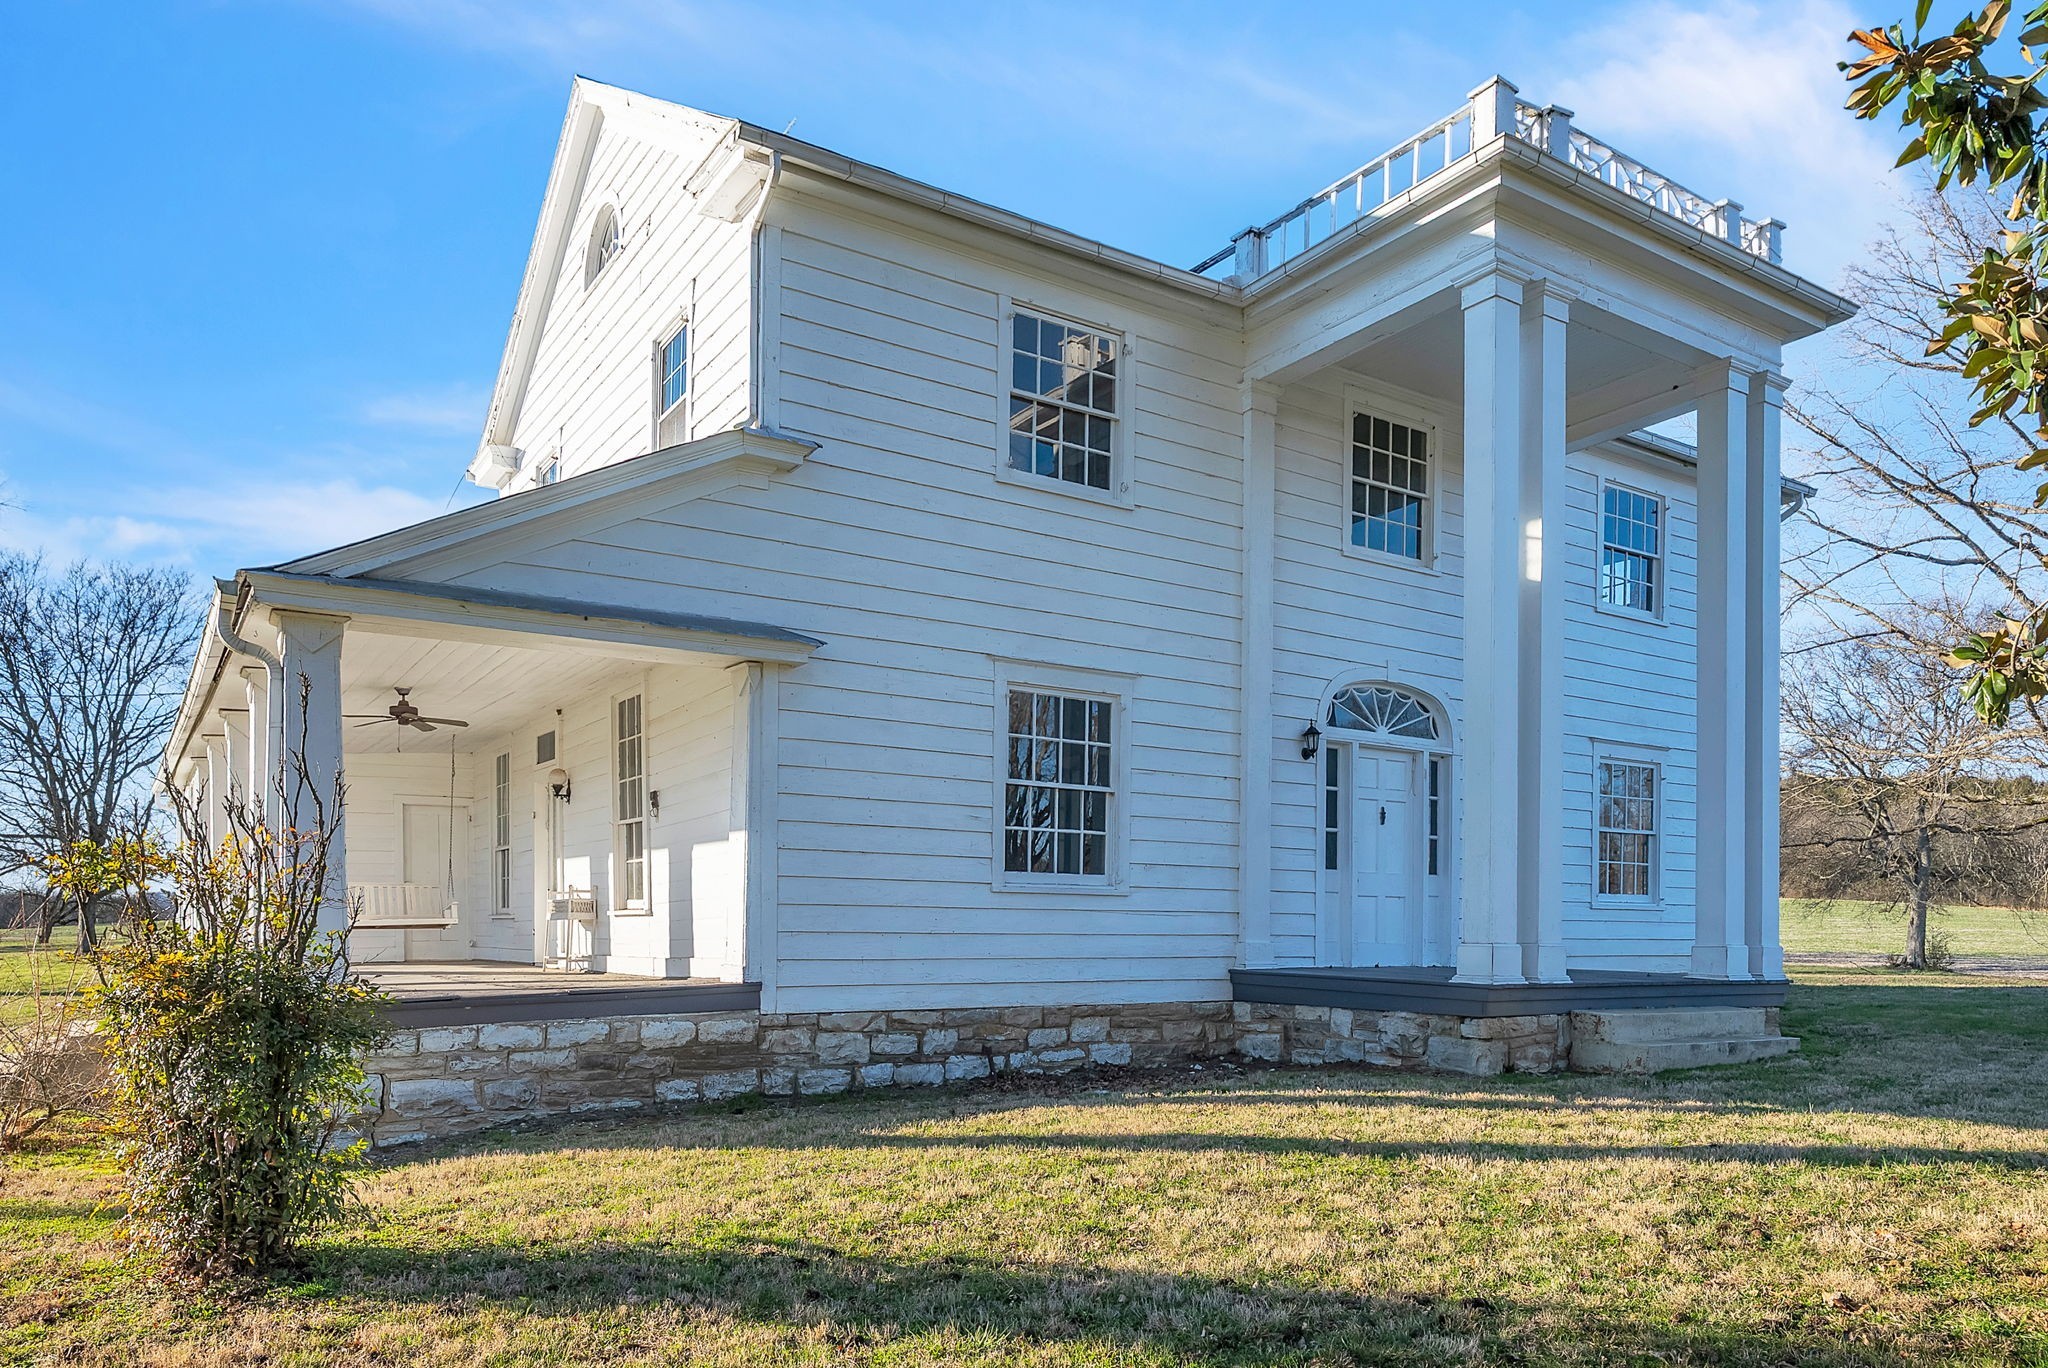
White two-story house with a columned porch, rooftop terrace, and covered side porch with a swing.
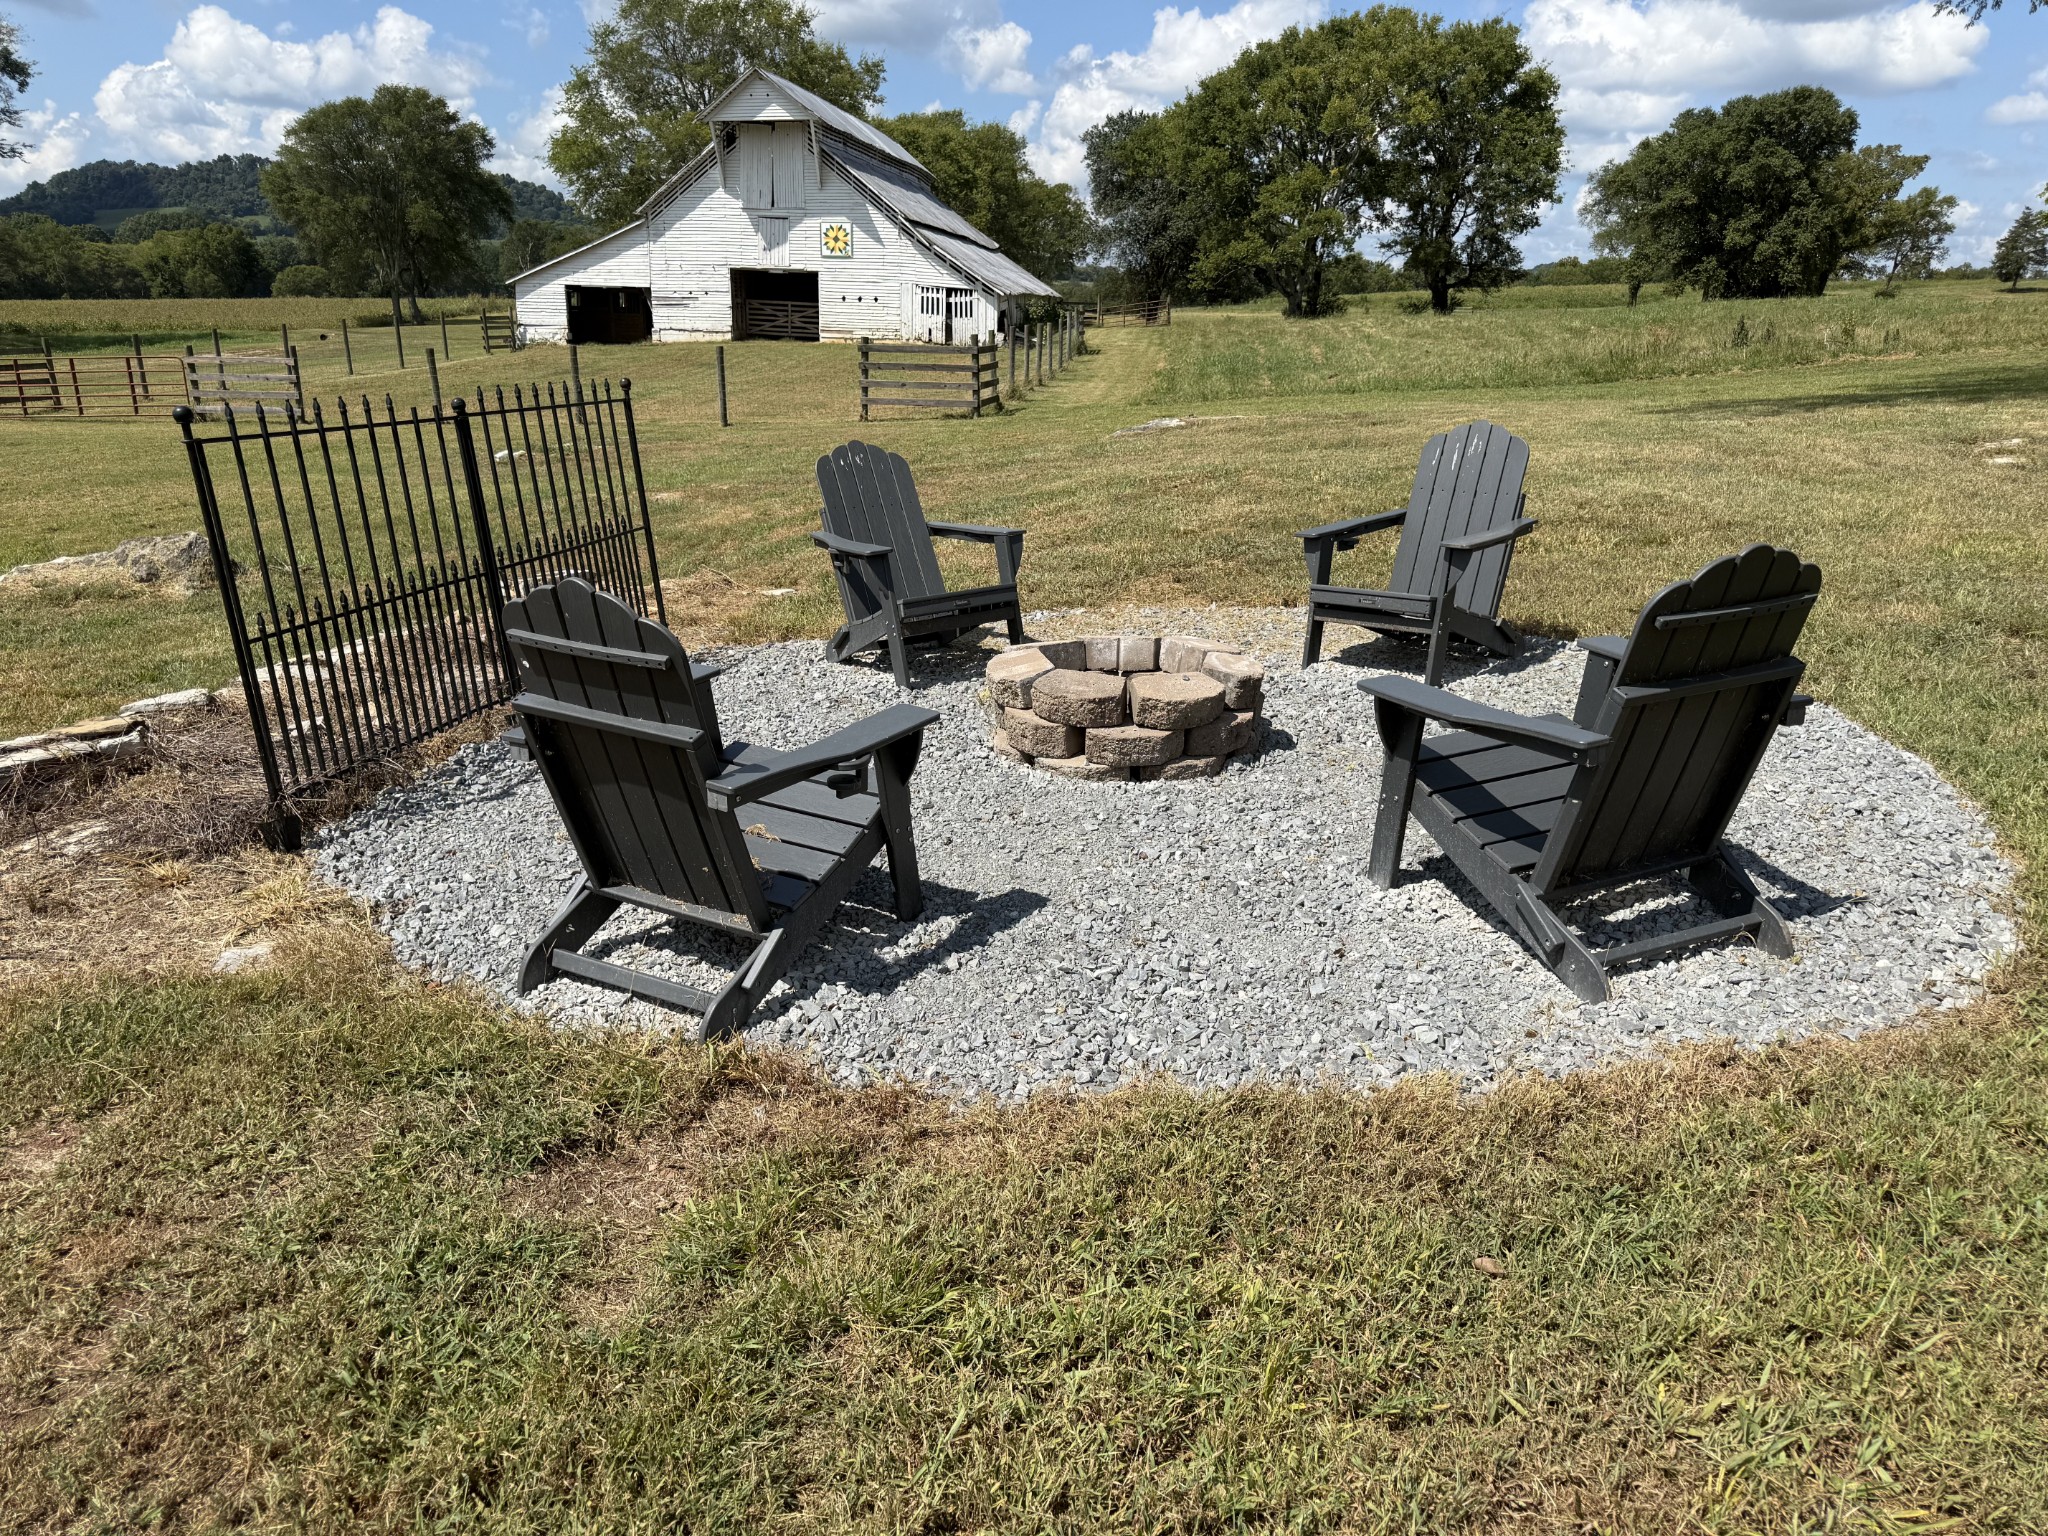
Gravel fire pit seating area with four Adirondack chairs, a white barn, and fenced pasture beyond.
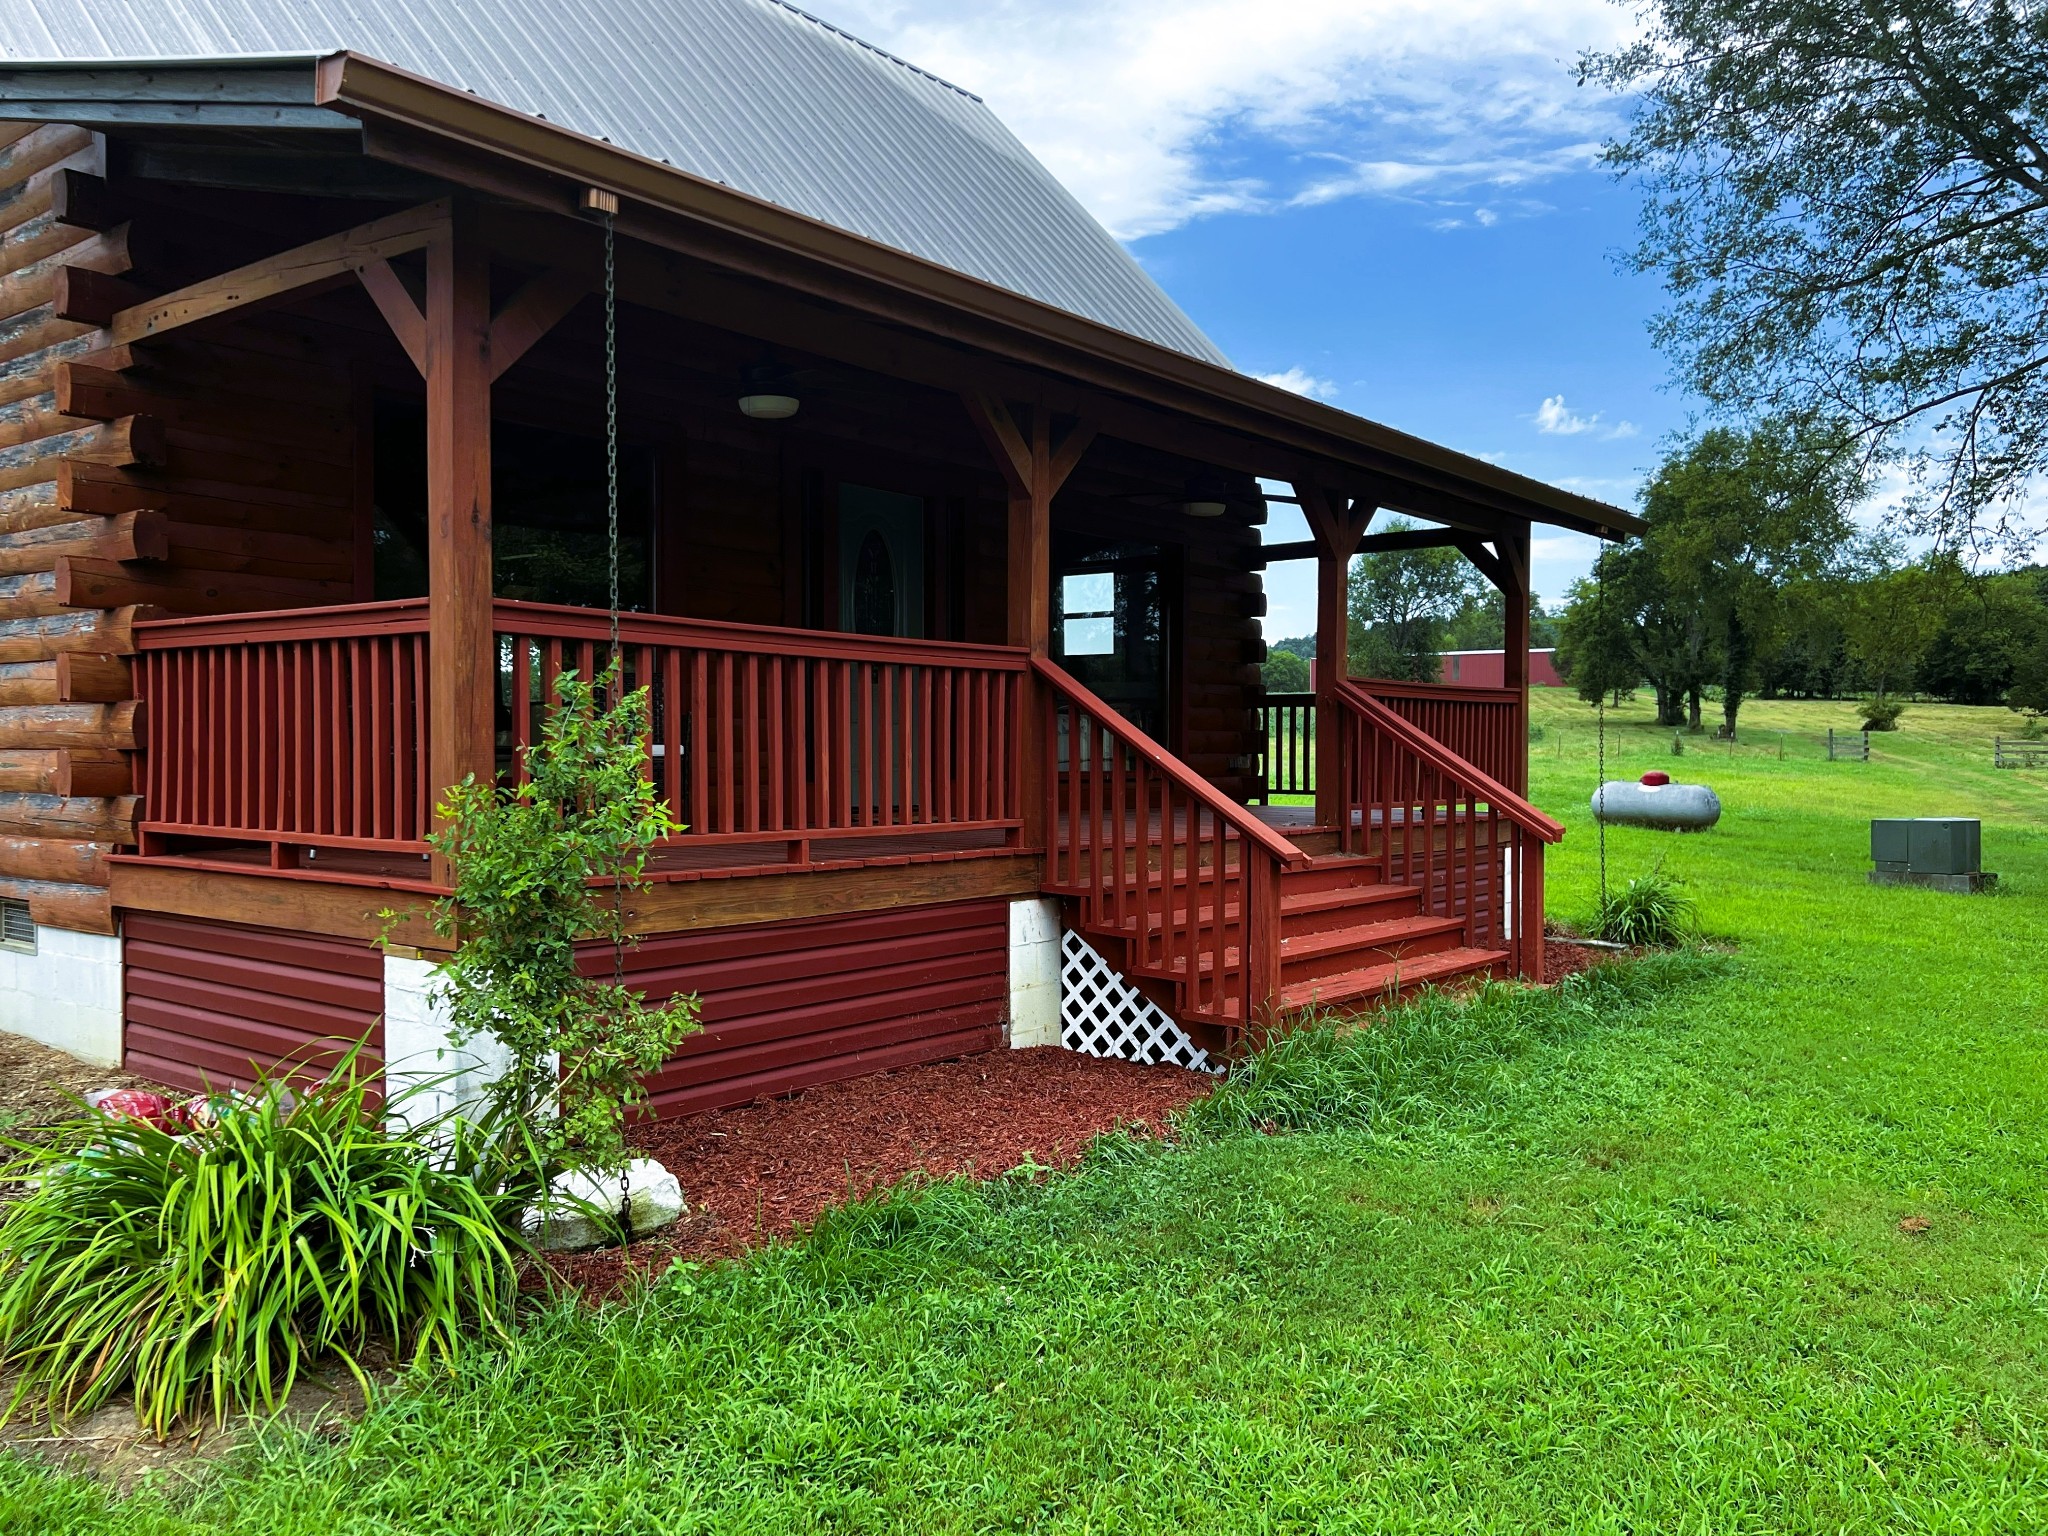
Log cabin with a covered red-railed porch and steps beside a grassy rural yard.
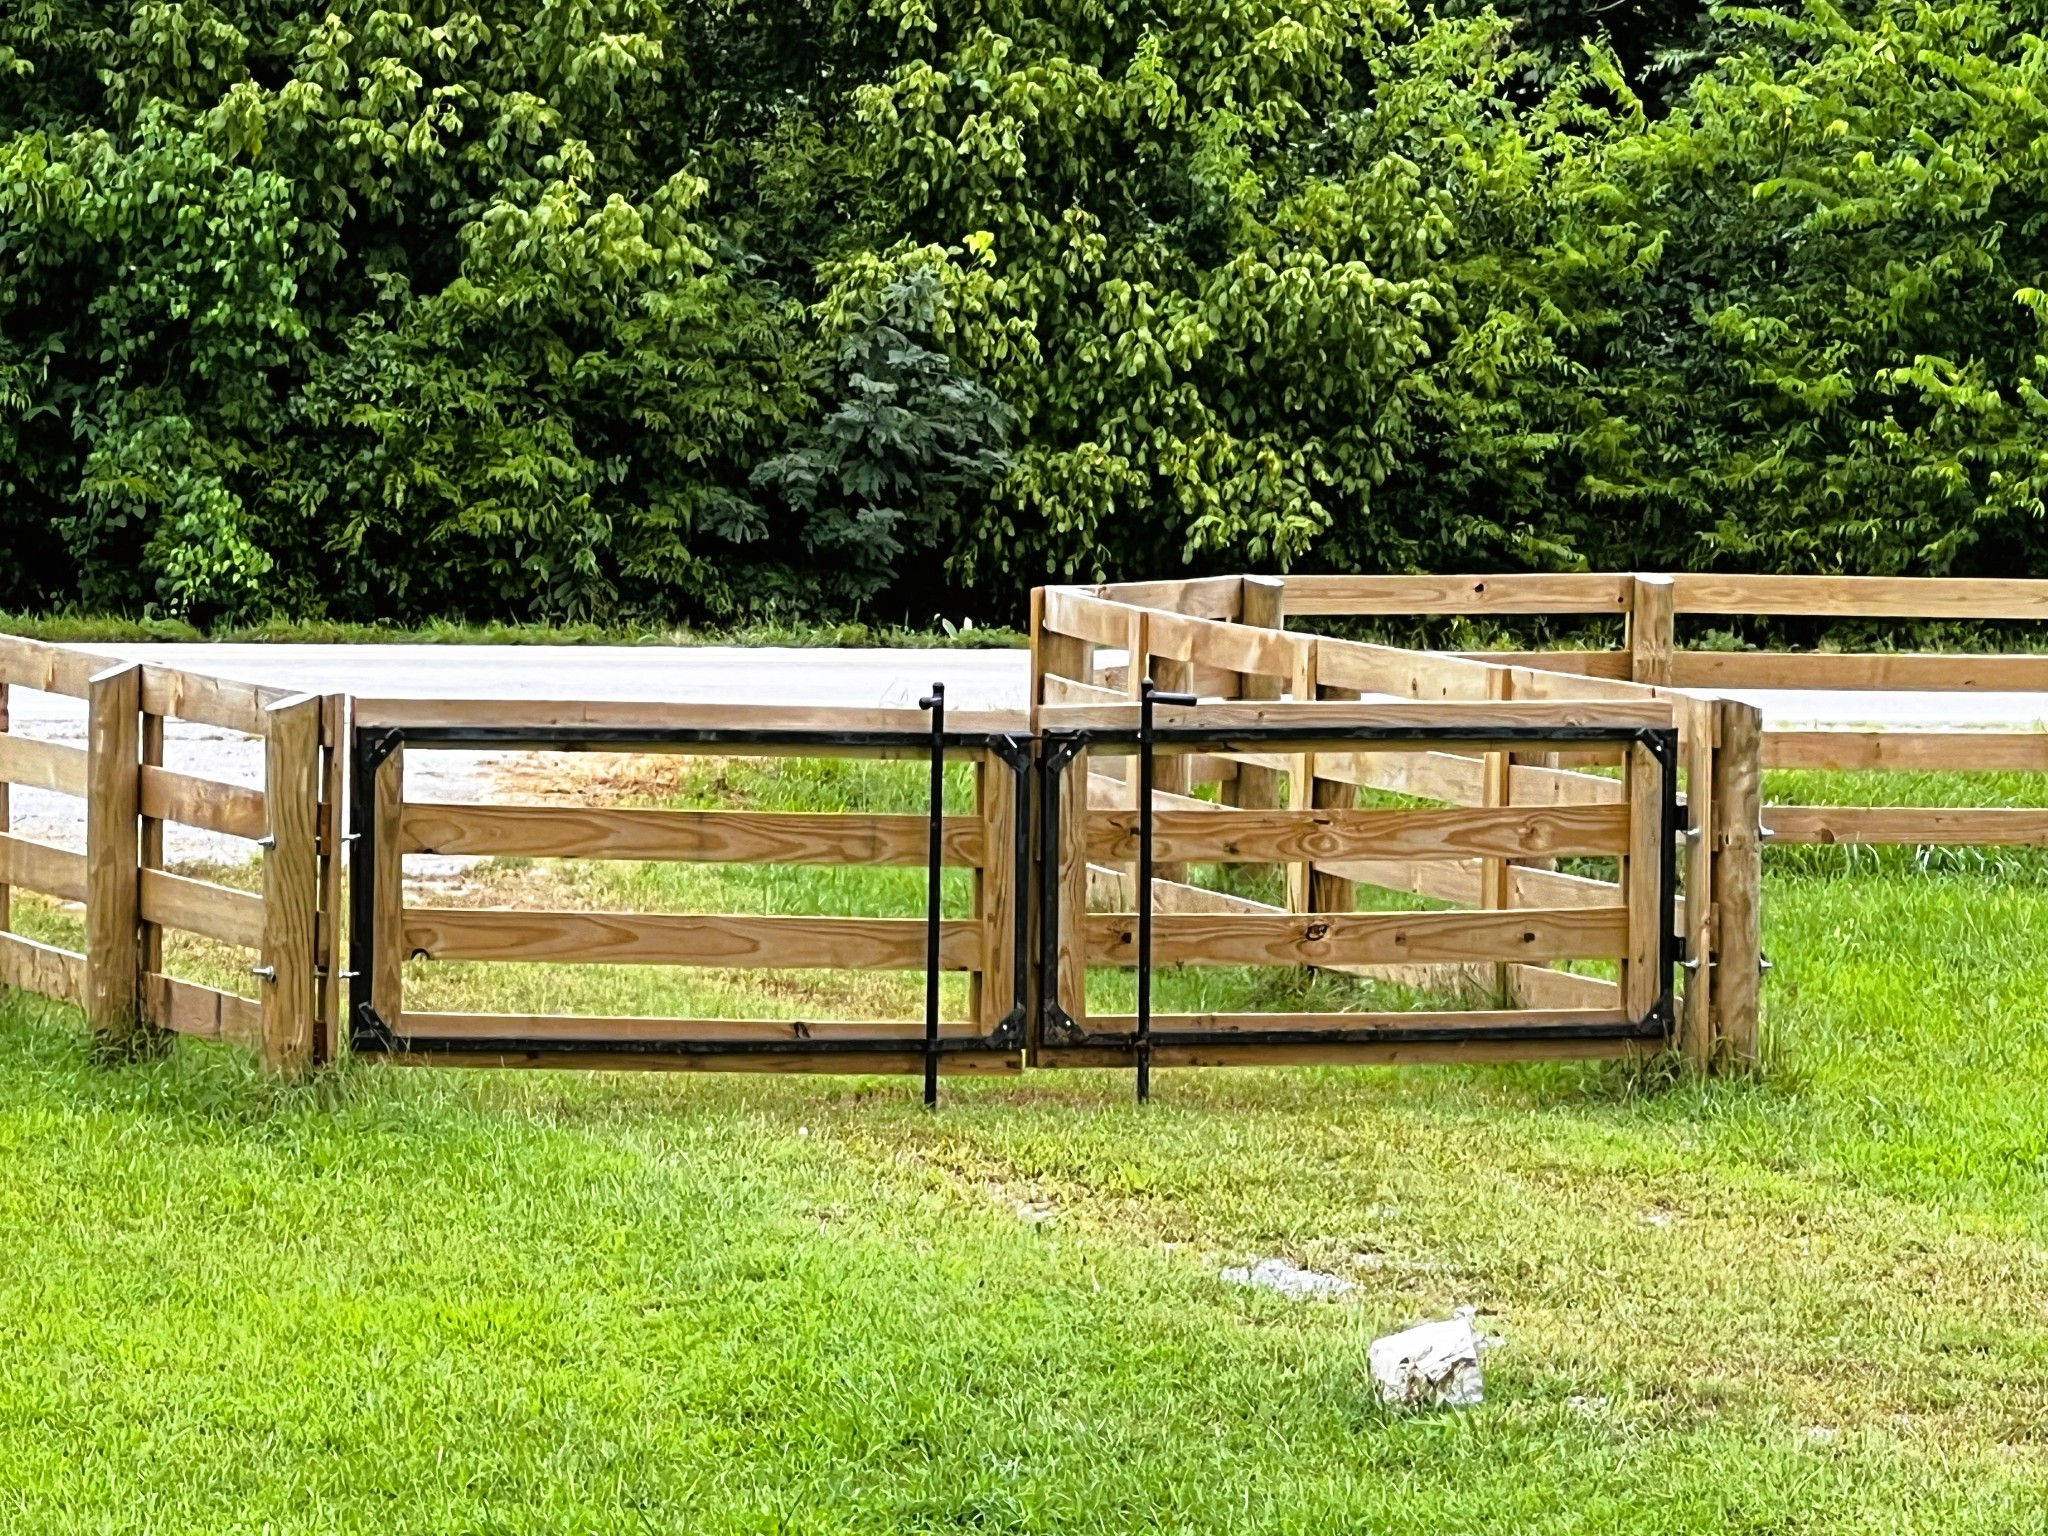
Wooden double gate with black metal hardware at a grassy entrance, backed by fencing and trees.
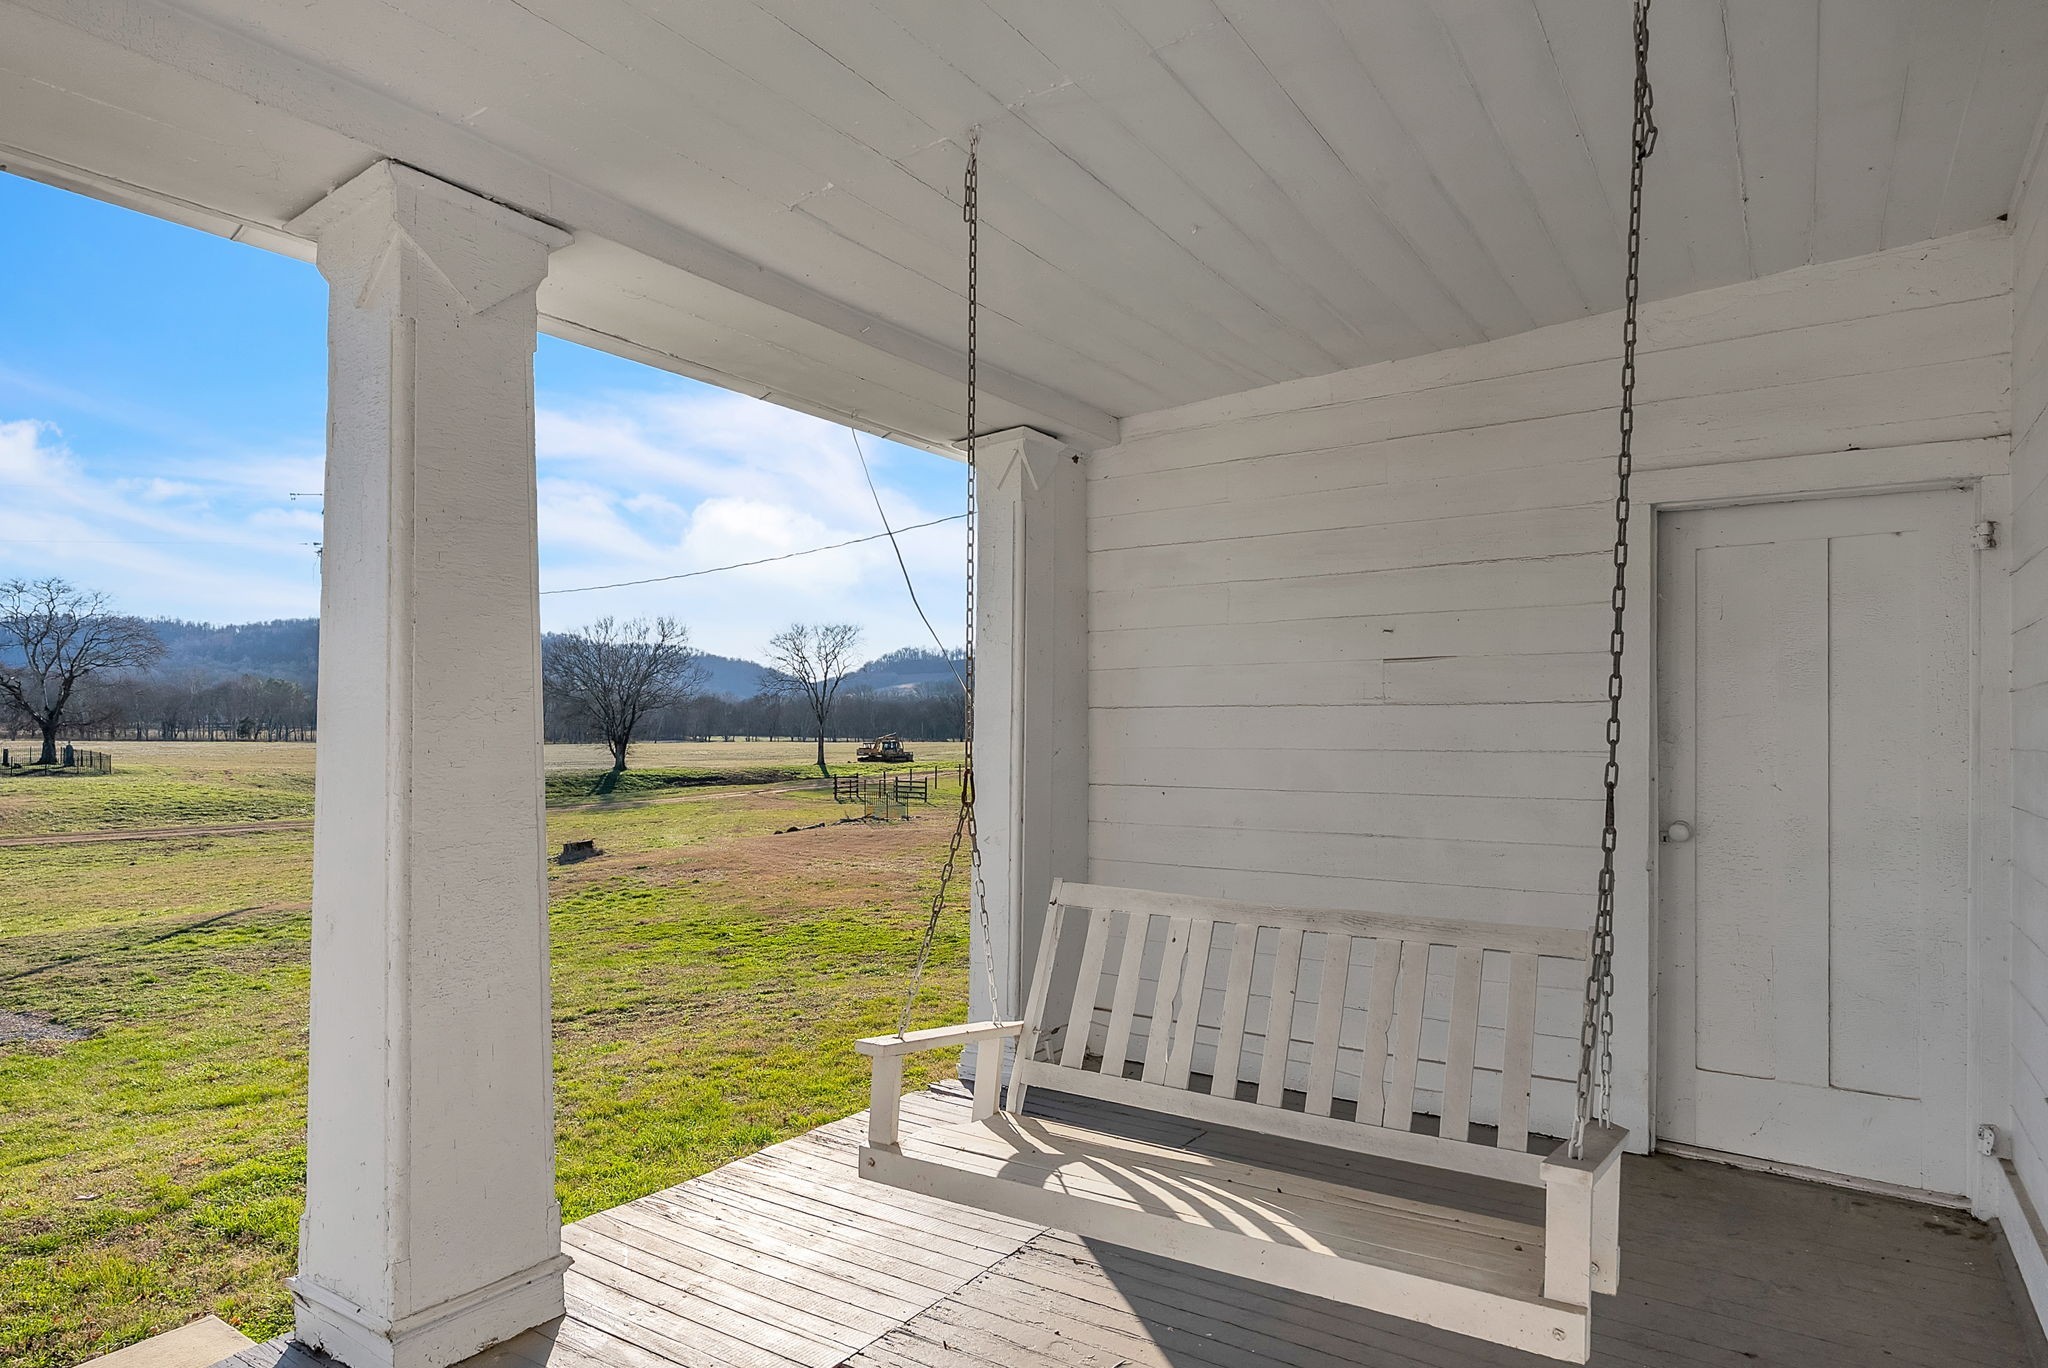
Covered porch with a white swing overlooking open pasture and distant wooded hills.
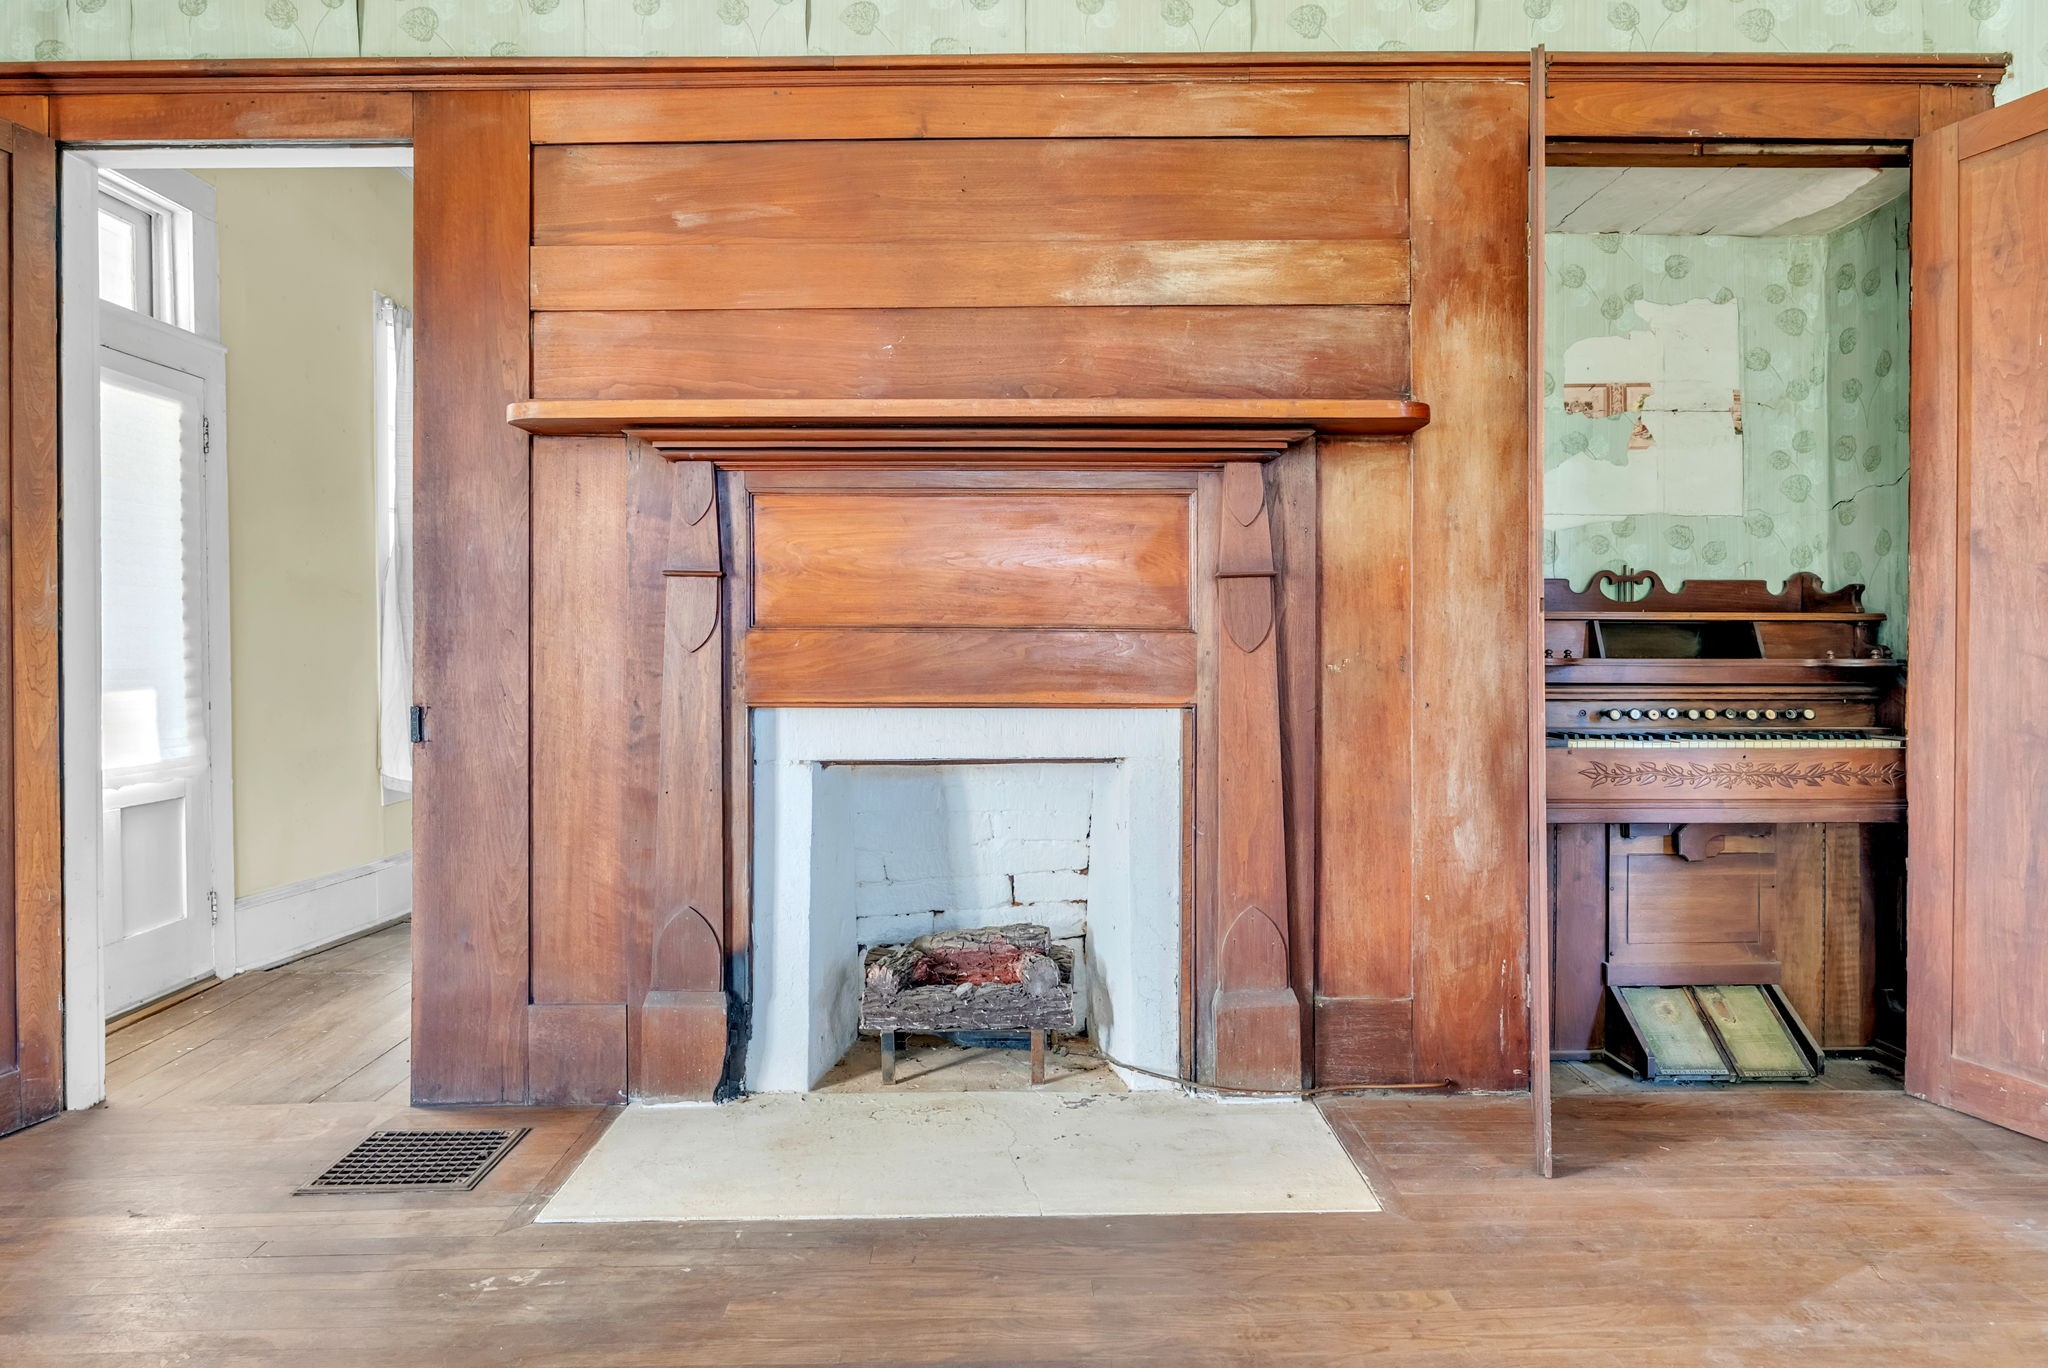
Historic room with an ornate wood fireplace and a built-in pump organ.
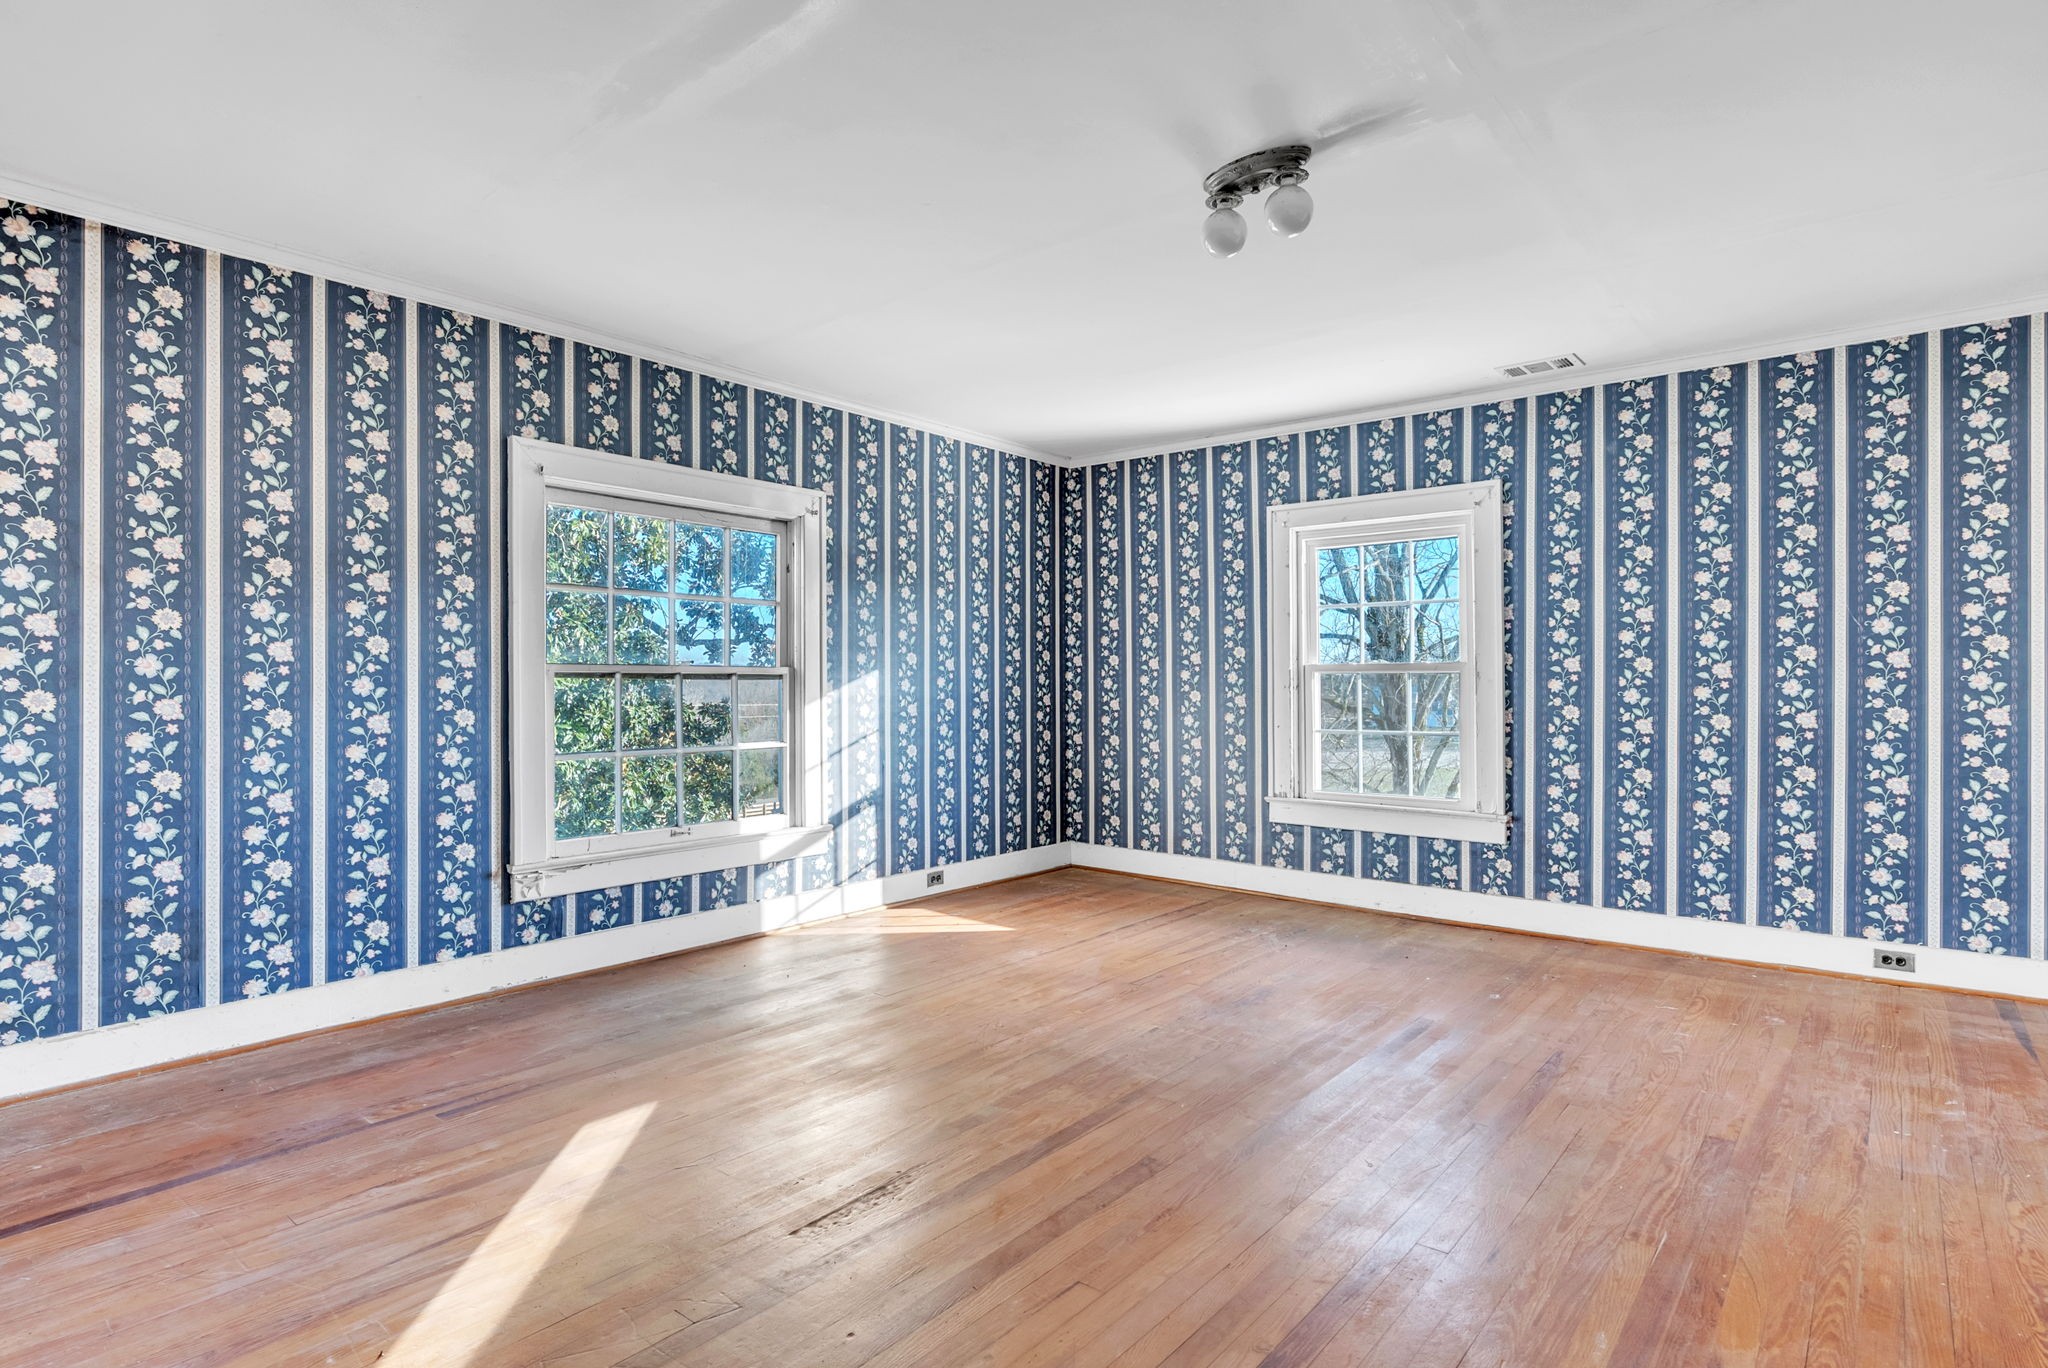
Empty room with blue floral wallpaper, two windows, and sunlit hardwood floors.
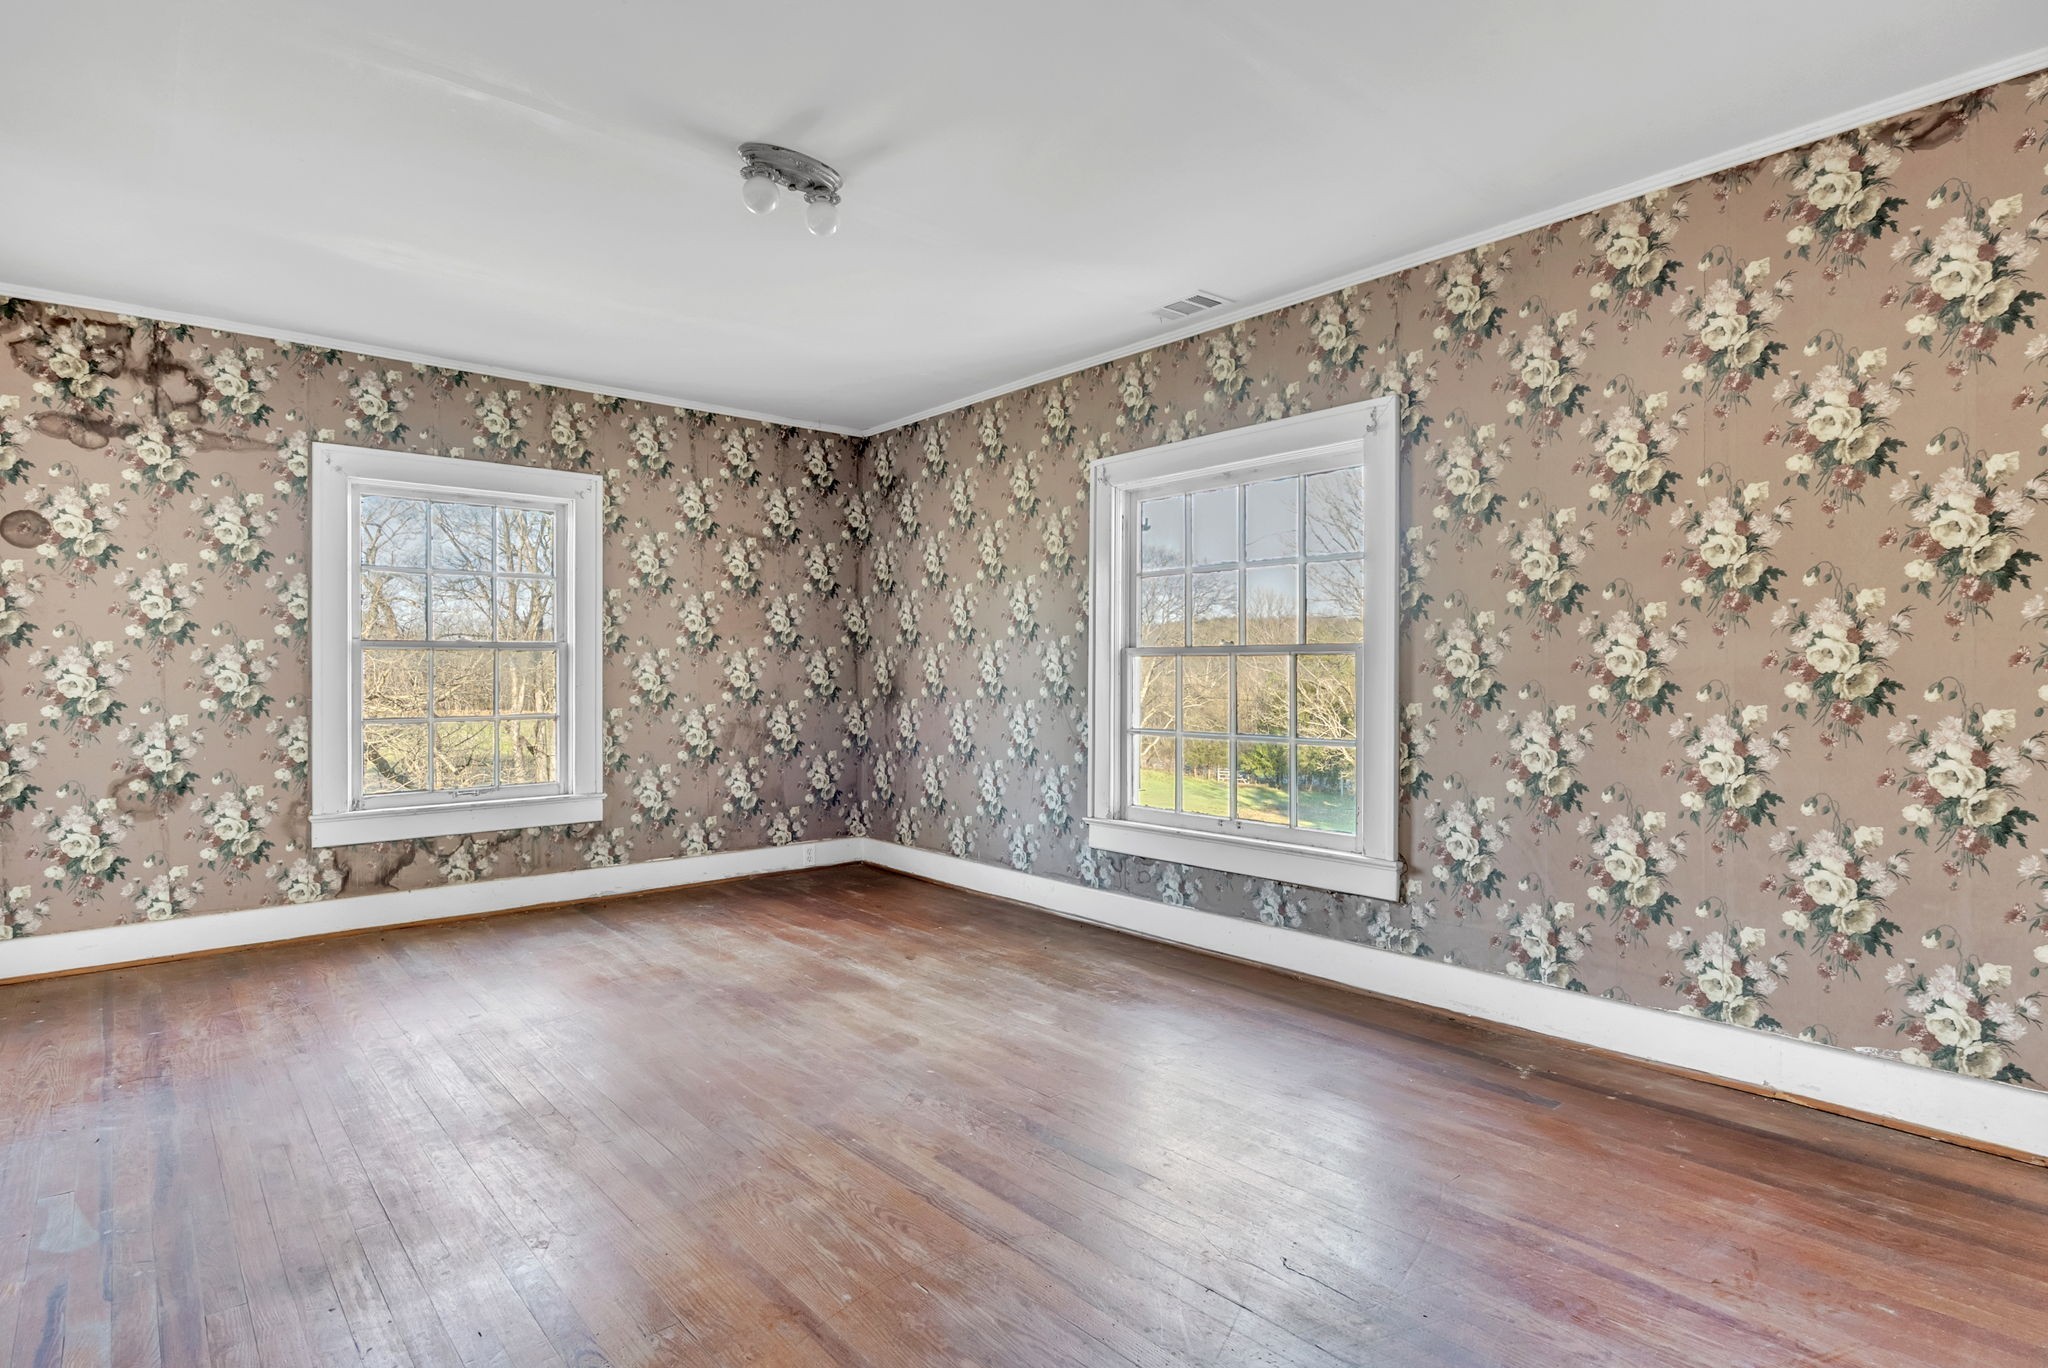
Empty room with floral wallpaper, two windows, and worn wood floors.
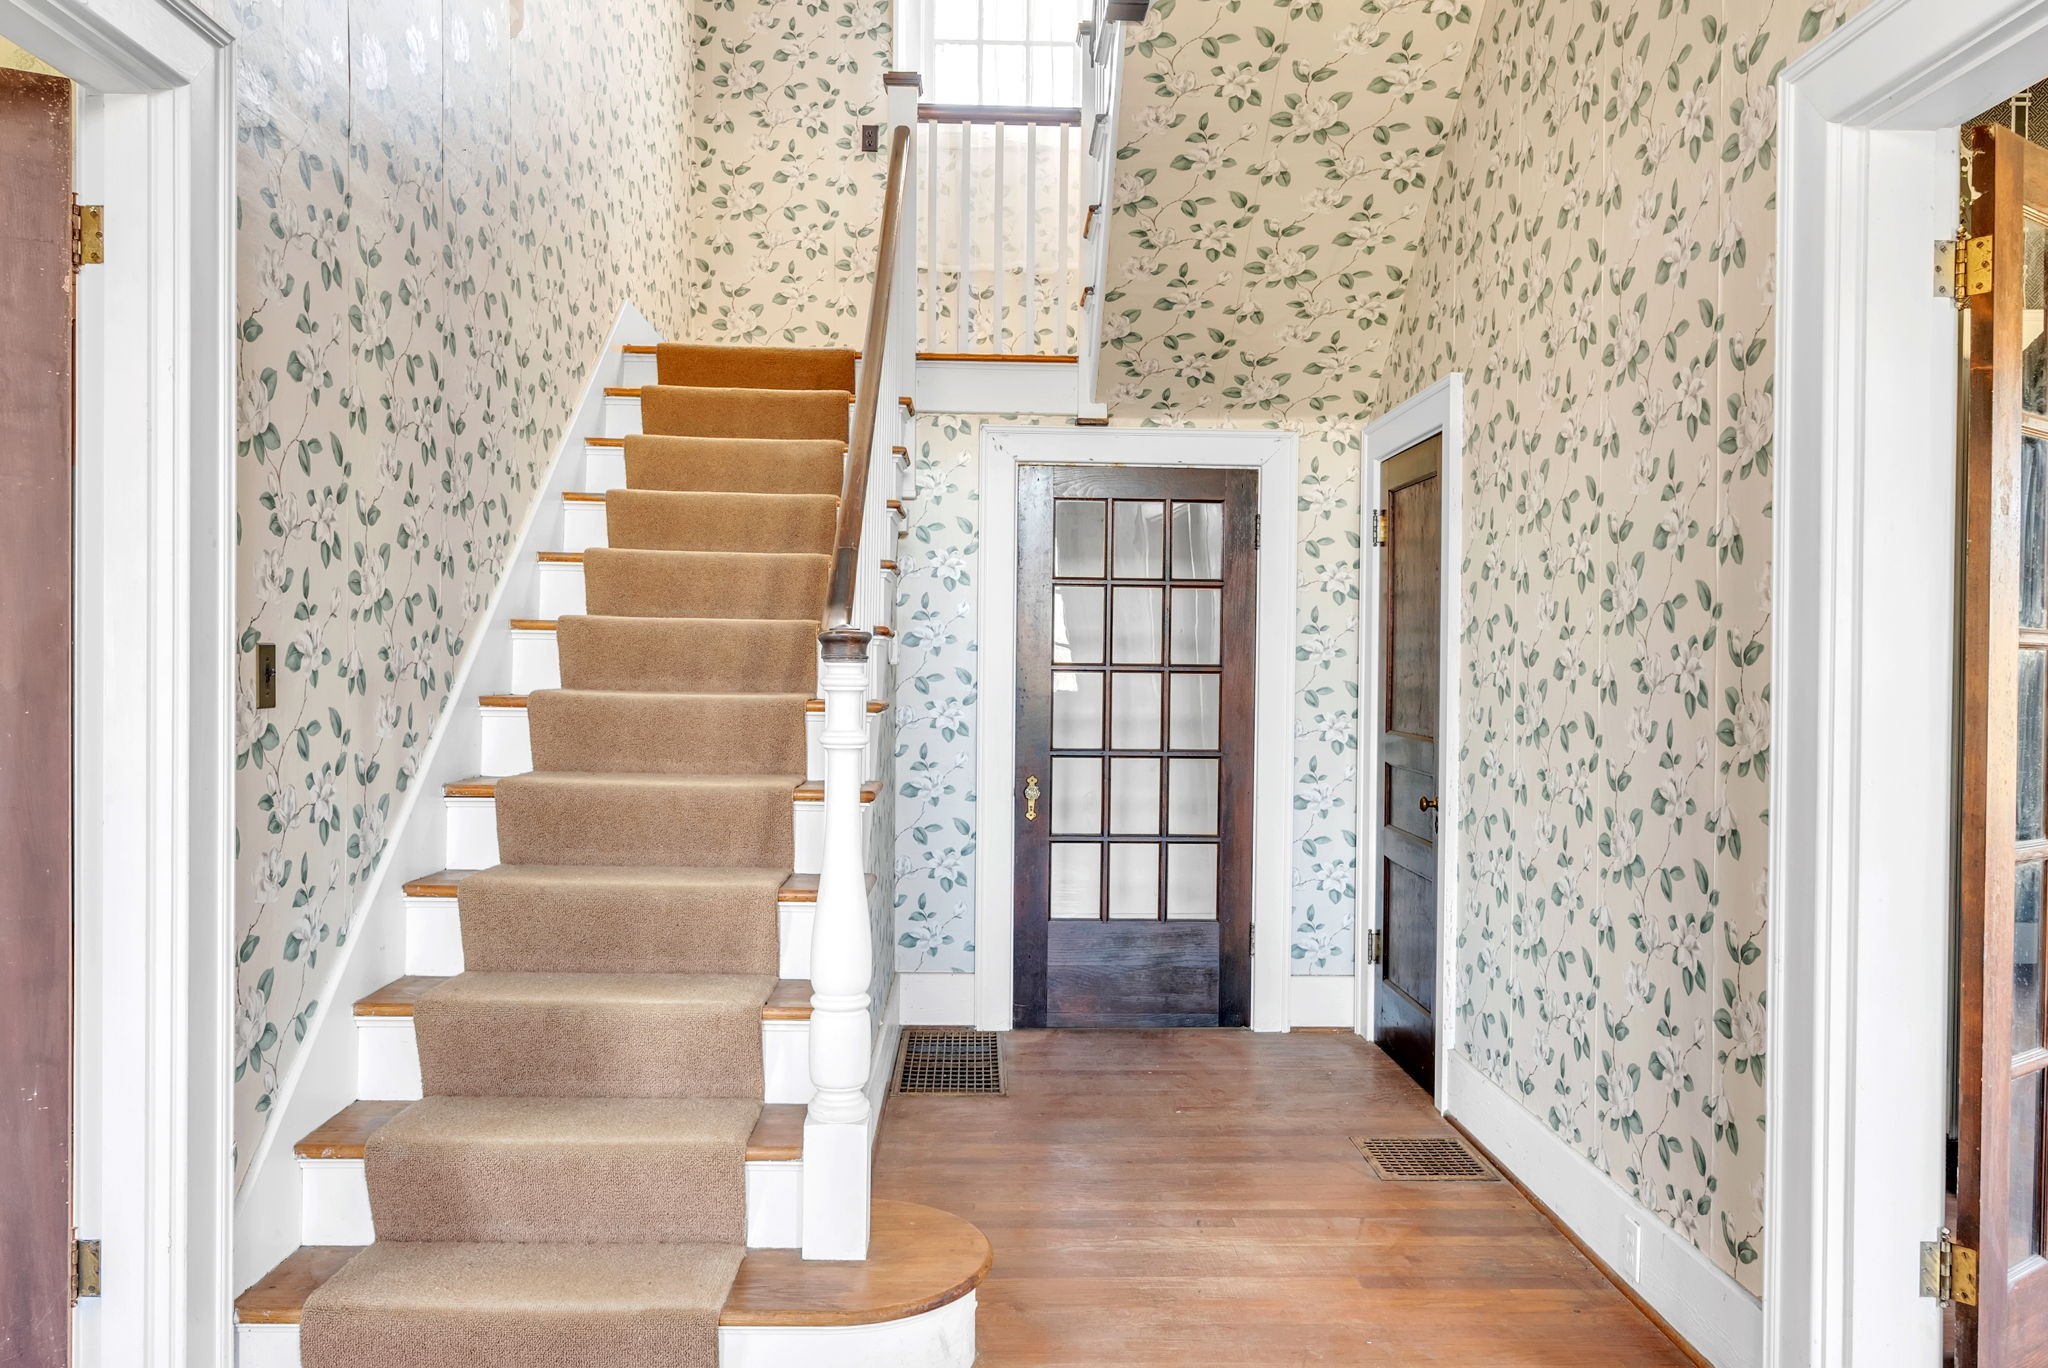
Entry hall with floral wallpaper, wood floors, and a carpeted staircase beside a dark multi-pane door.
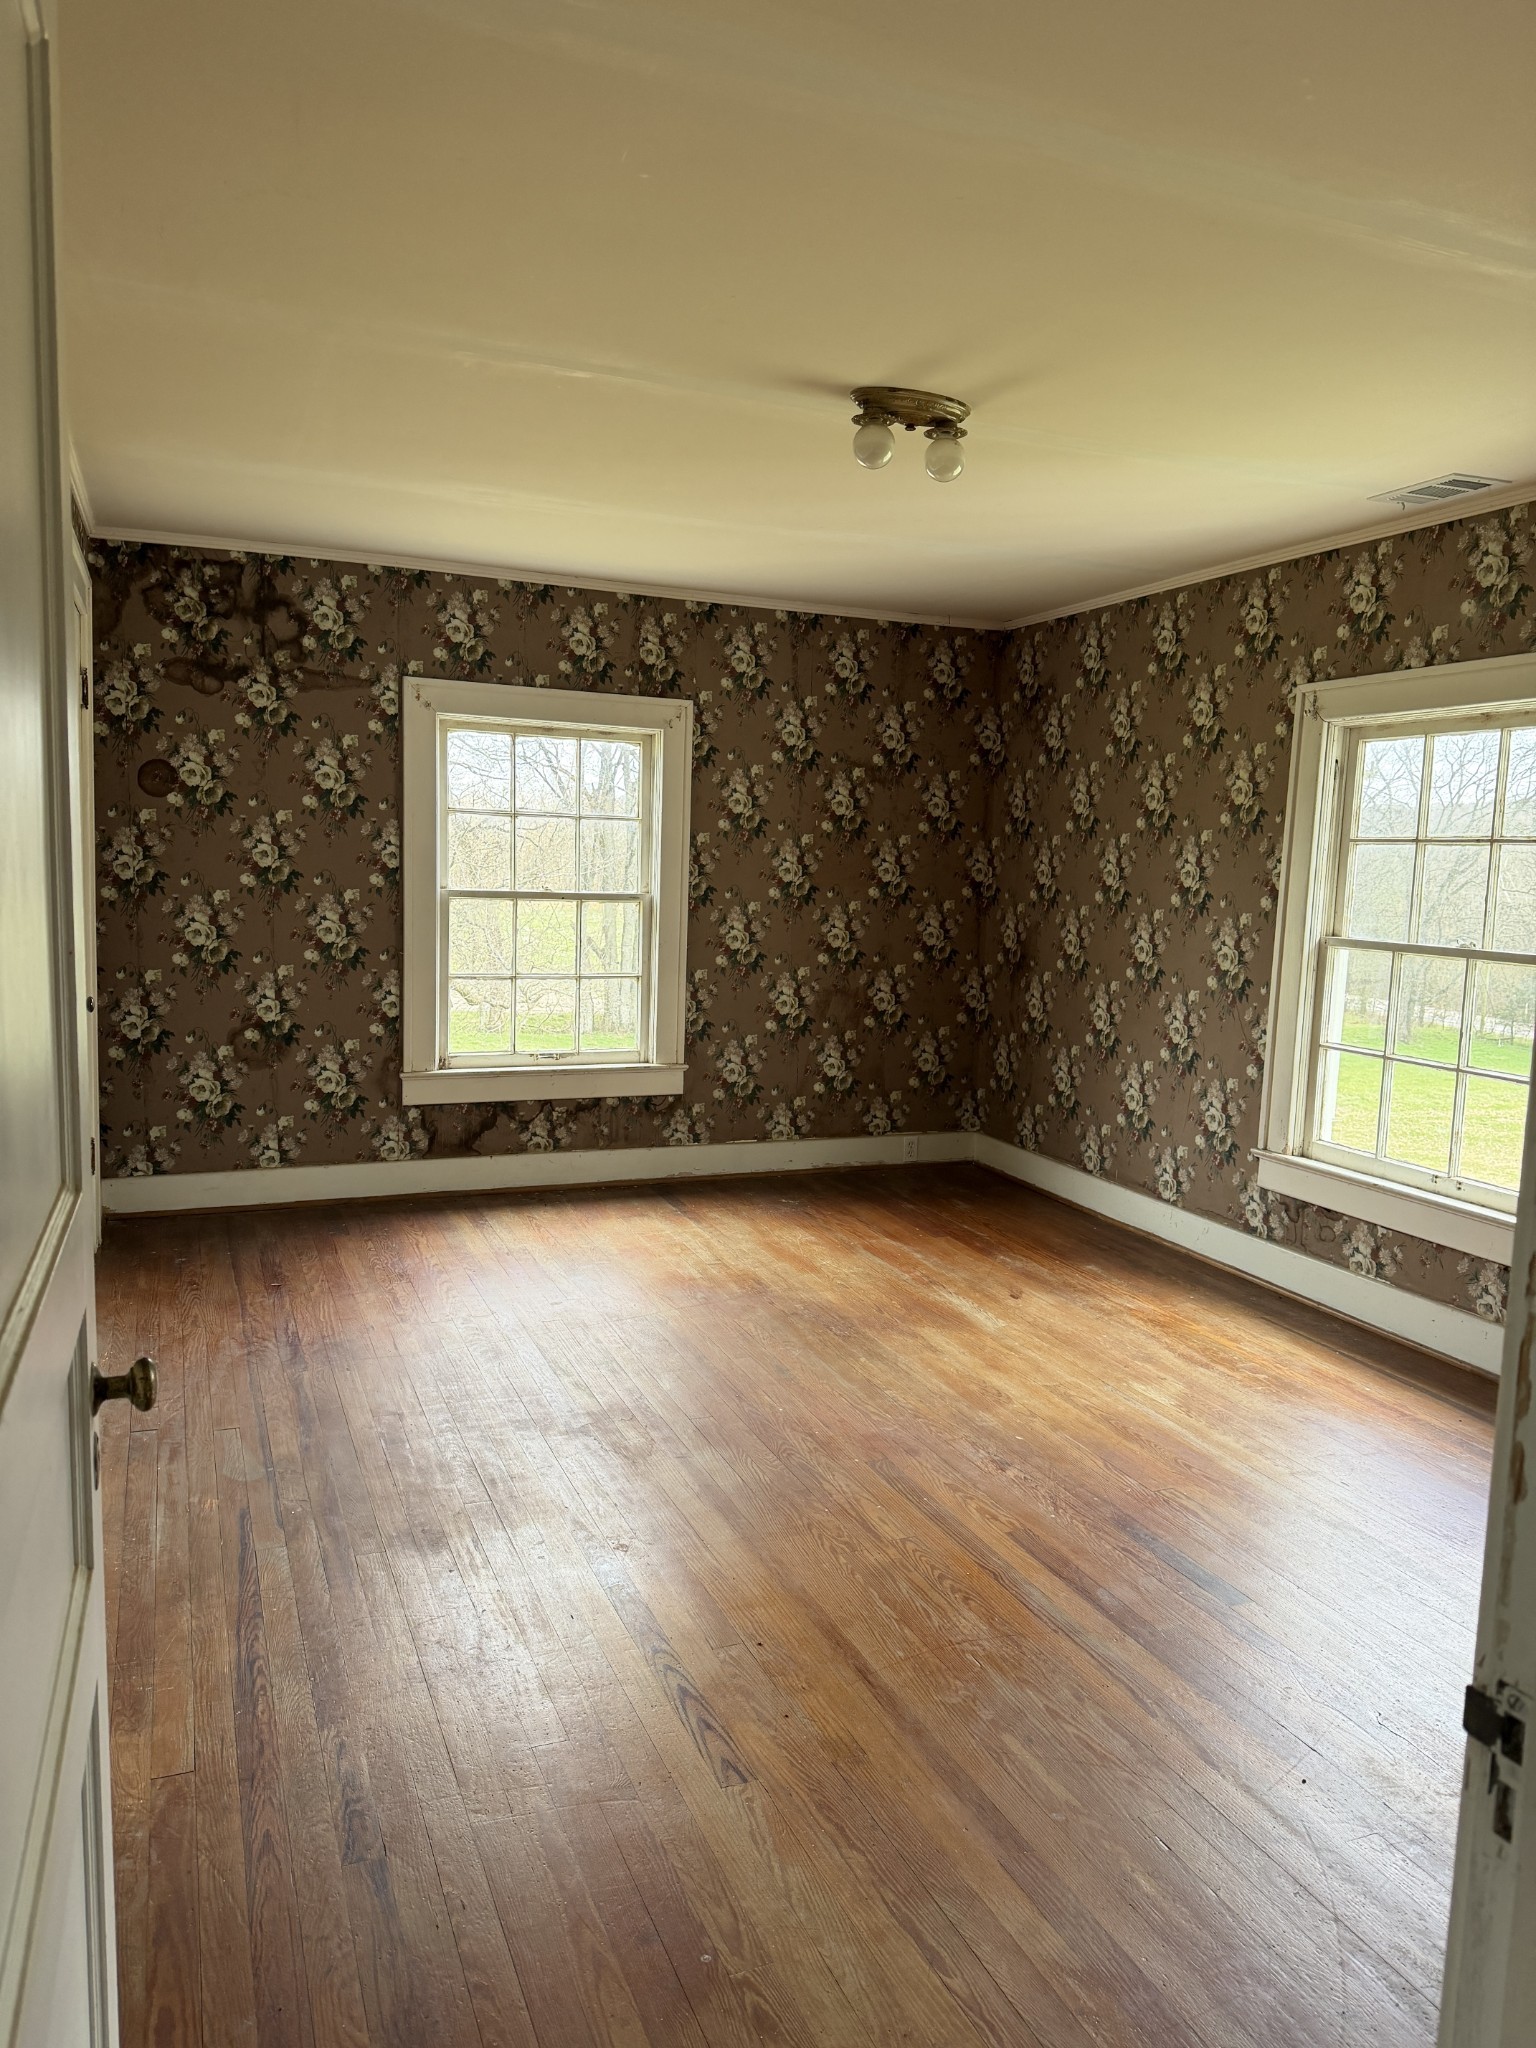
Empty room with floral wallpaper, two windows, and a worn hardwood floor.
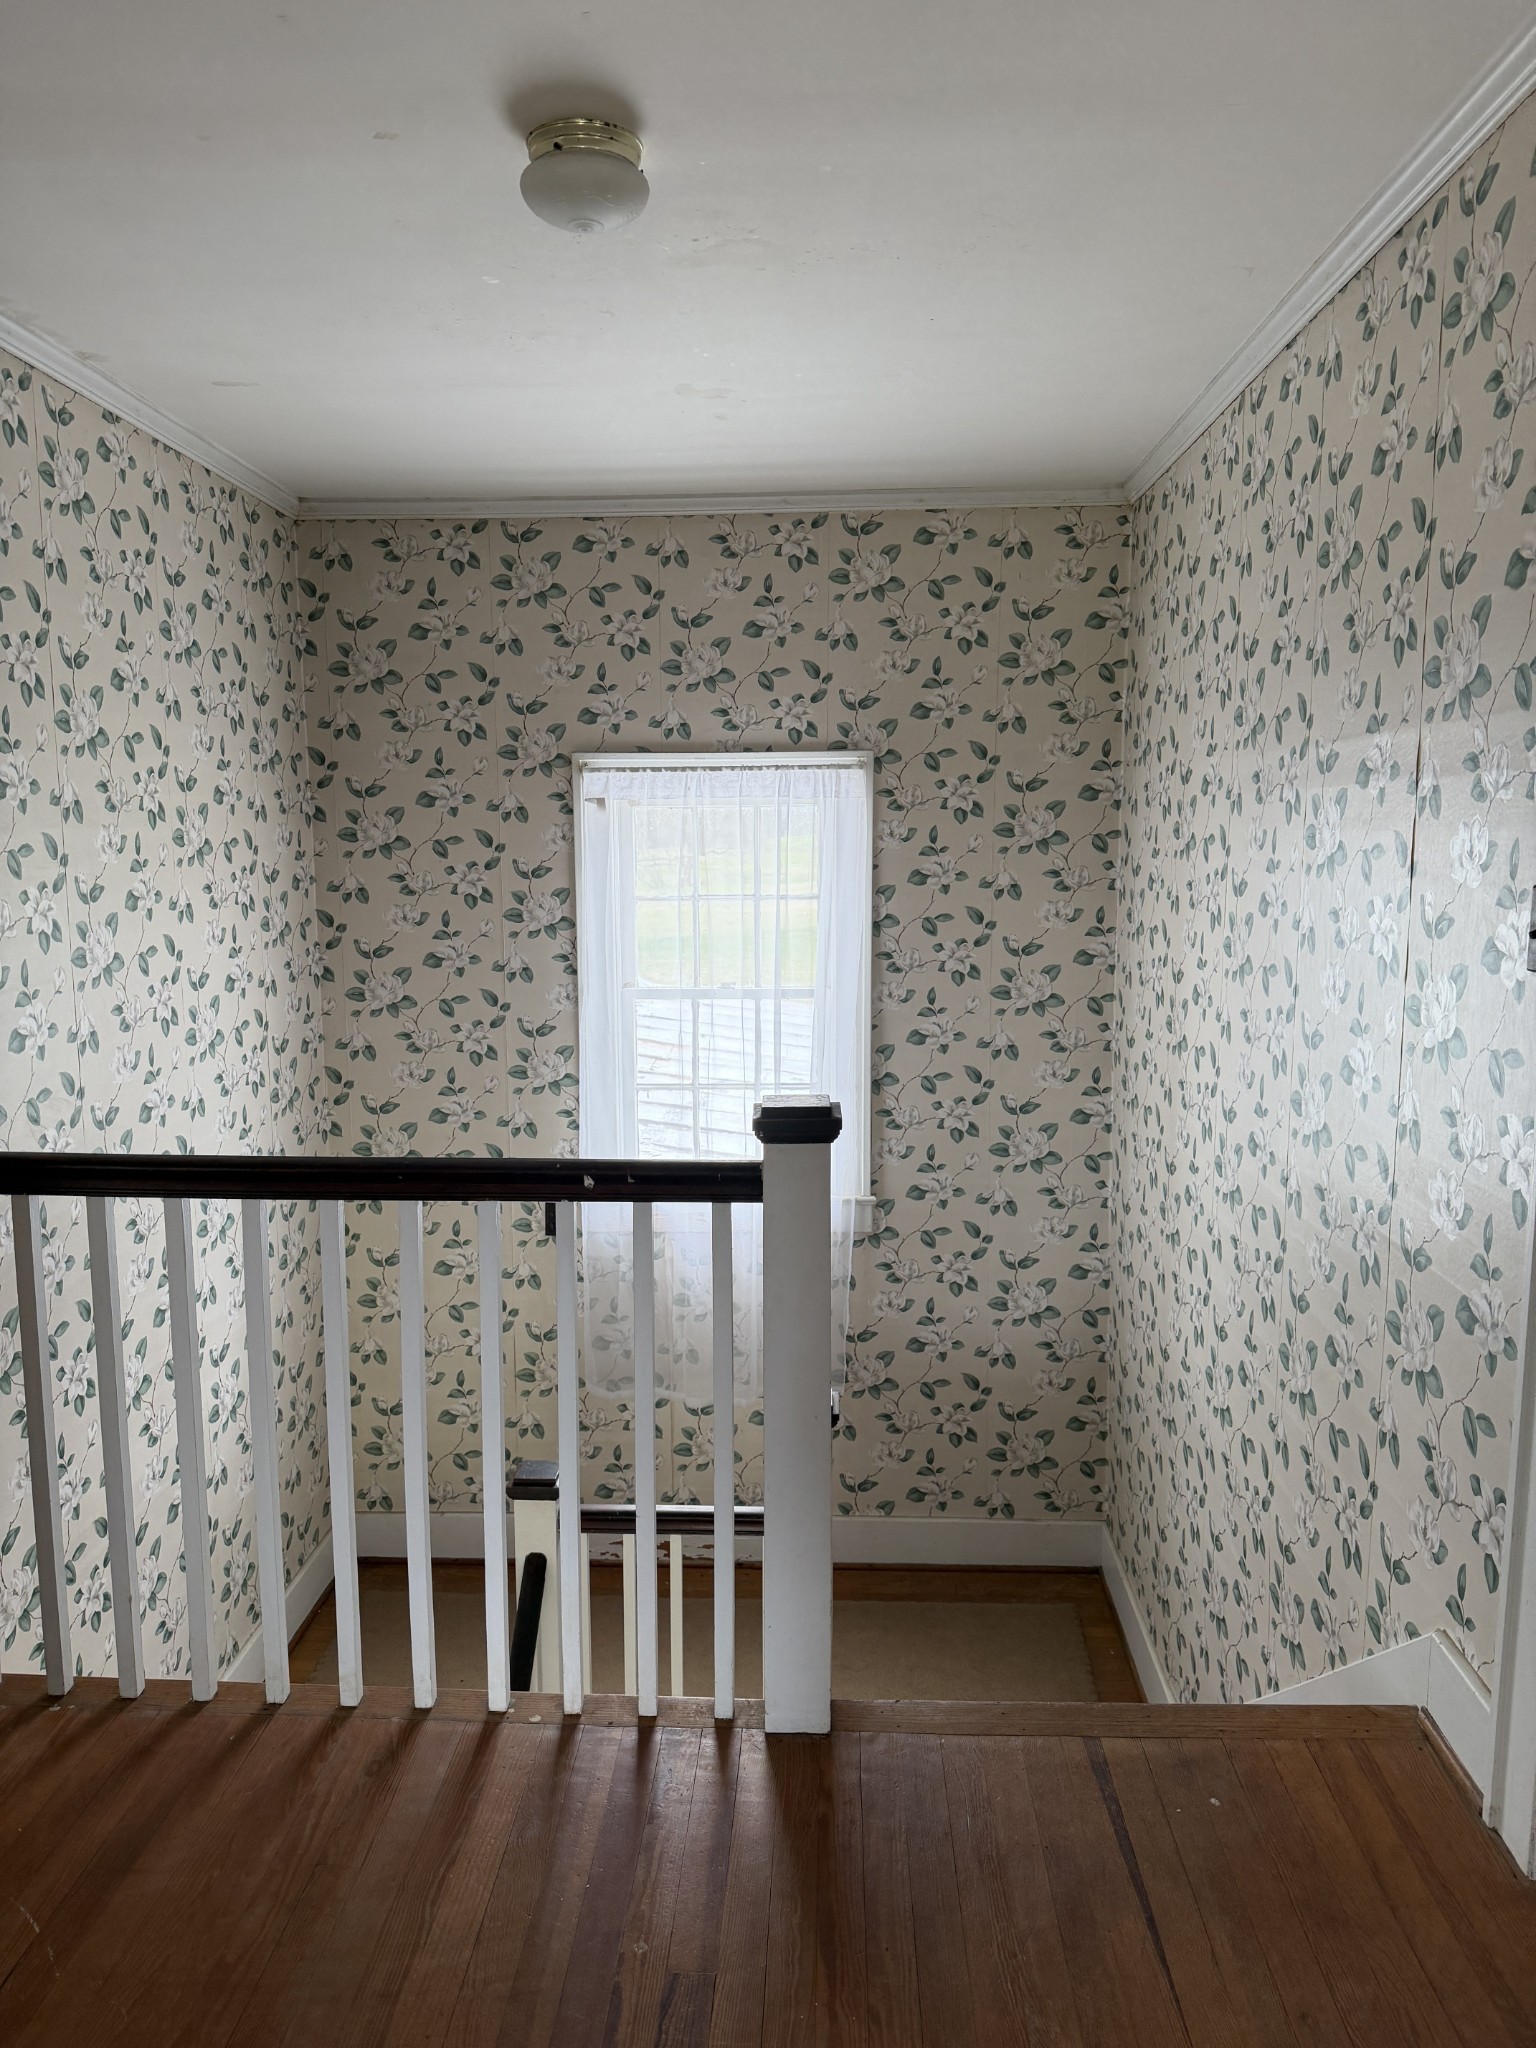
Upstairs landing with floral wallpaper, hardwood floors, white stair railing, and a curtained window.
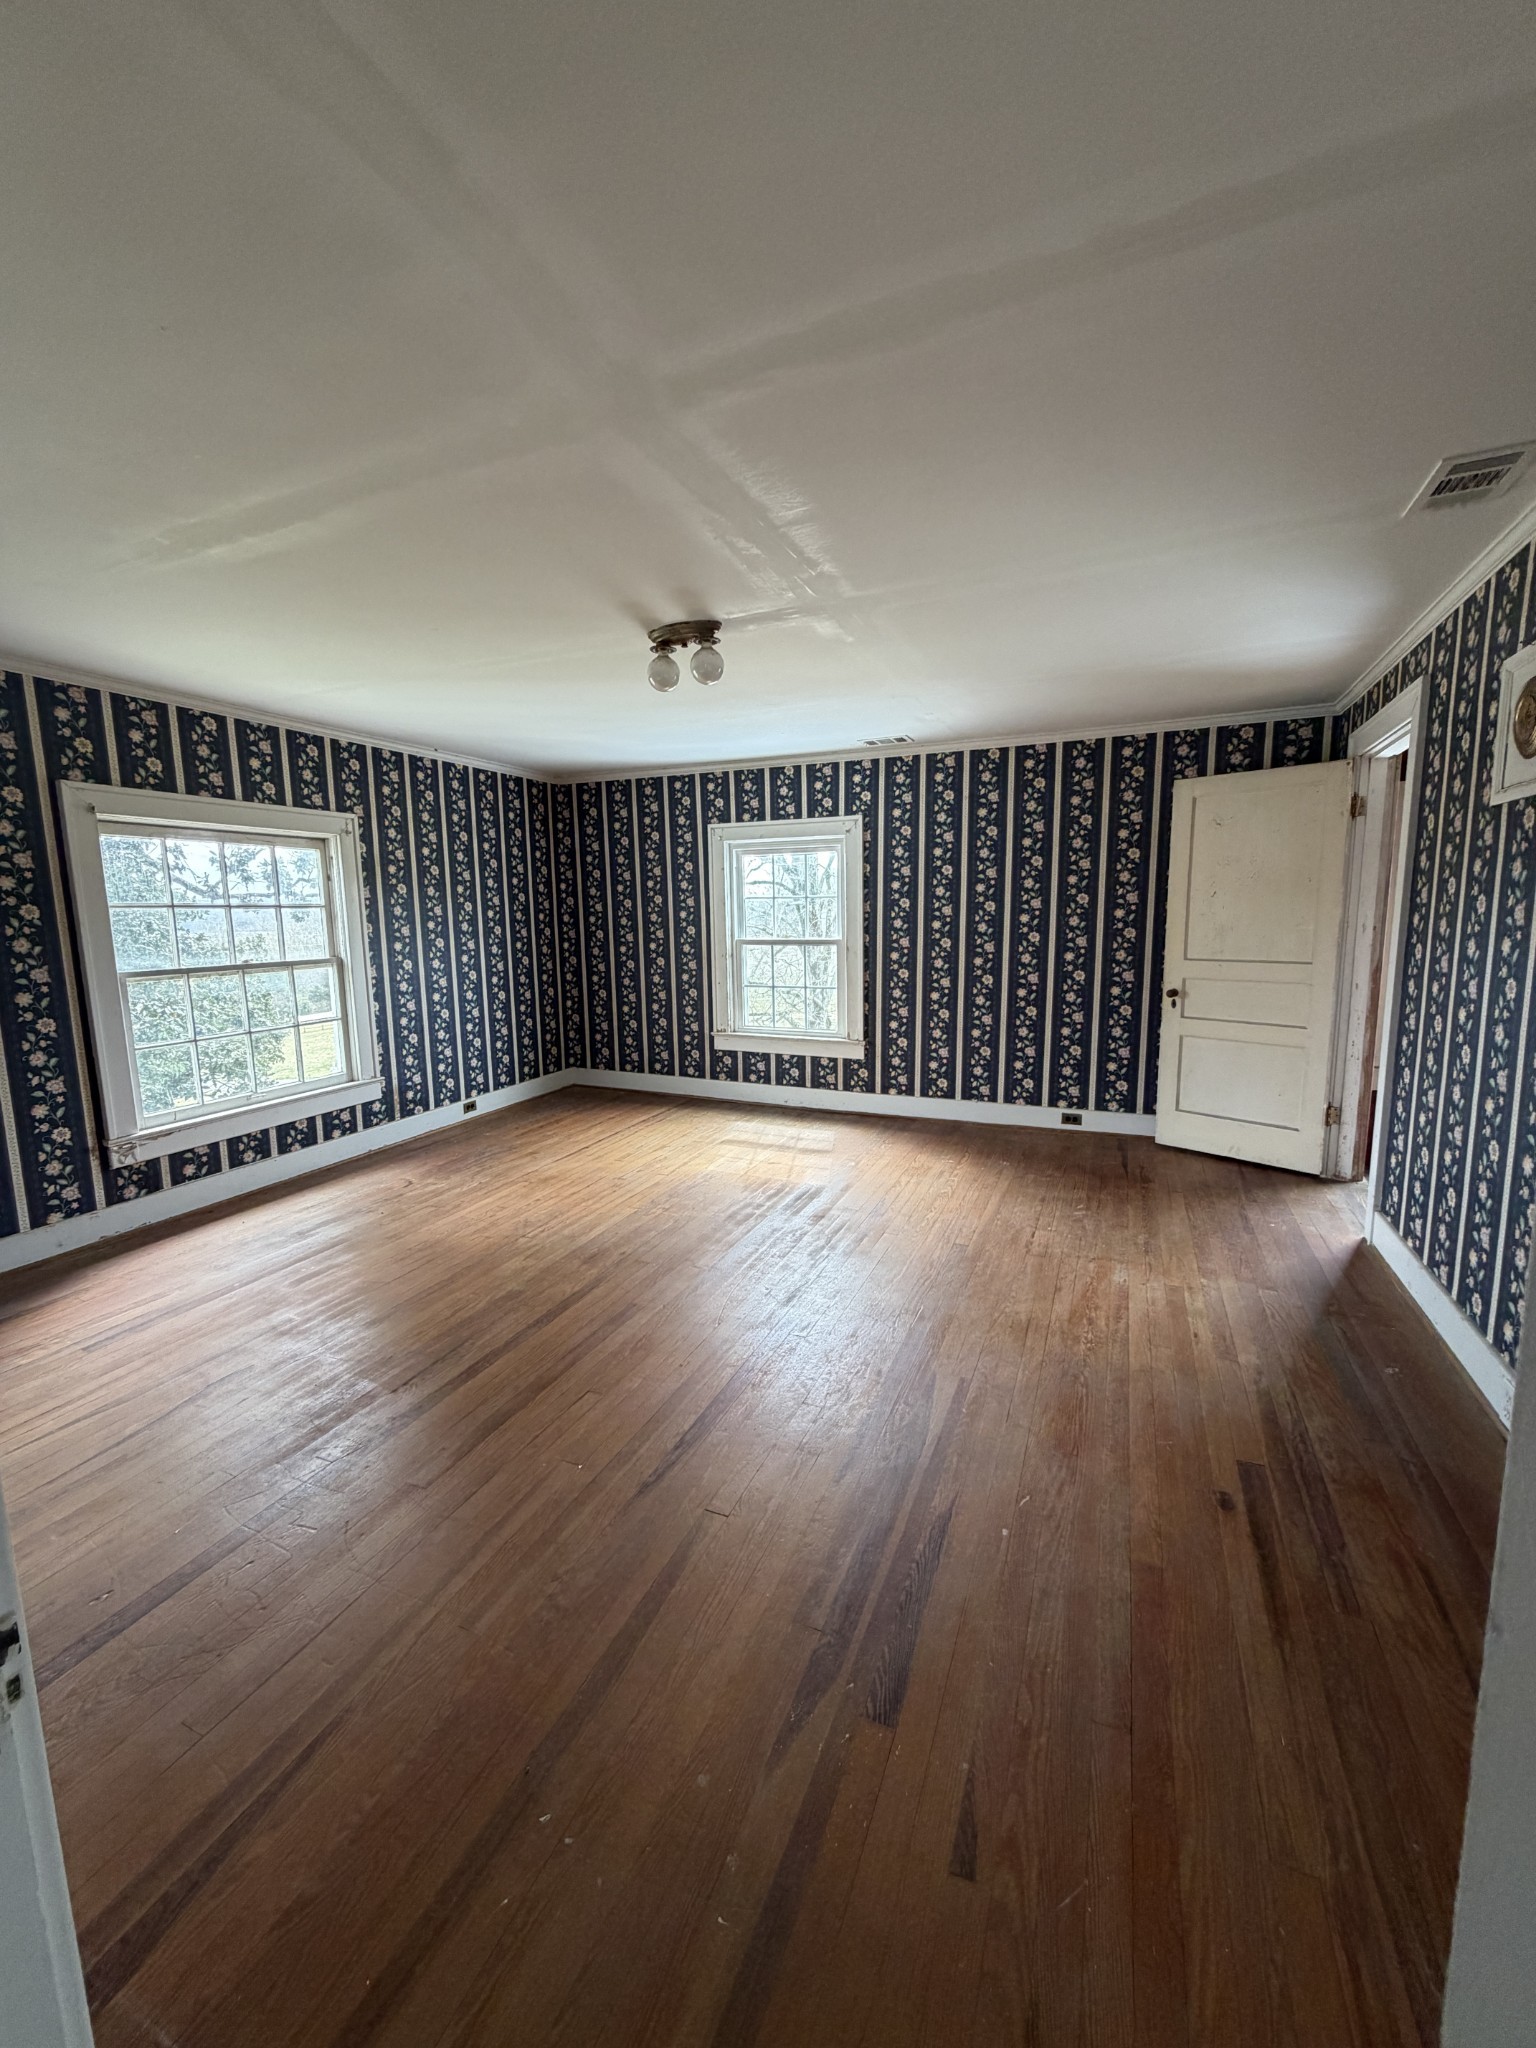
Empty room with dark floral striped wallpaper, two windows, and worn hardwood floors.
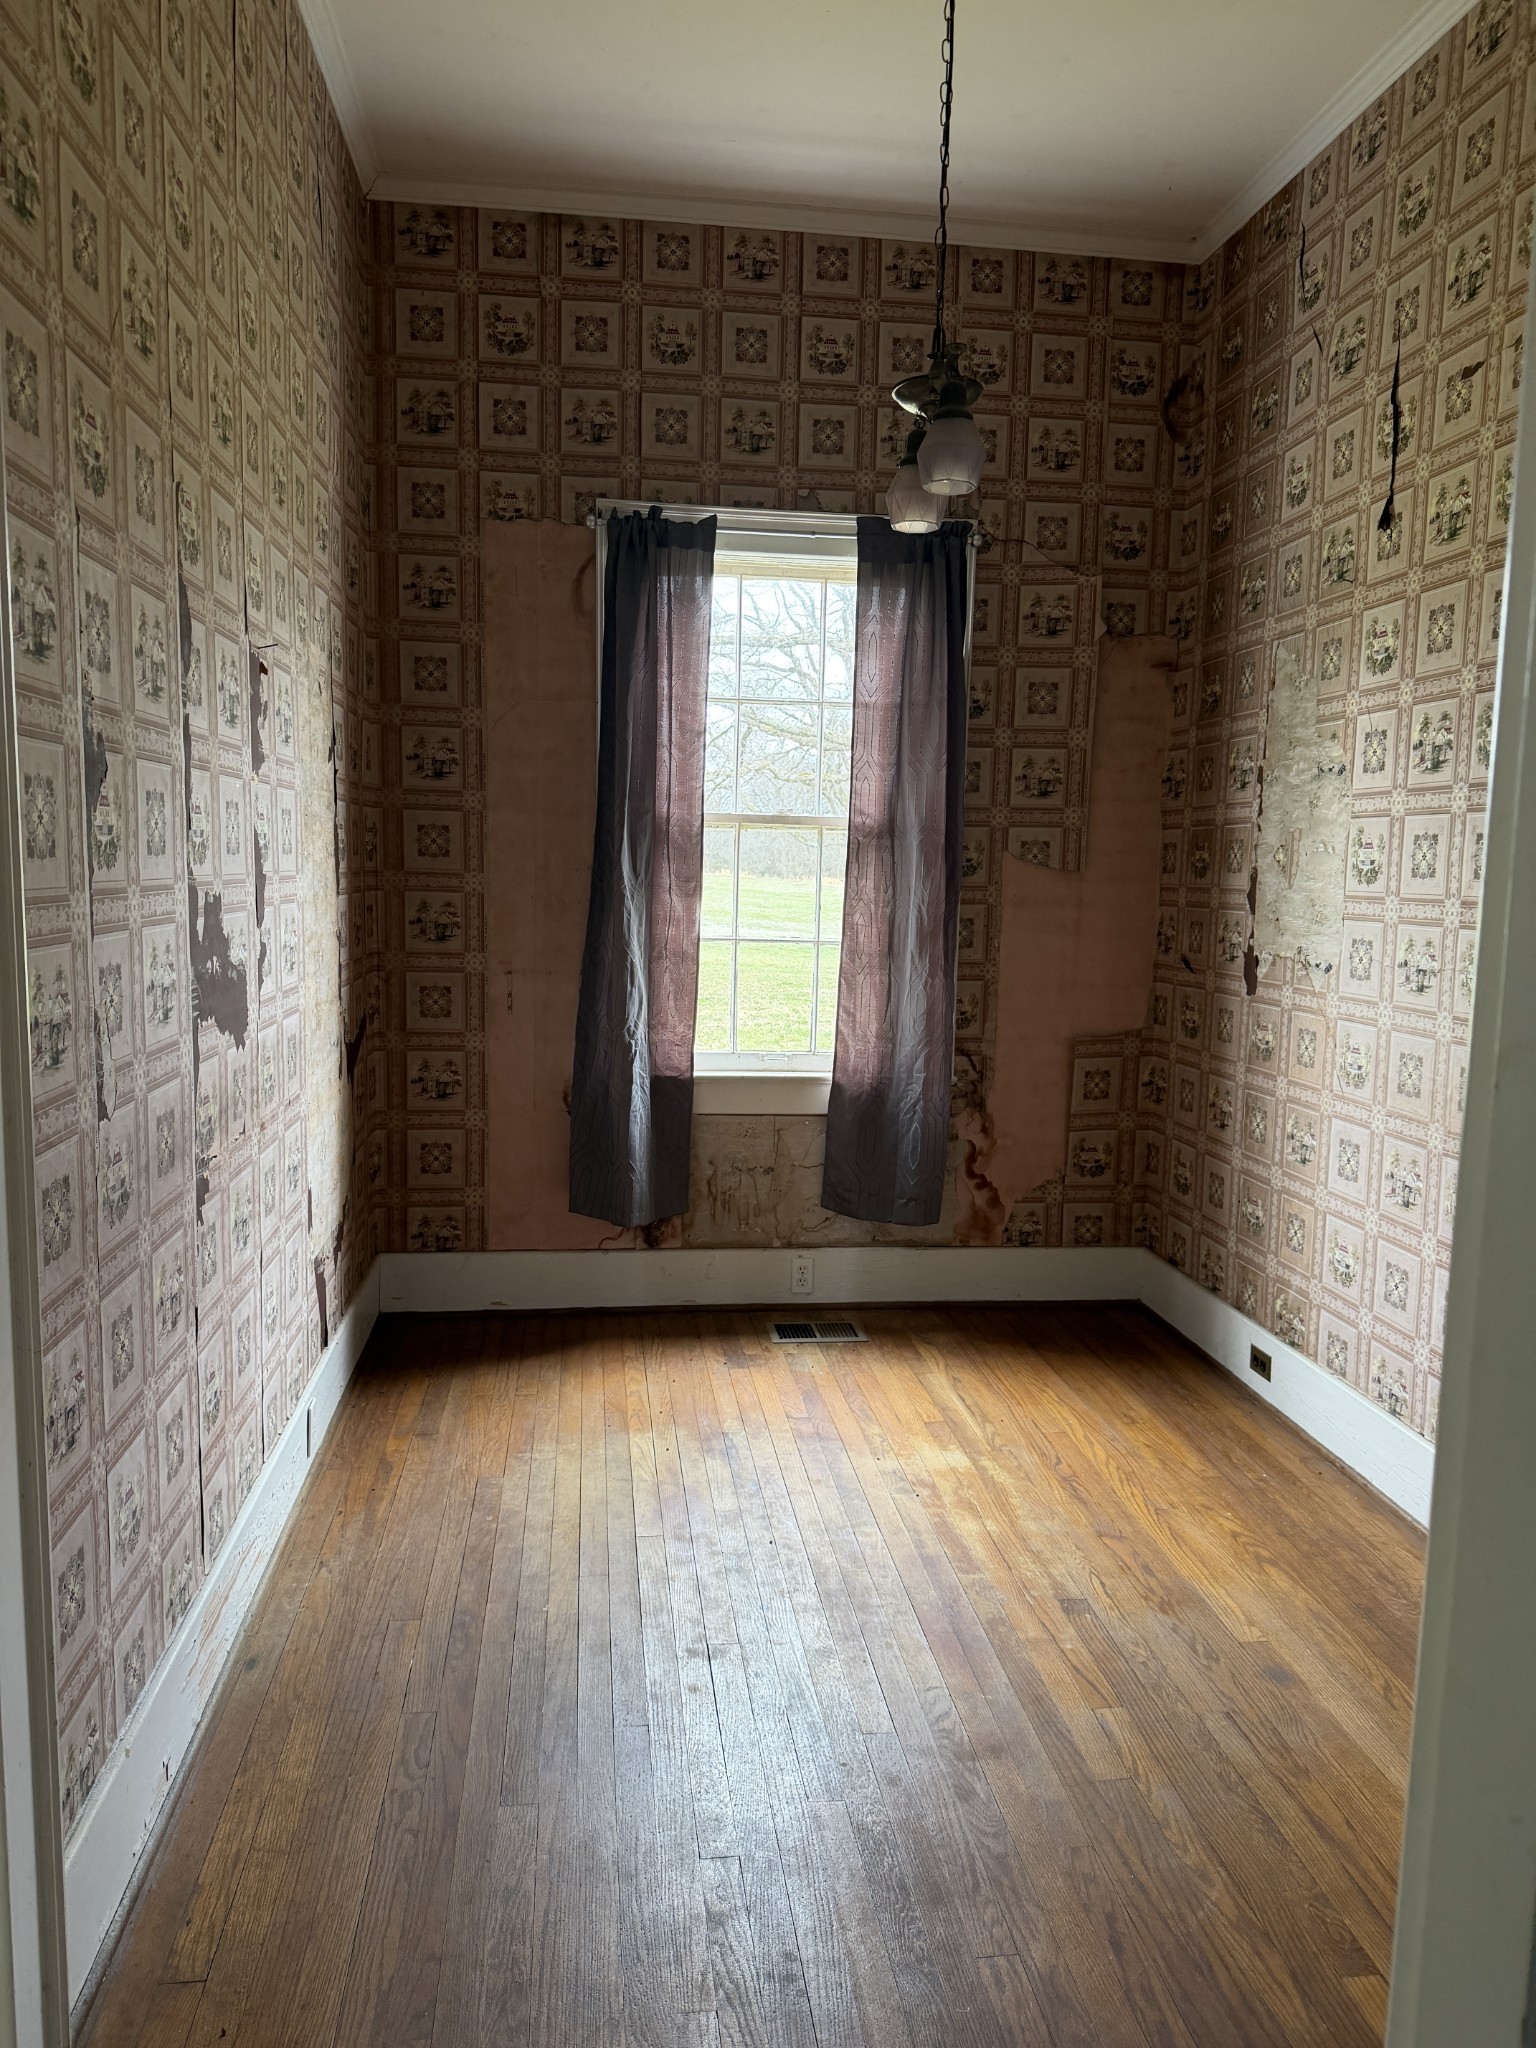
Empty room with worn patterned wallpaper, a curtained window, and hardwood floors.
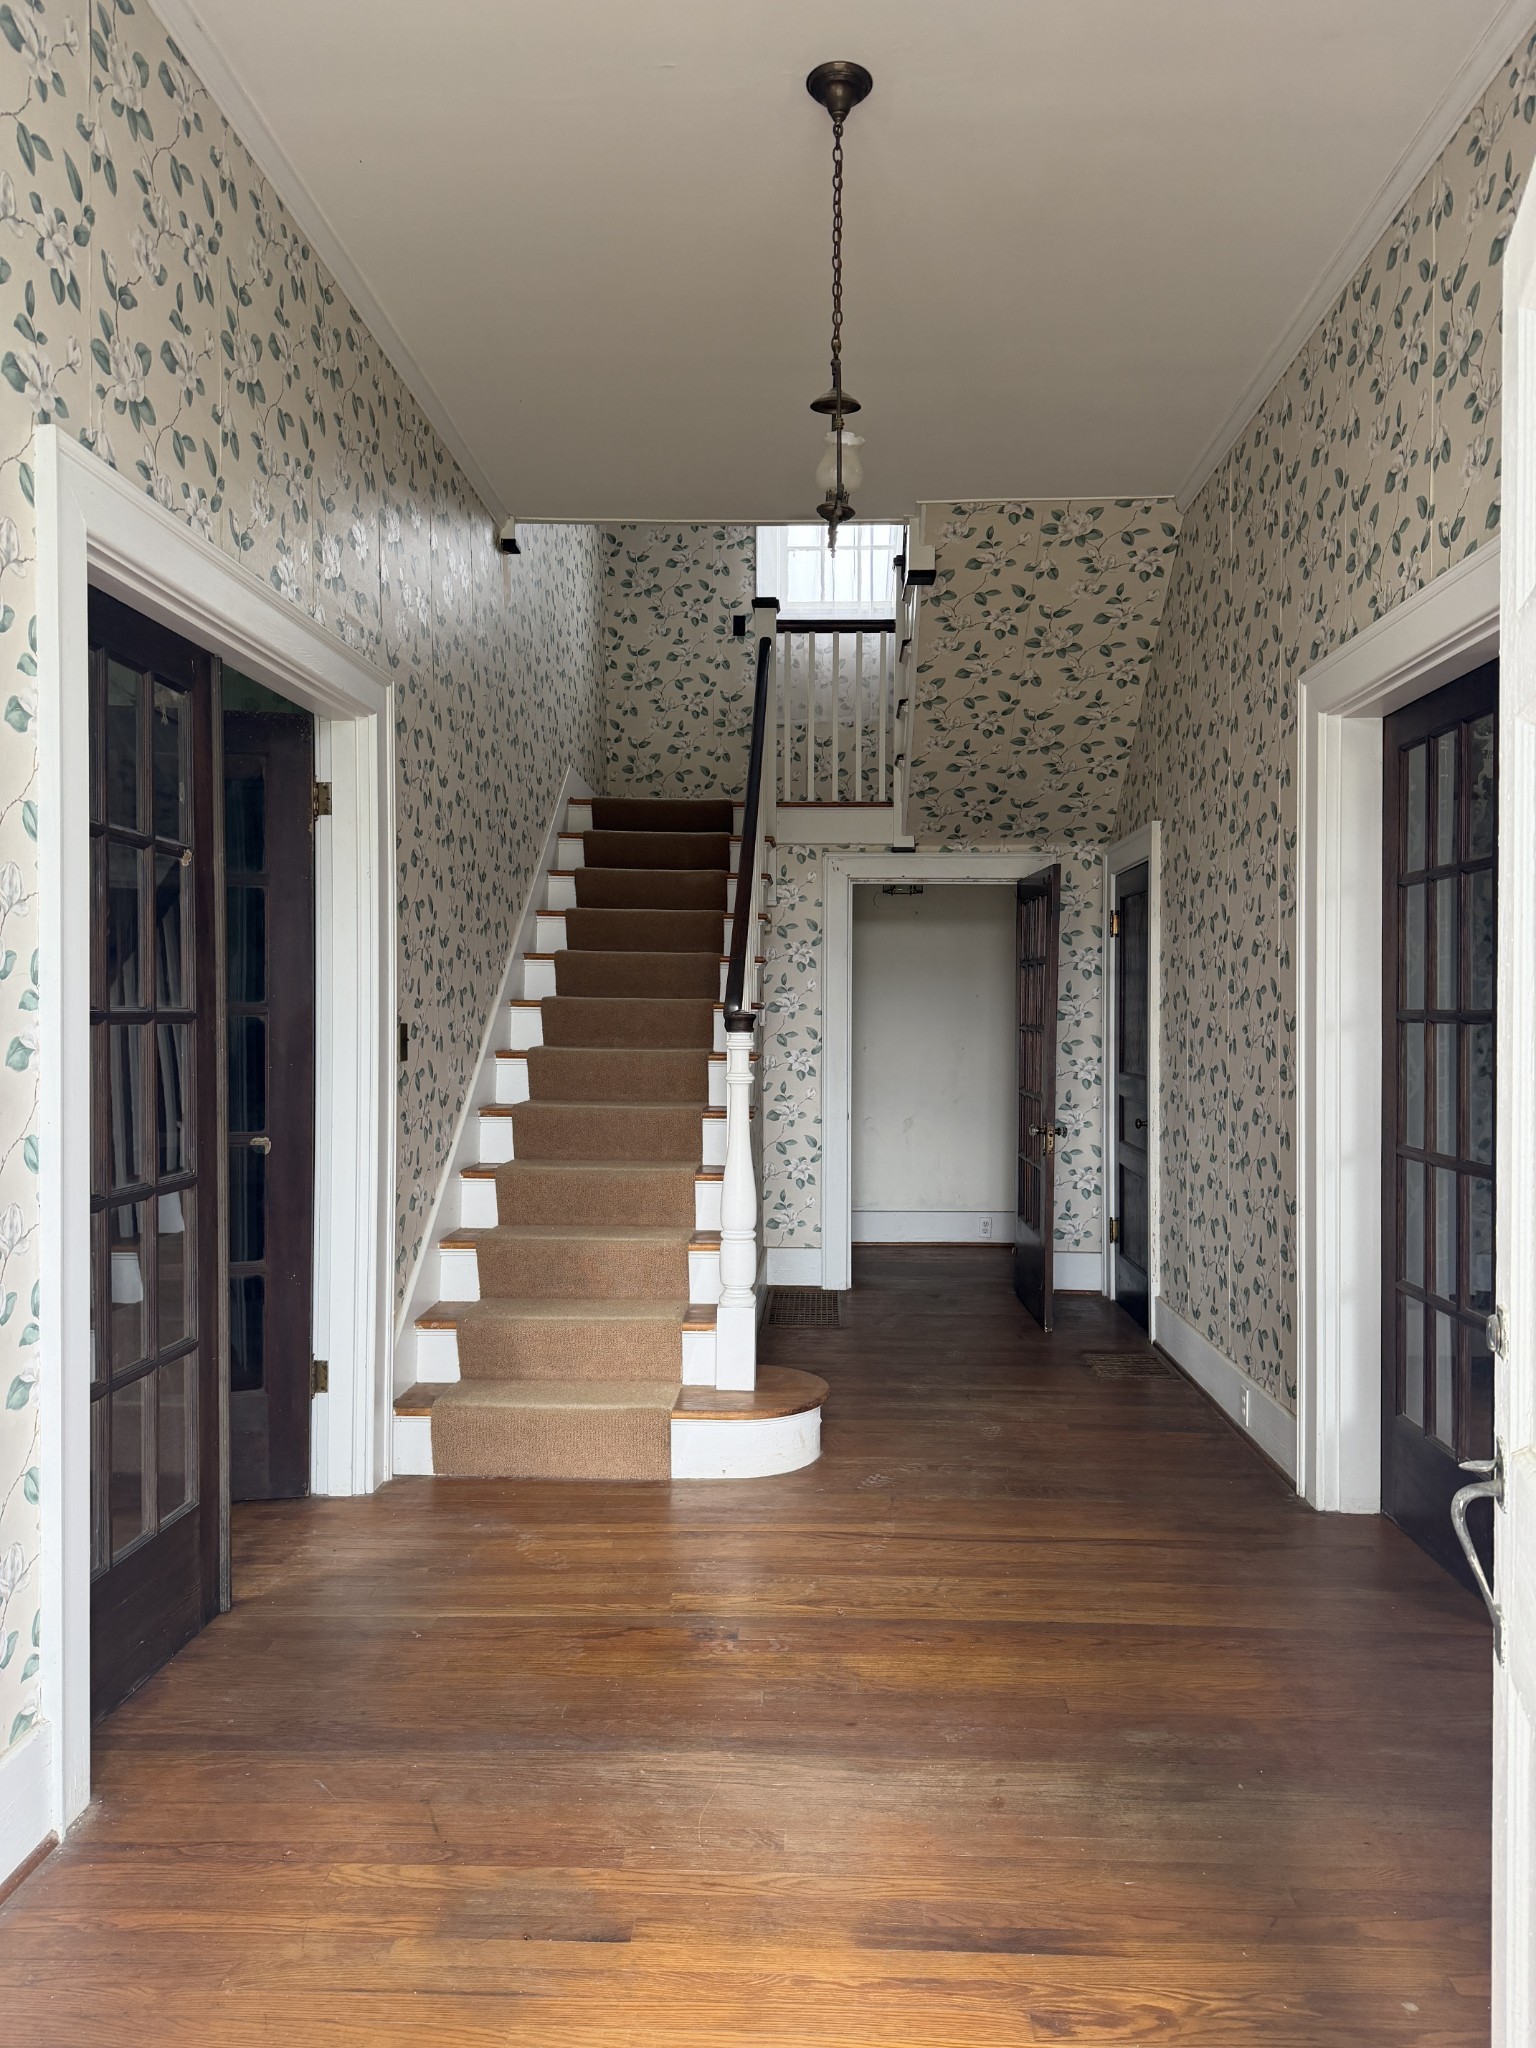
Entry hall with carpeted staircase, floral wallpaper, and dark hardwood floors.
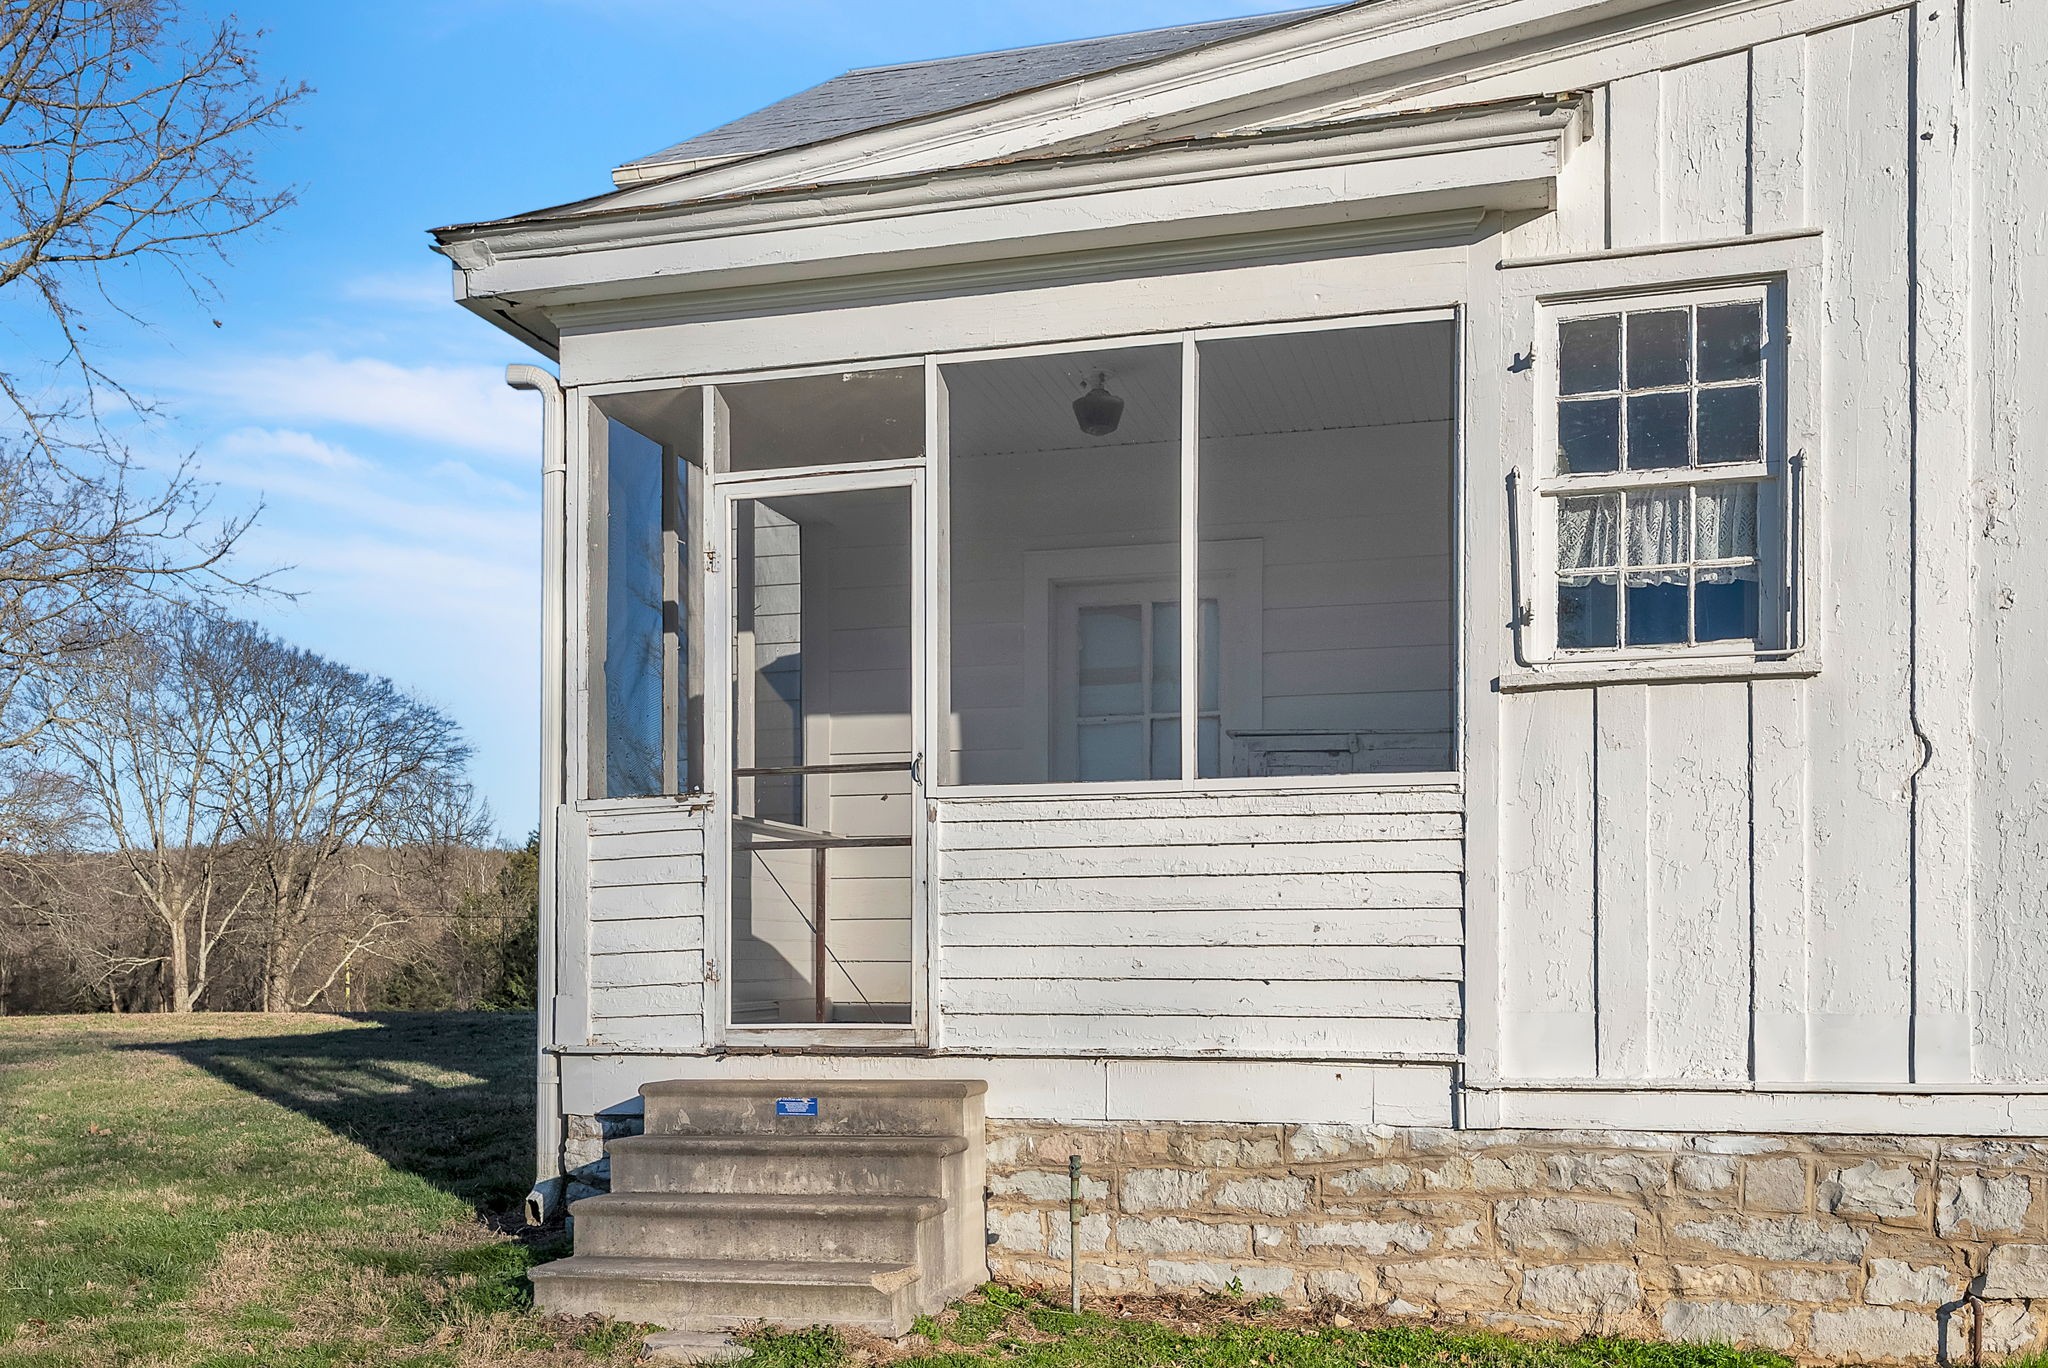
White house with a screened porch, concrete steps, and stone foundation.
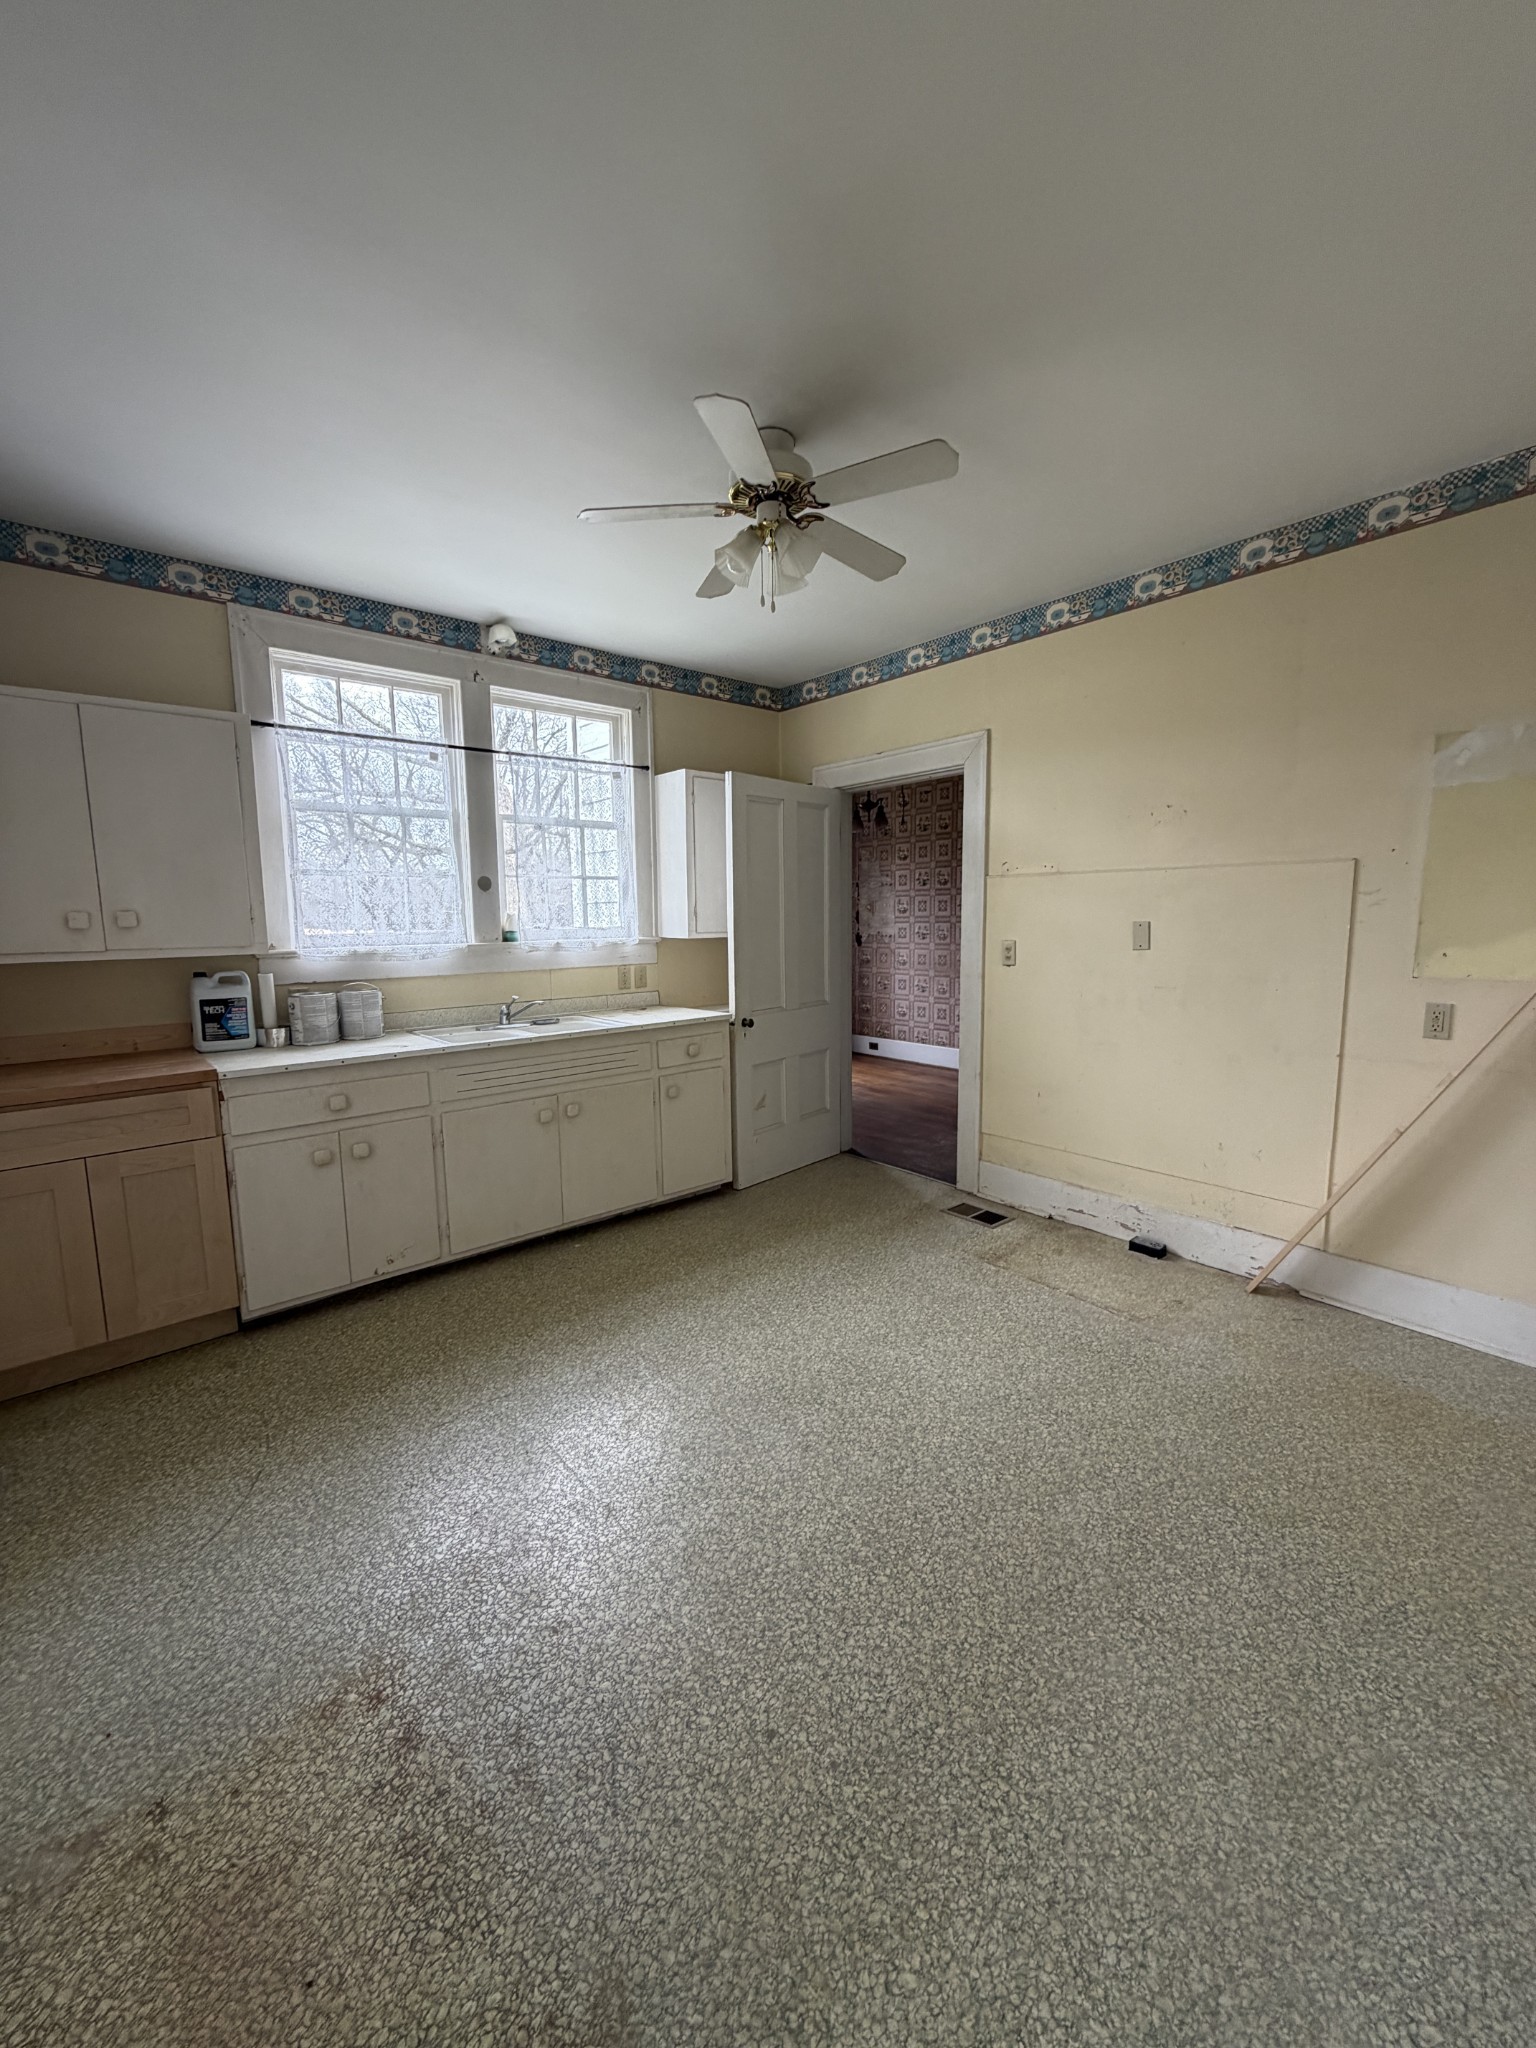
Vacant kitchen with built-in cabinets, double windows, patterned wall border, and ceiling fan.
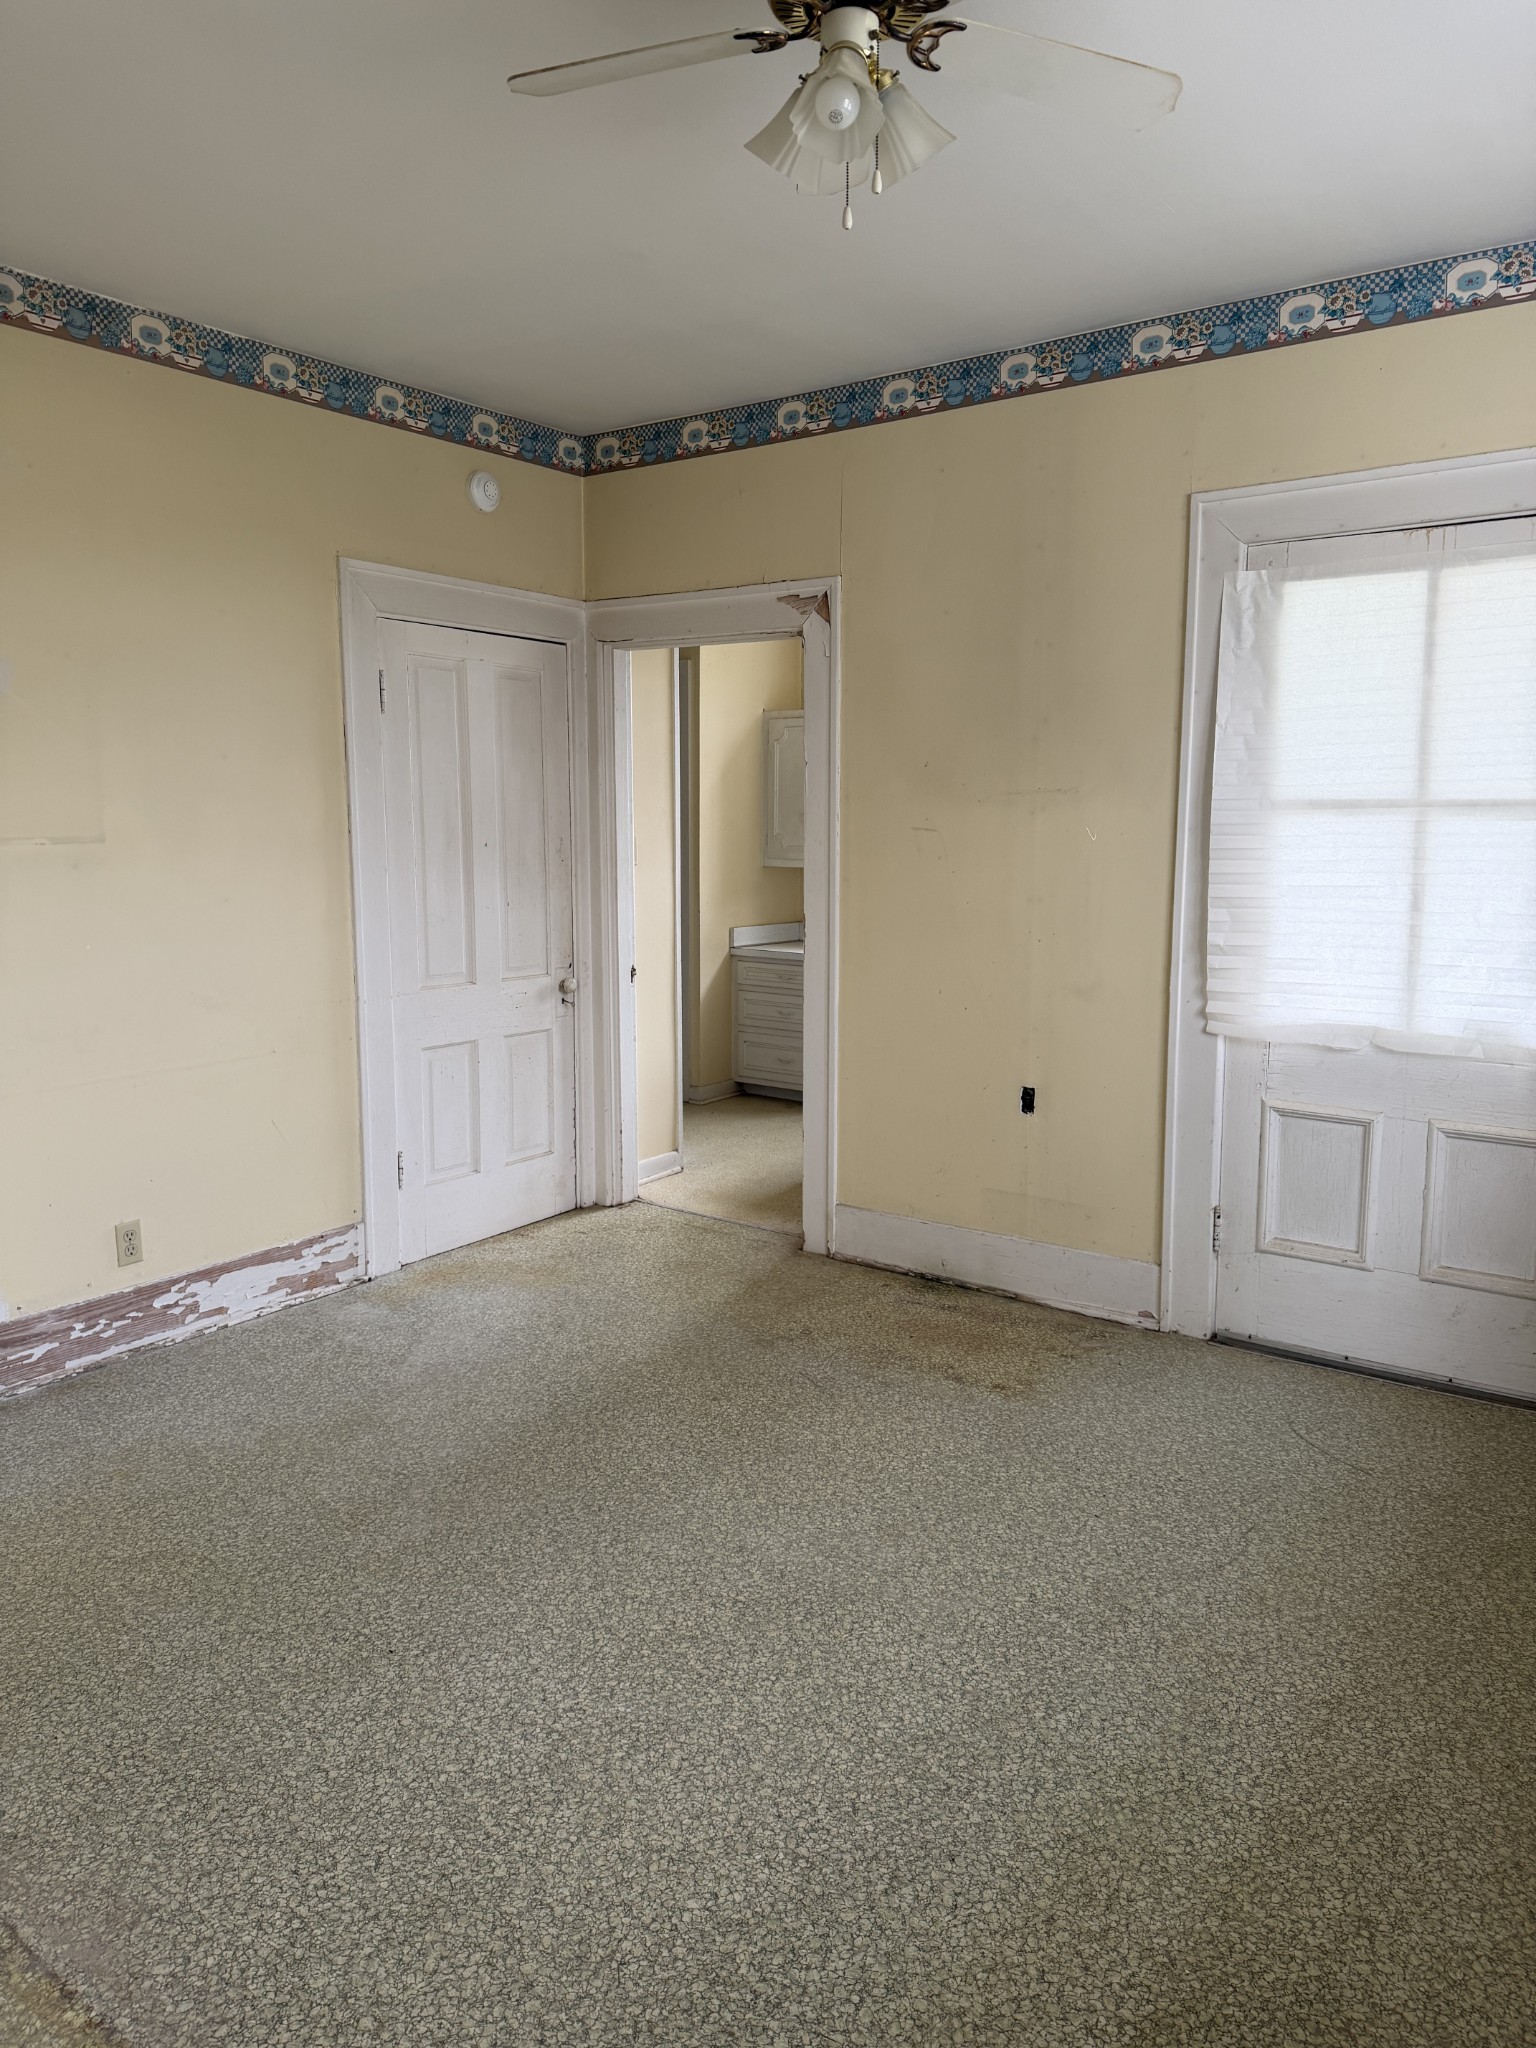
Empty room with patterned wallpaper border, worn trim, speckled floor, ceiling fan, and window blinds.
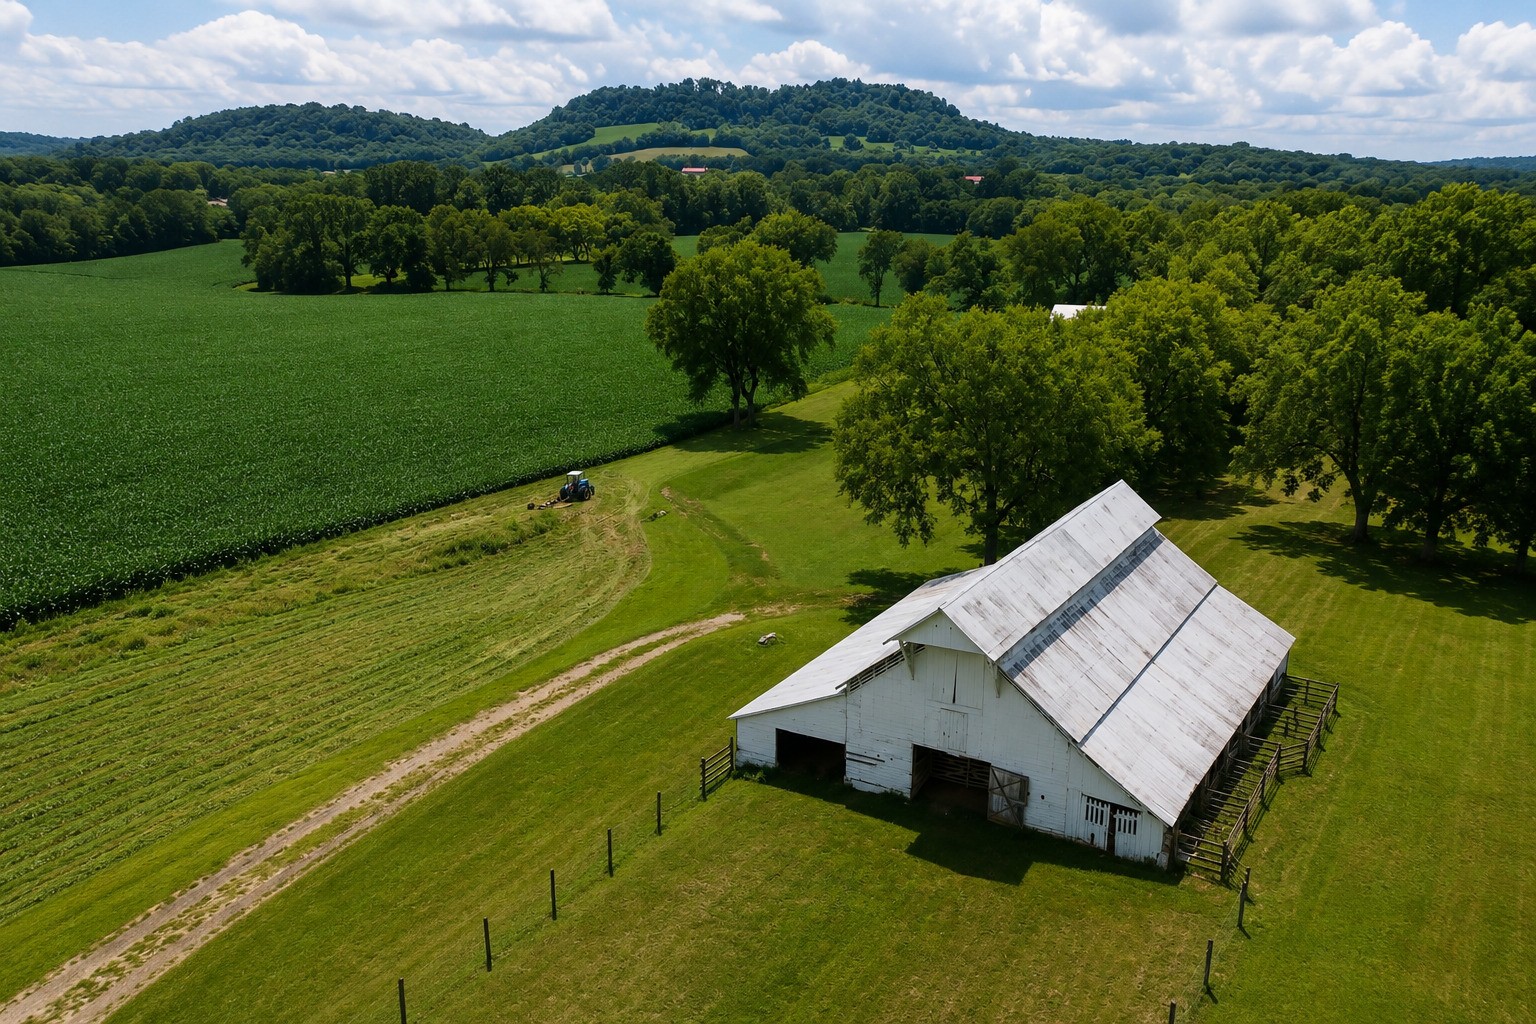
White barn beside green pasture and cultivated fields, with tree-covered hills in the distance.
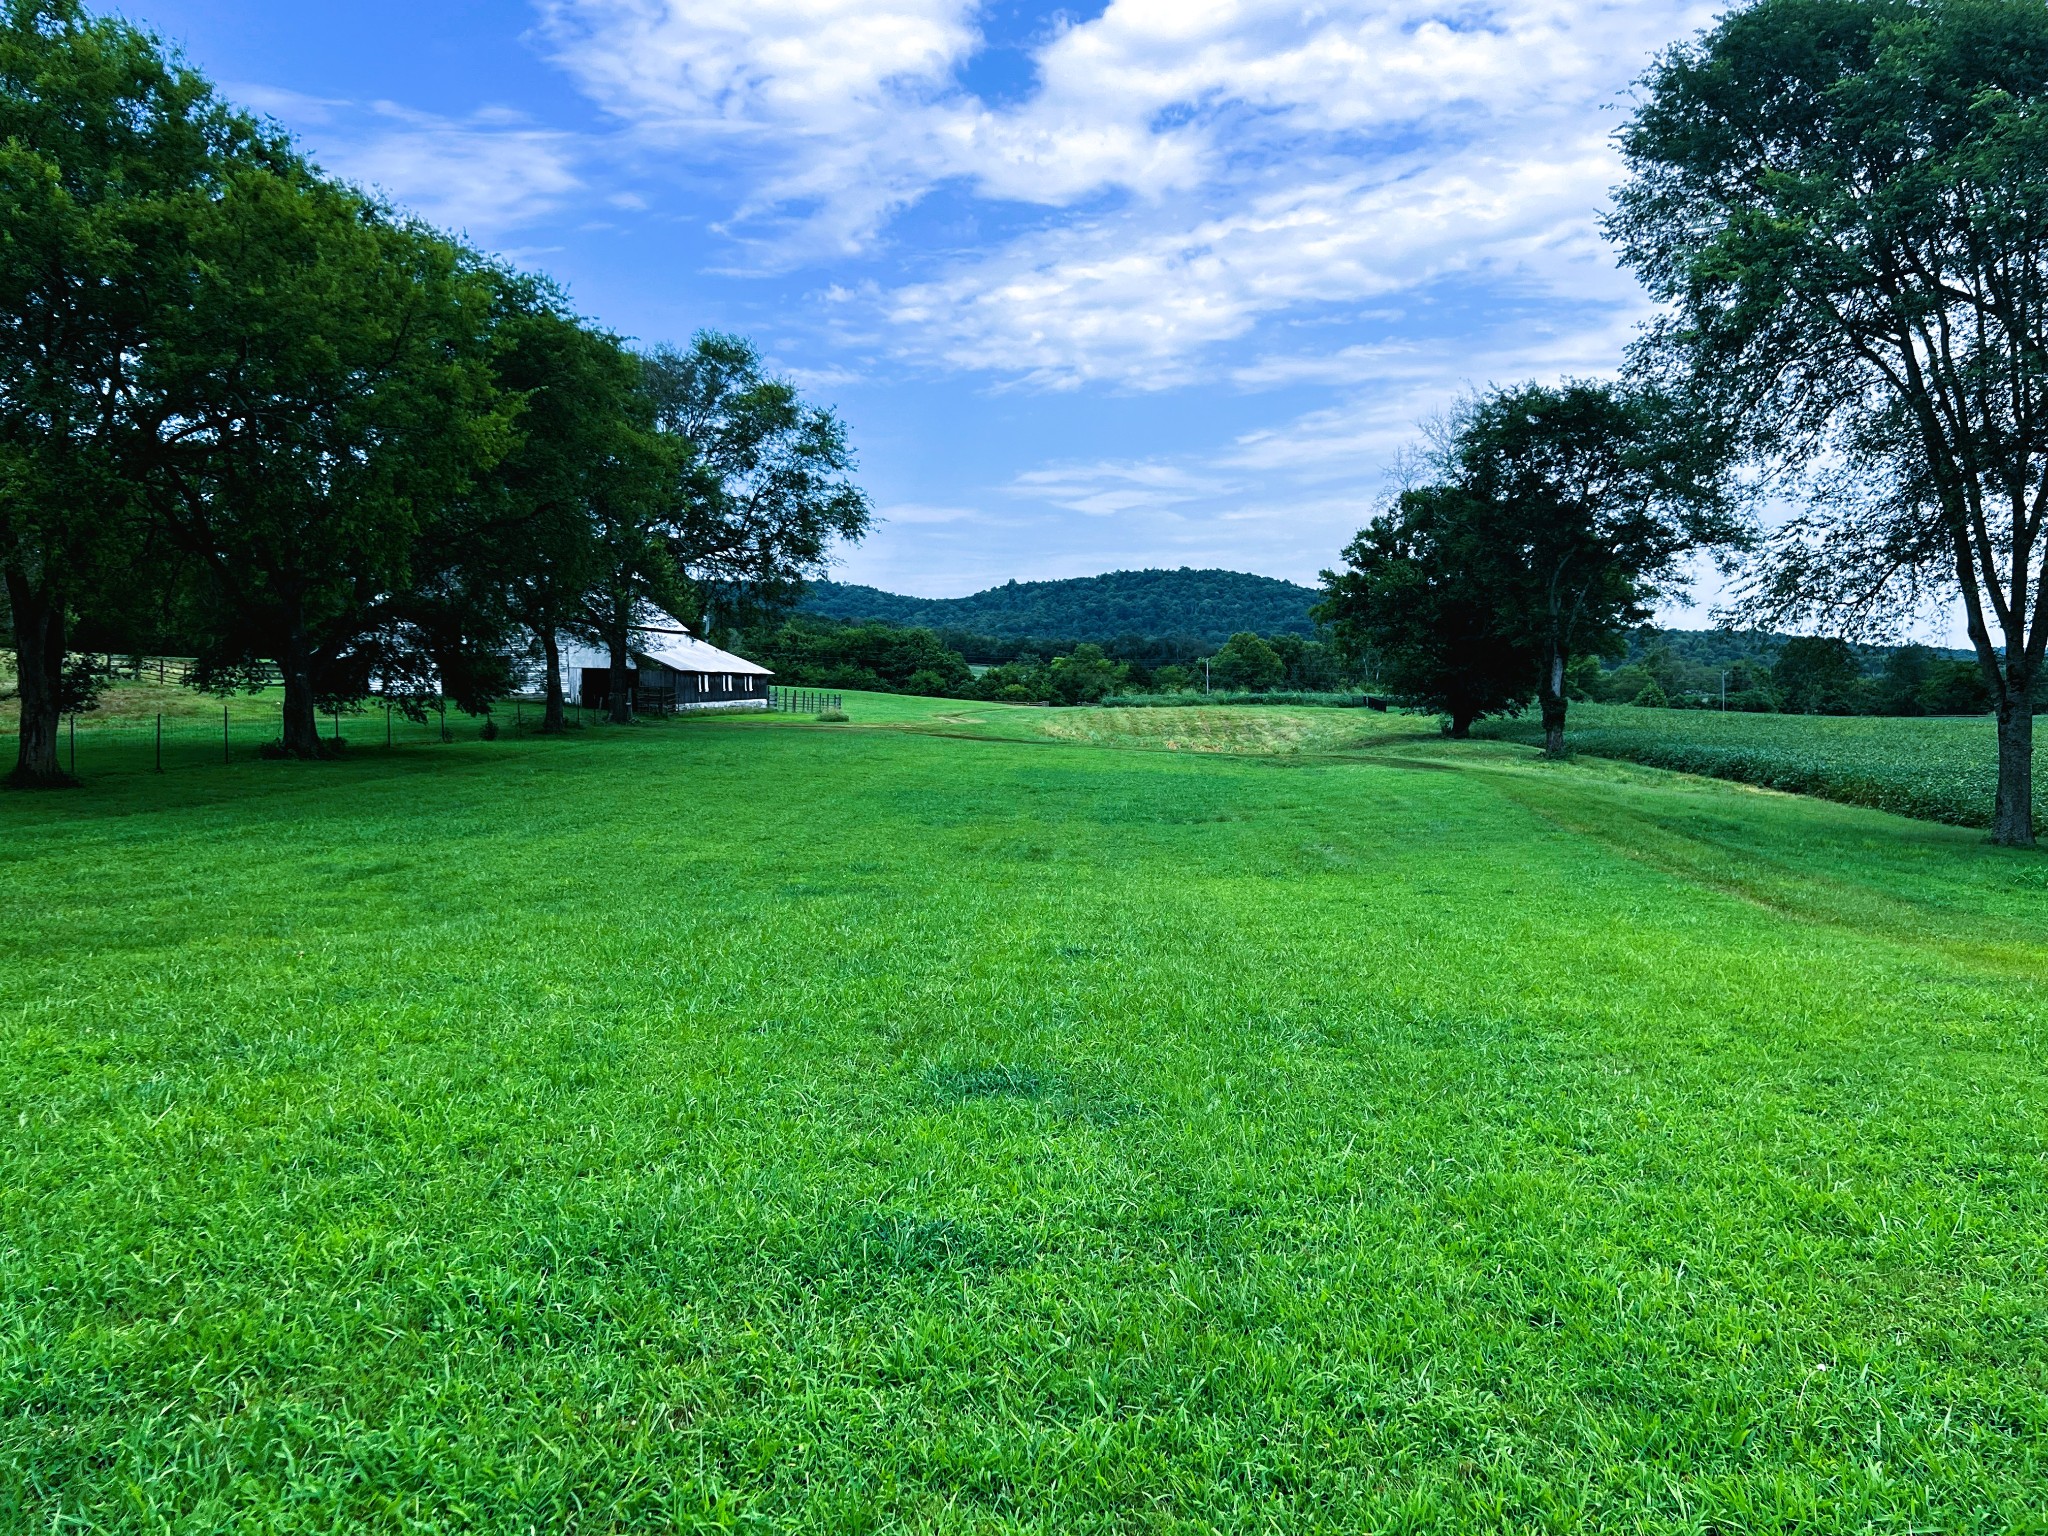
Rural property with a wide green lawn, a small barn, mature trees, and wooded hills beyond.
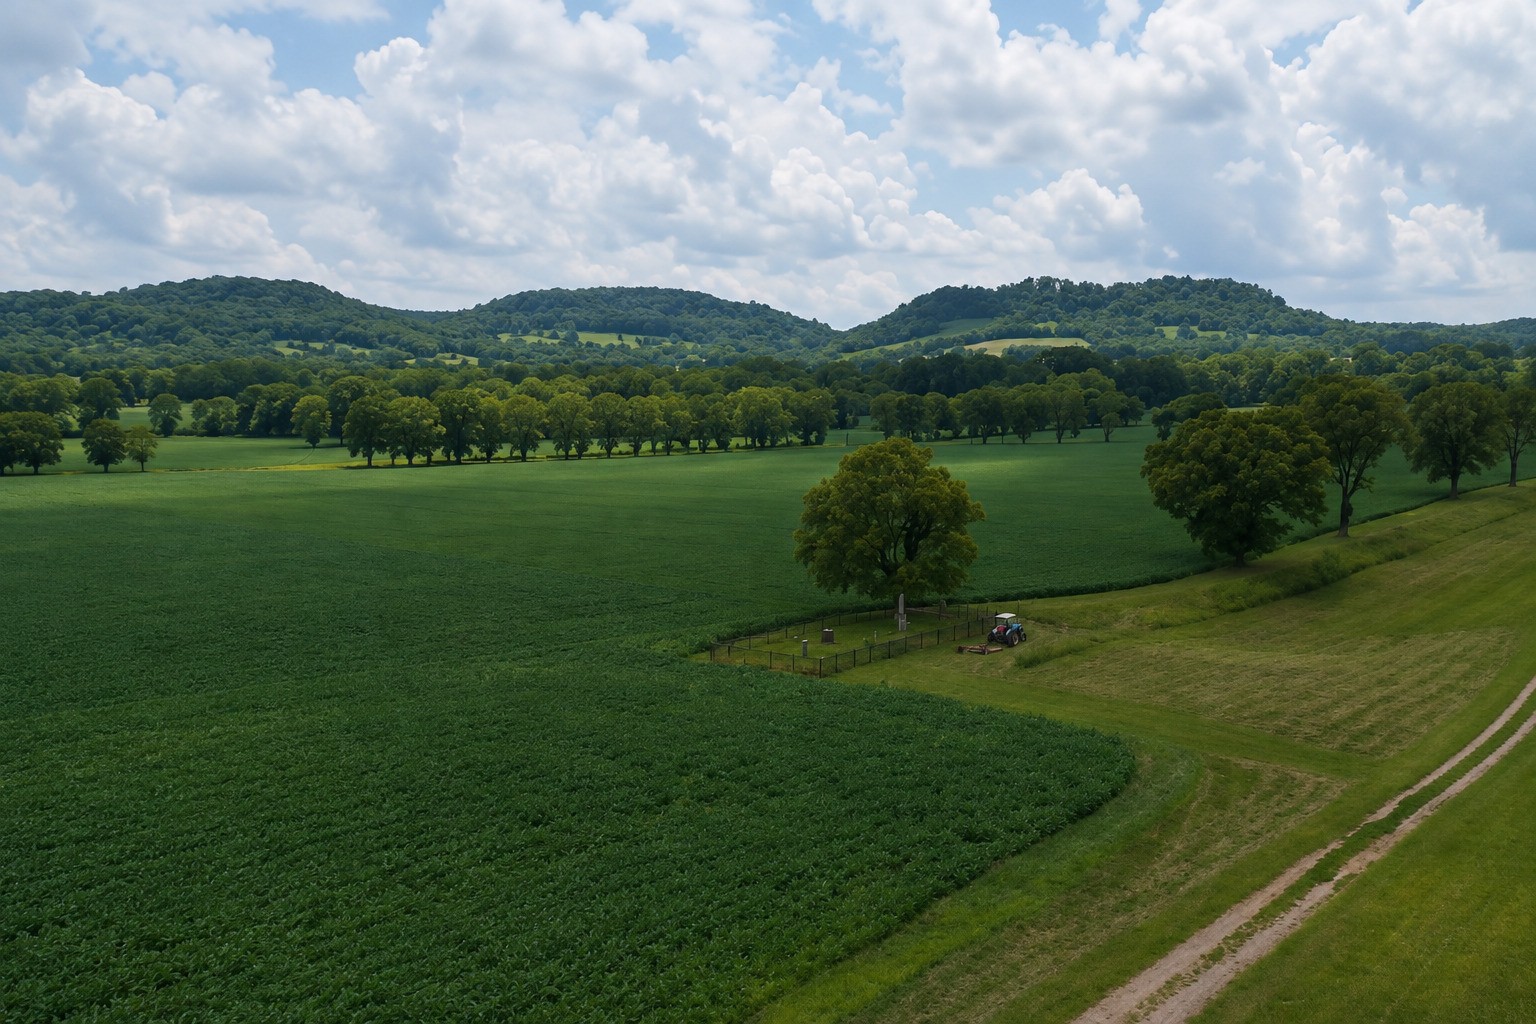
Aerial view of green farmland and rolling wooded hills, with a fenced area and tractor.
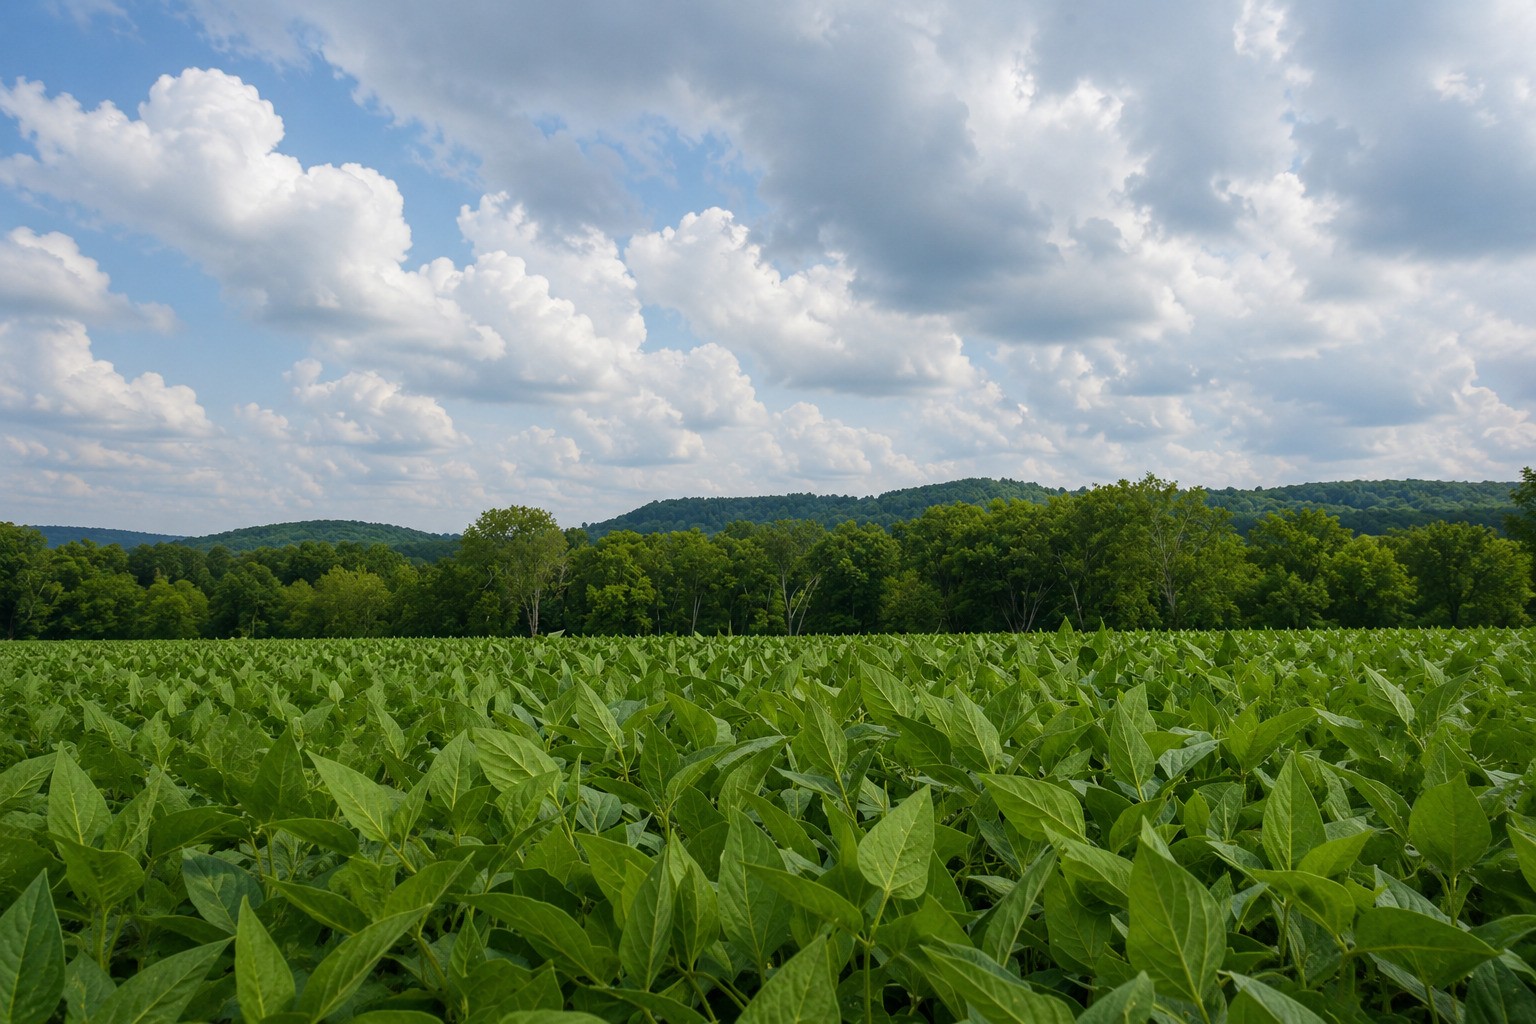
Crop field bordered by wooded rolling hills beneath a cloud-filled sky.
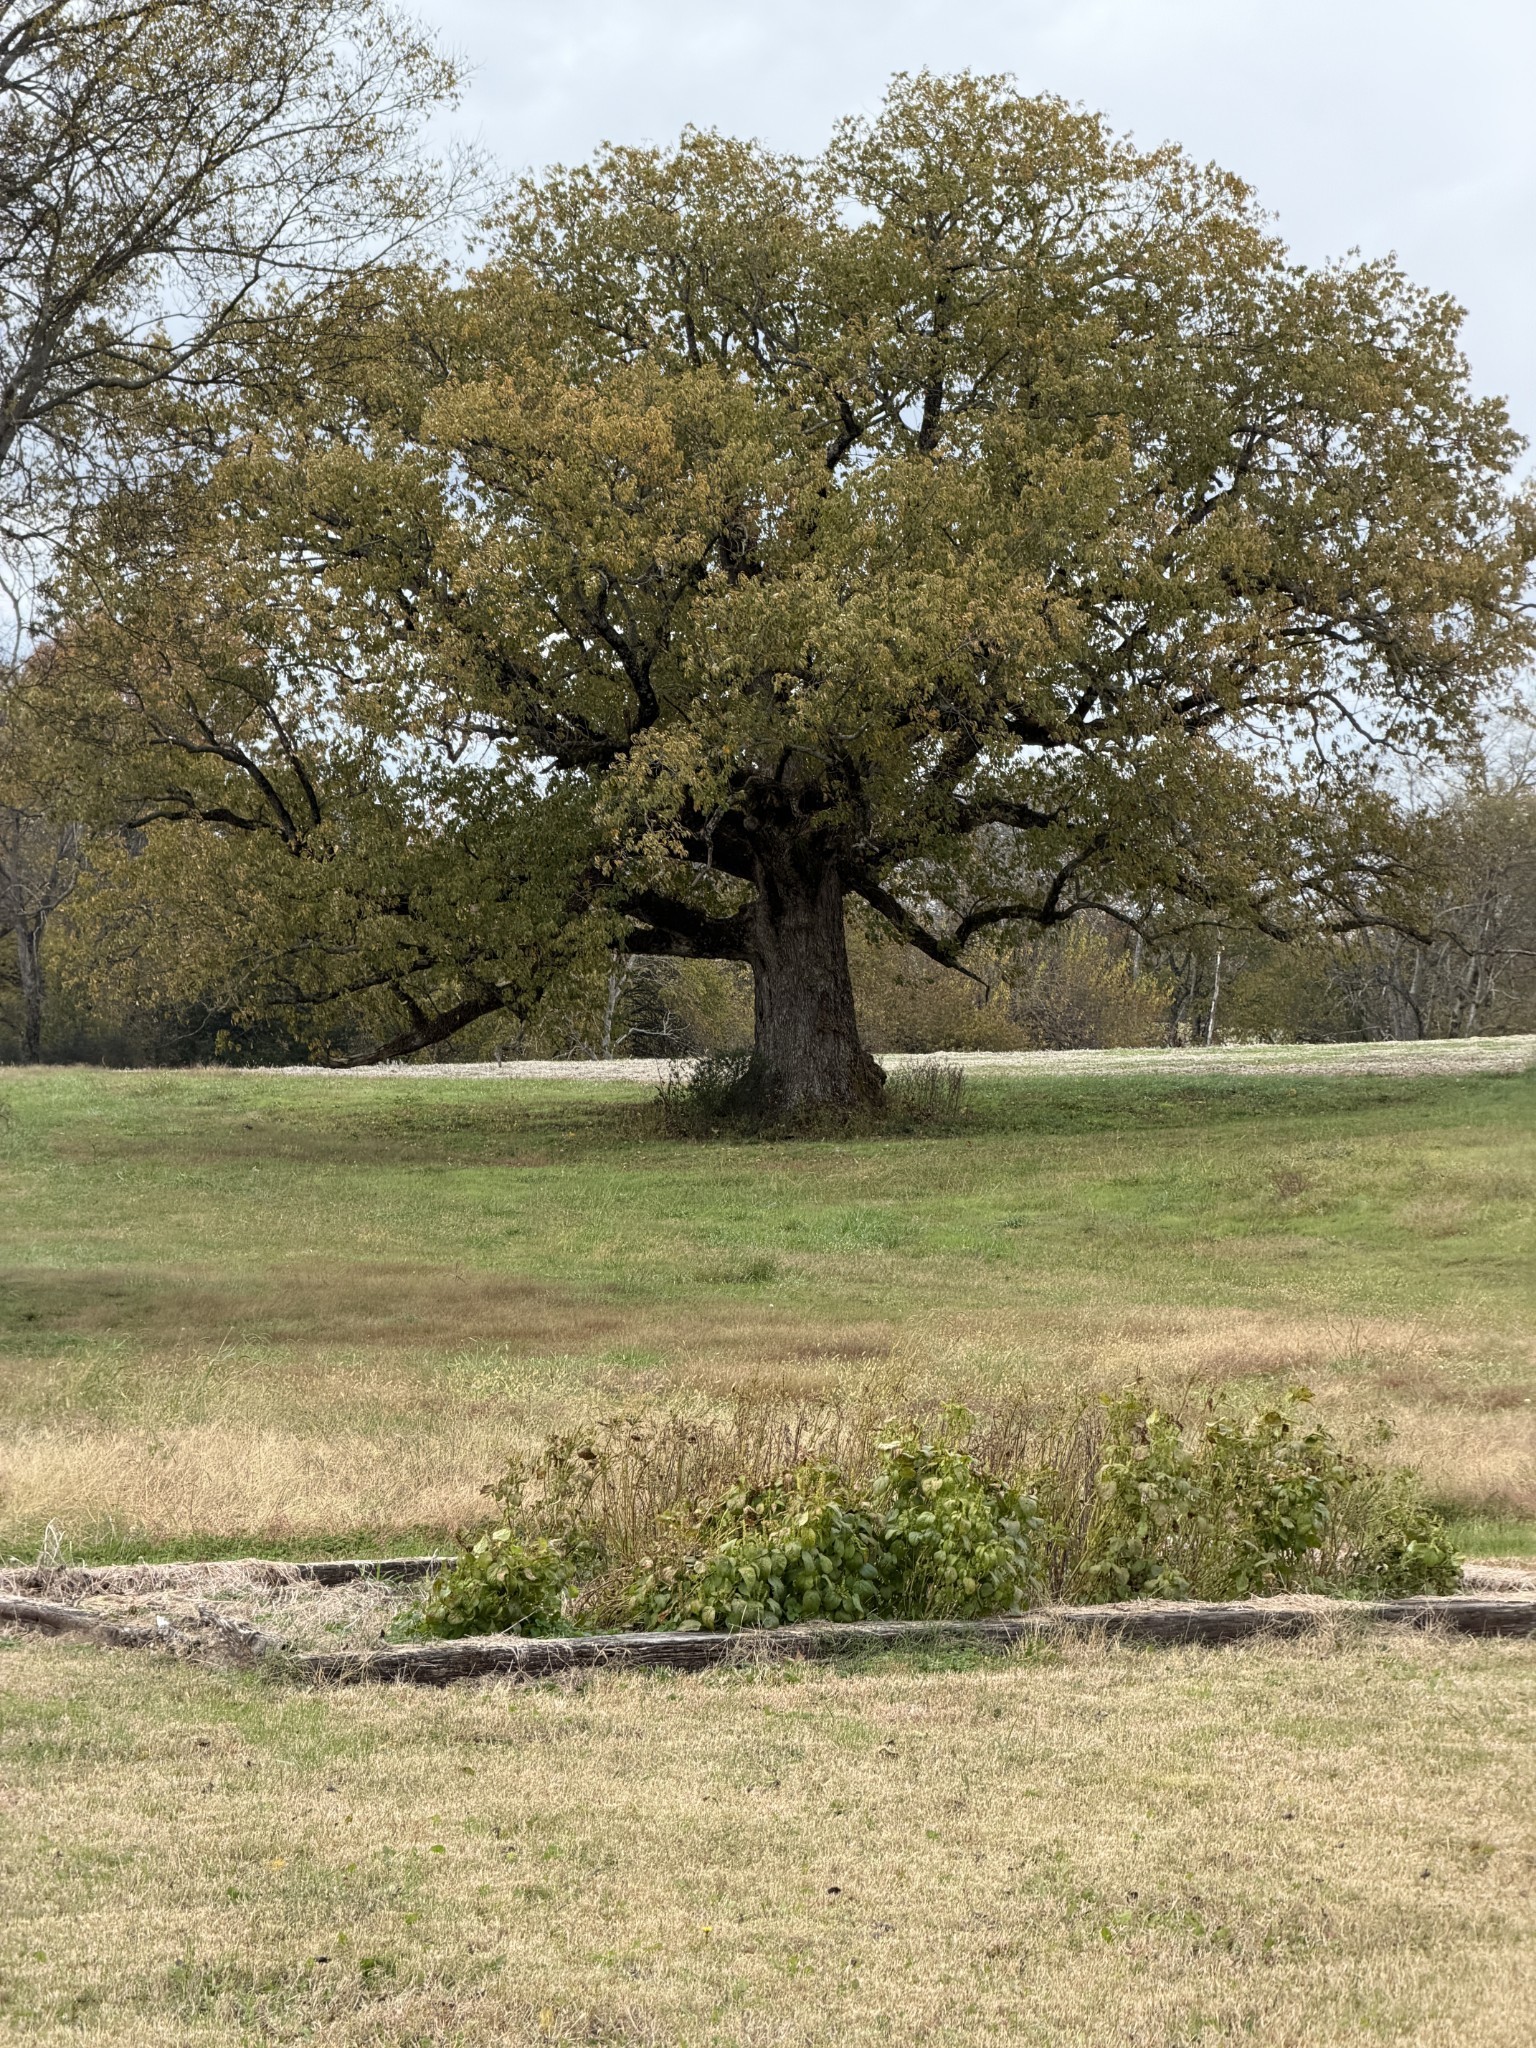
Mature tree in a broad grassy field with shrubs and woods beyond.
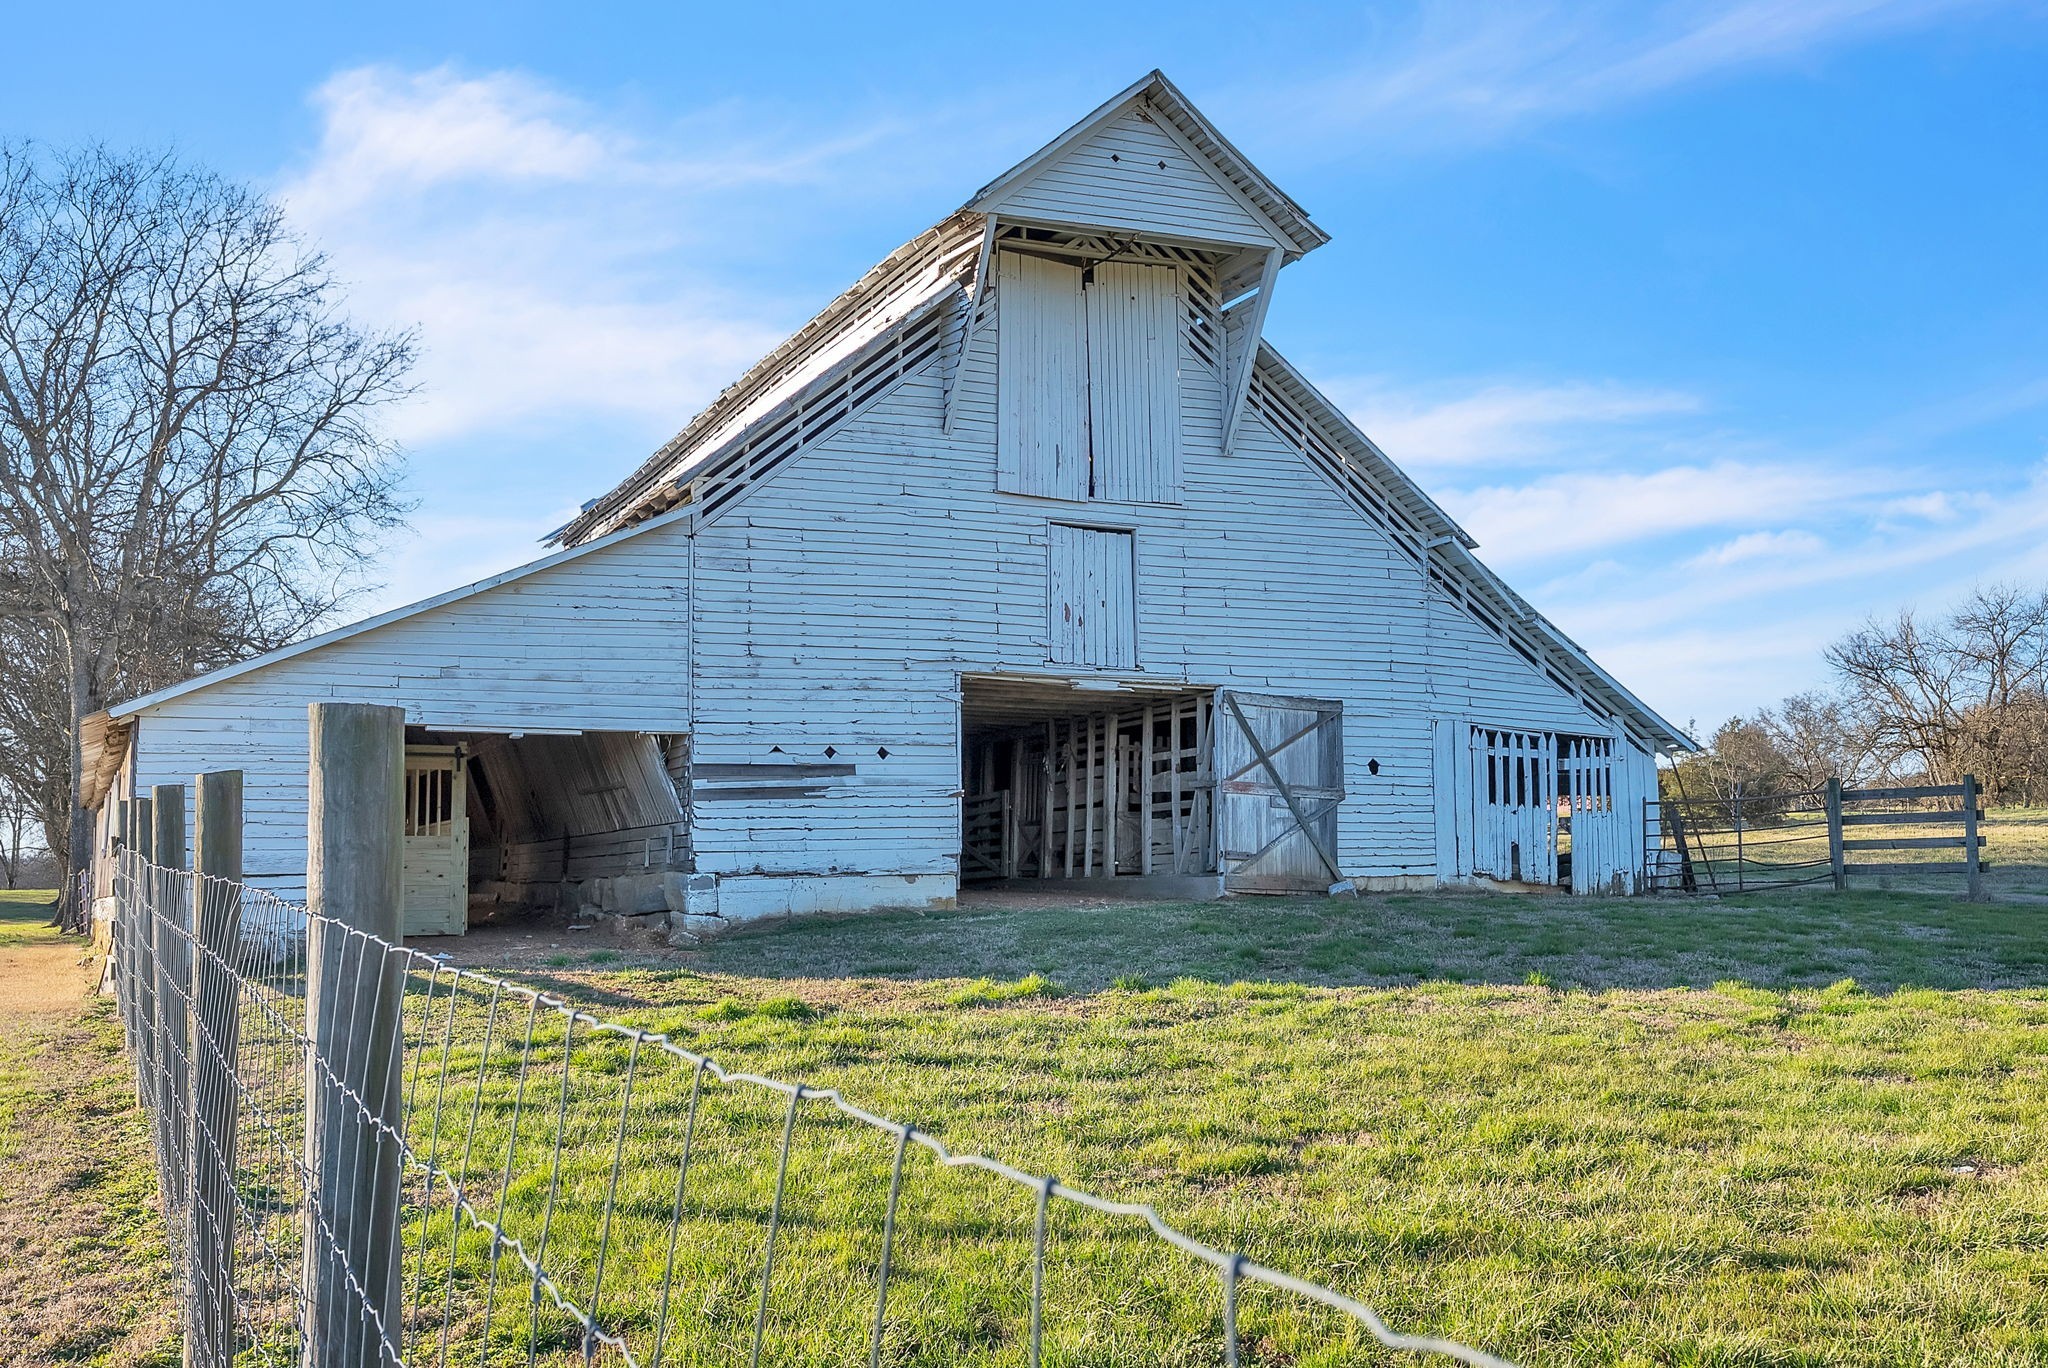
Weathered white barn with open doors behind a wire fence in a grassy field.
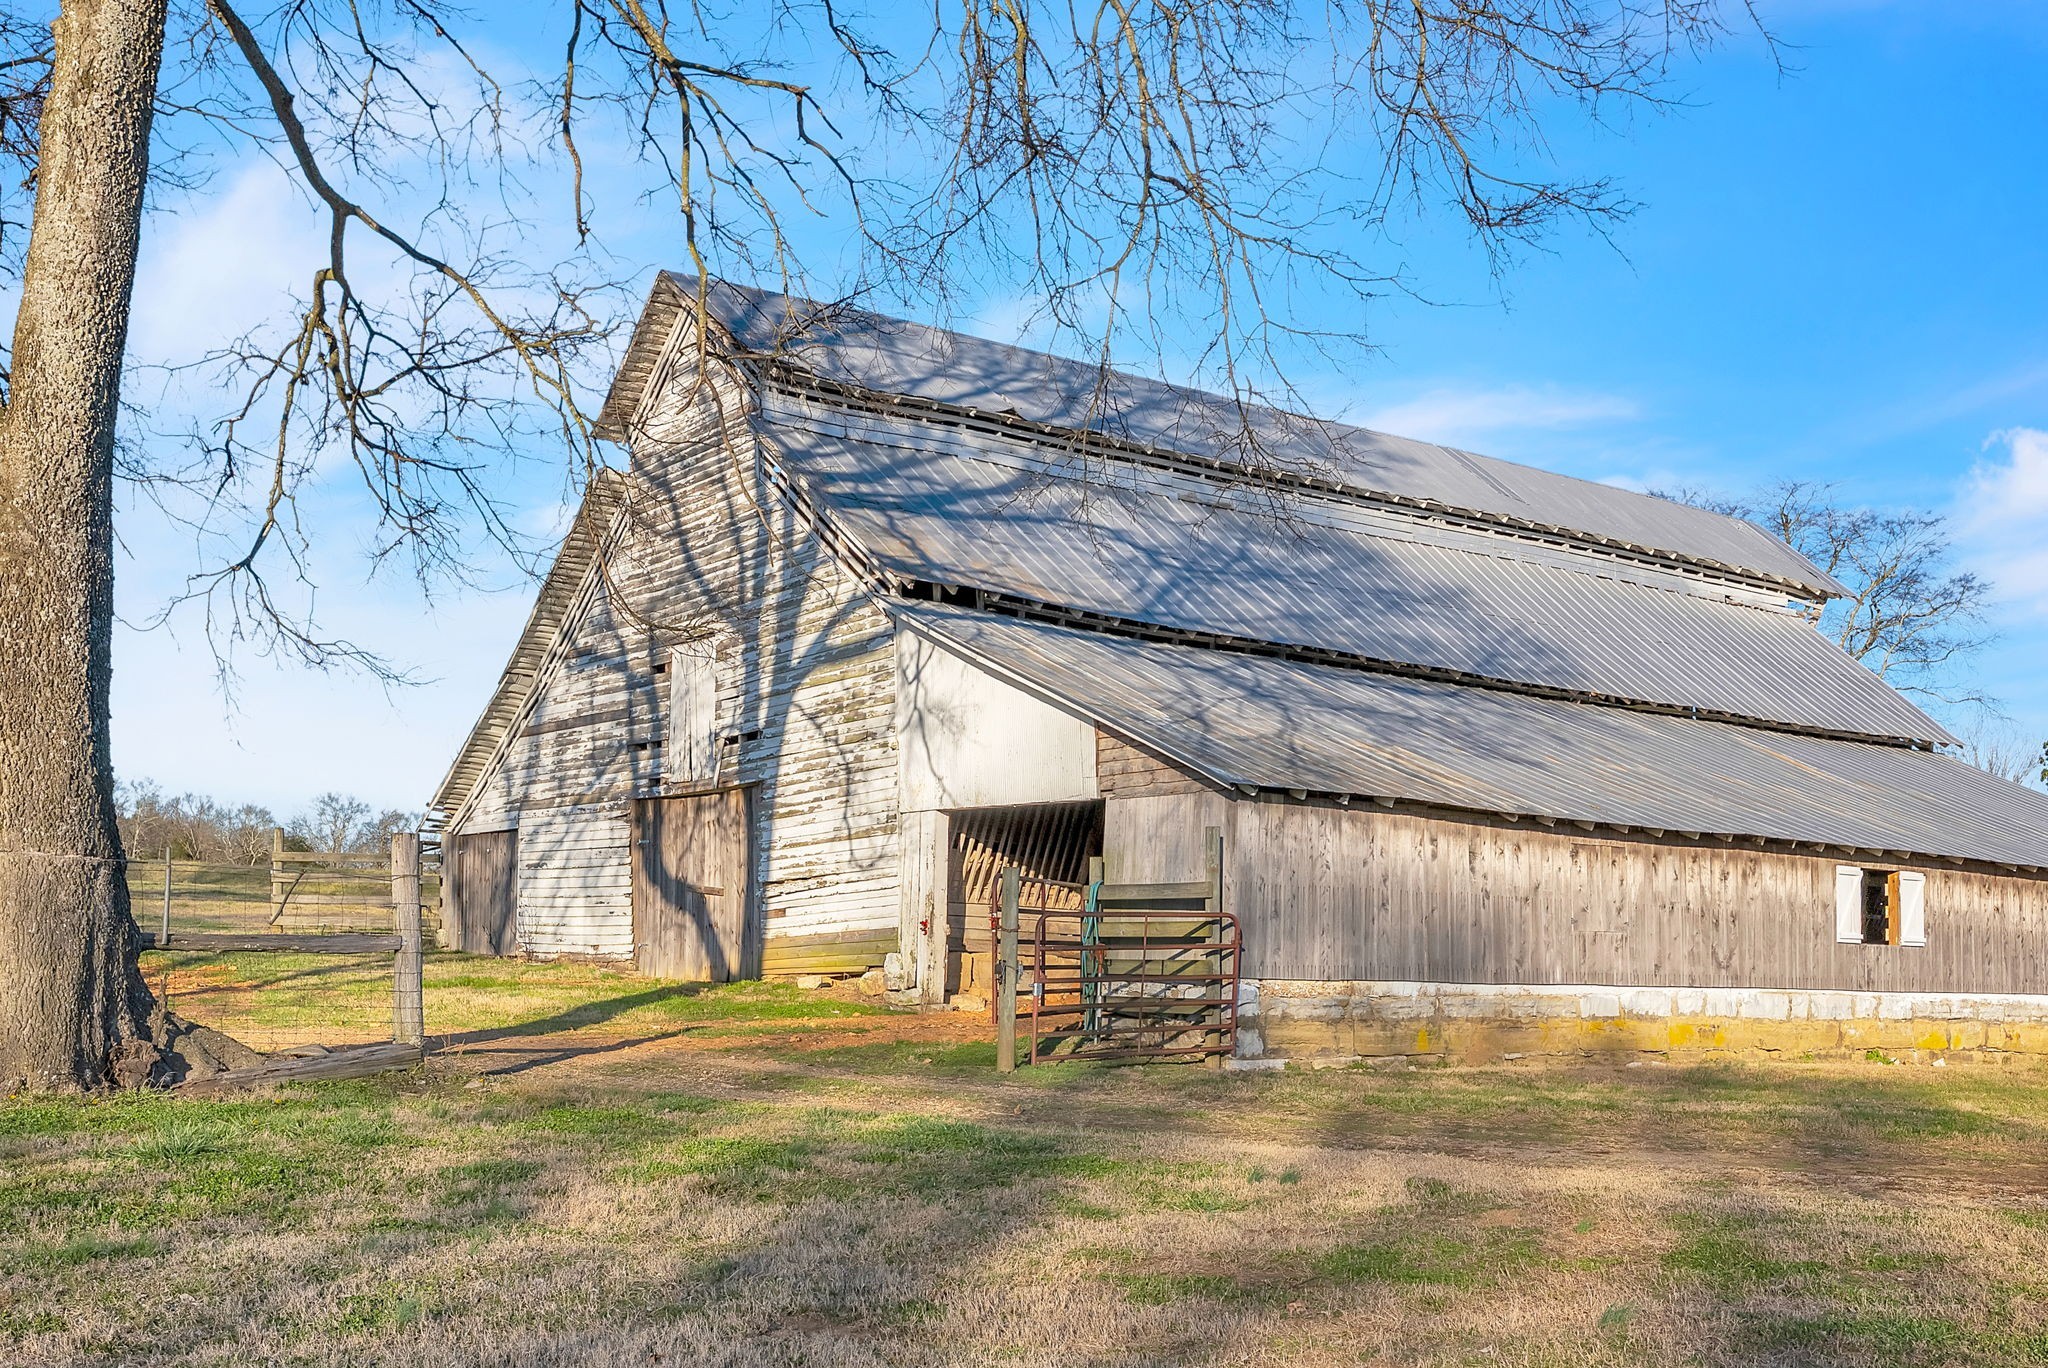
Weathered wooden barn with a layered metal roof, stone foundation, and fenced yard.
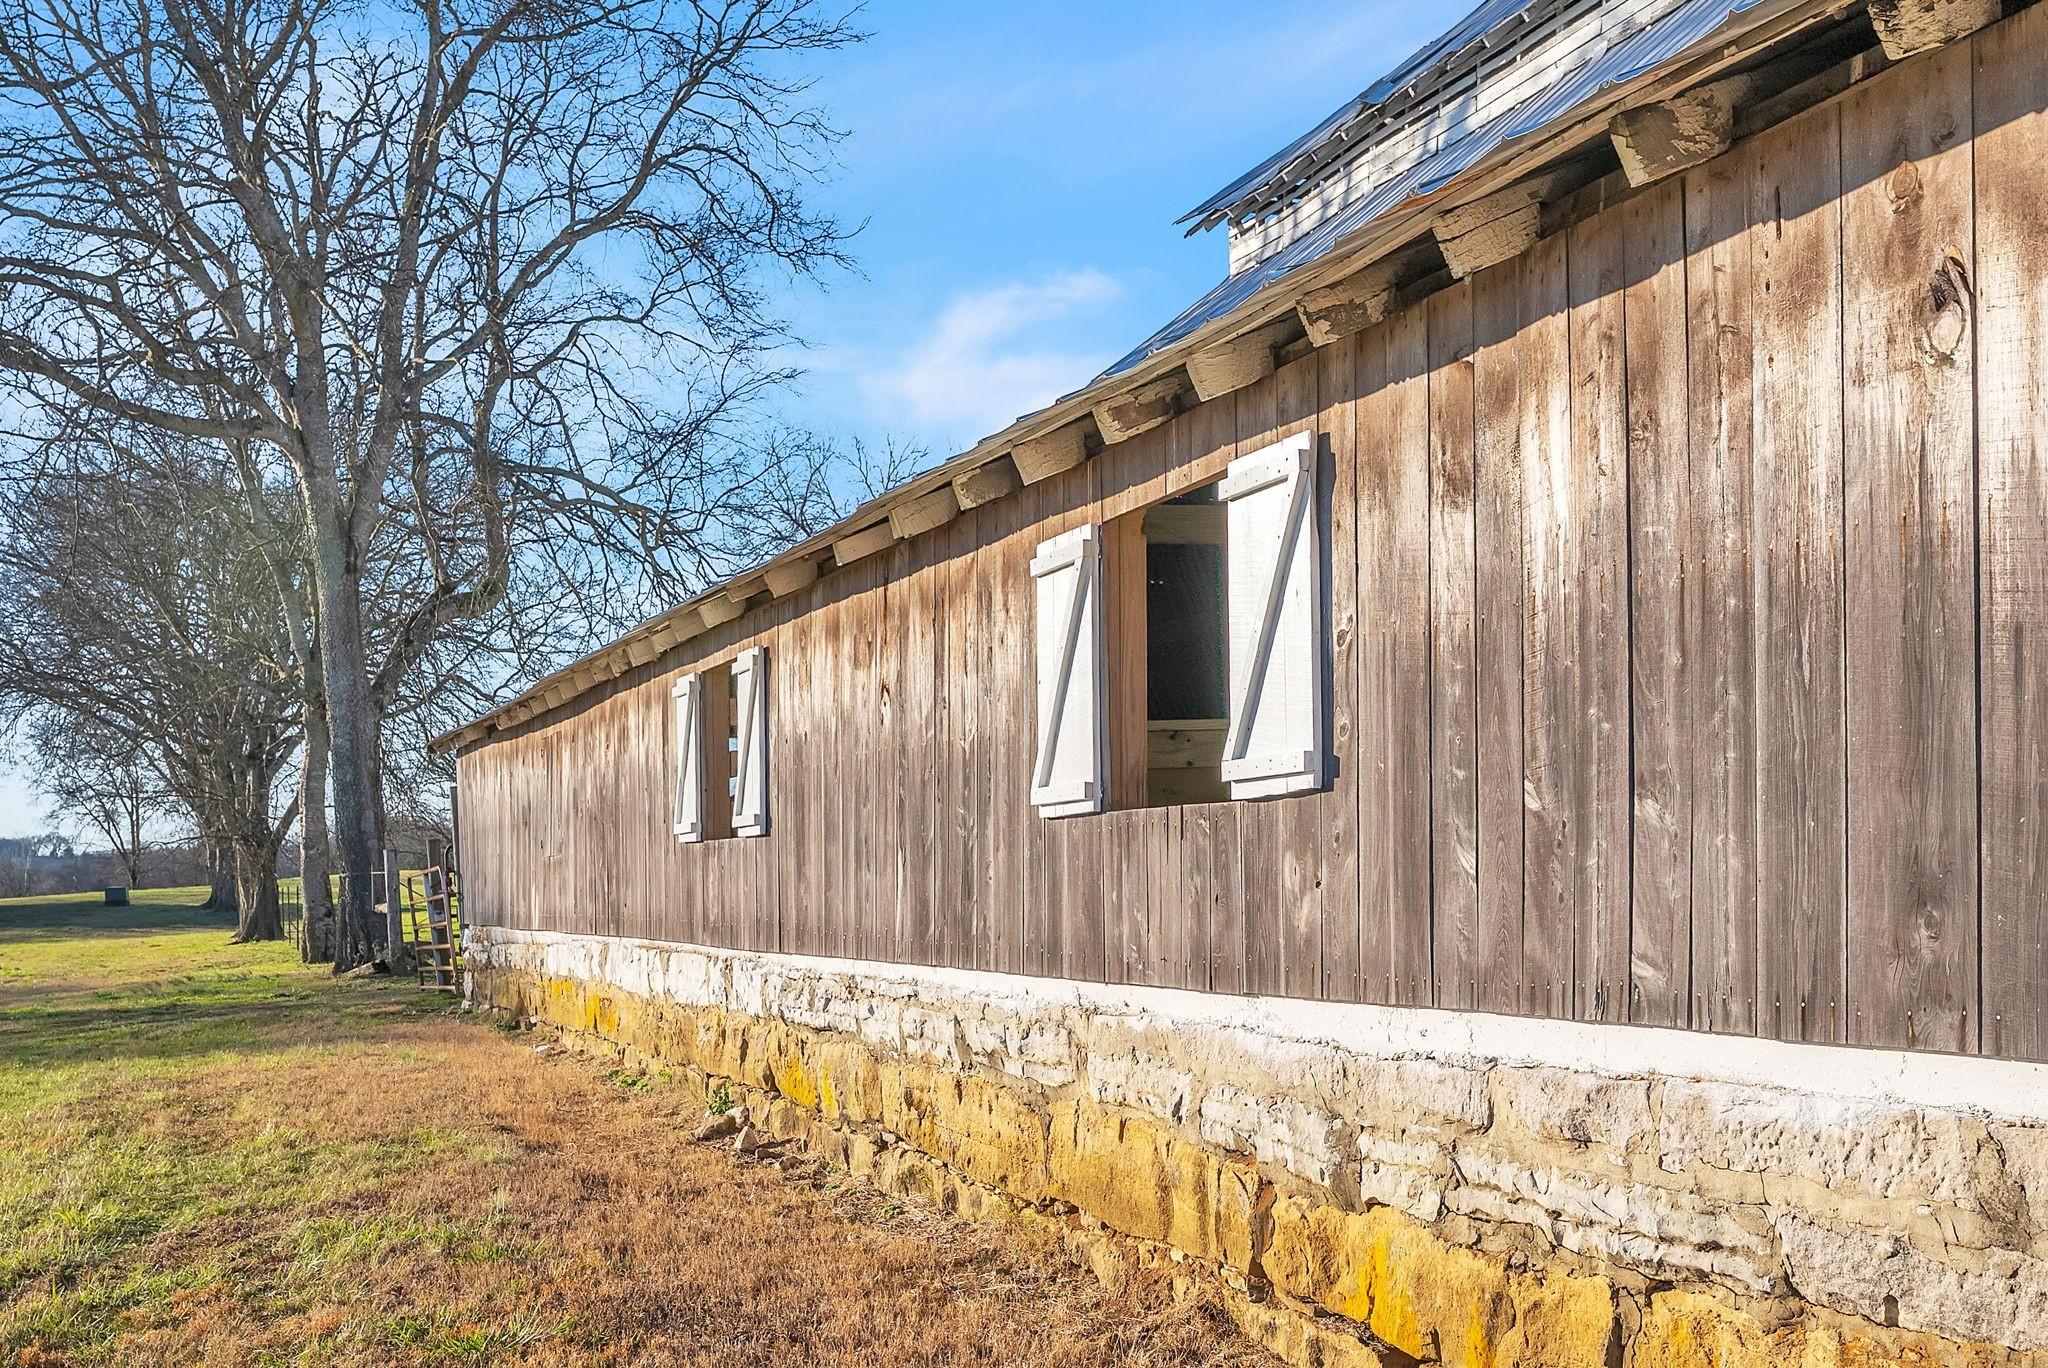
Rustic wooden barn with white shutters and a stone foundation beside a grassy yard.
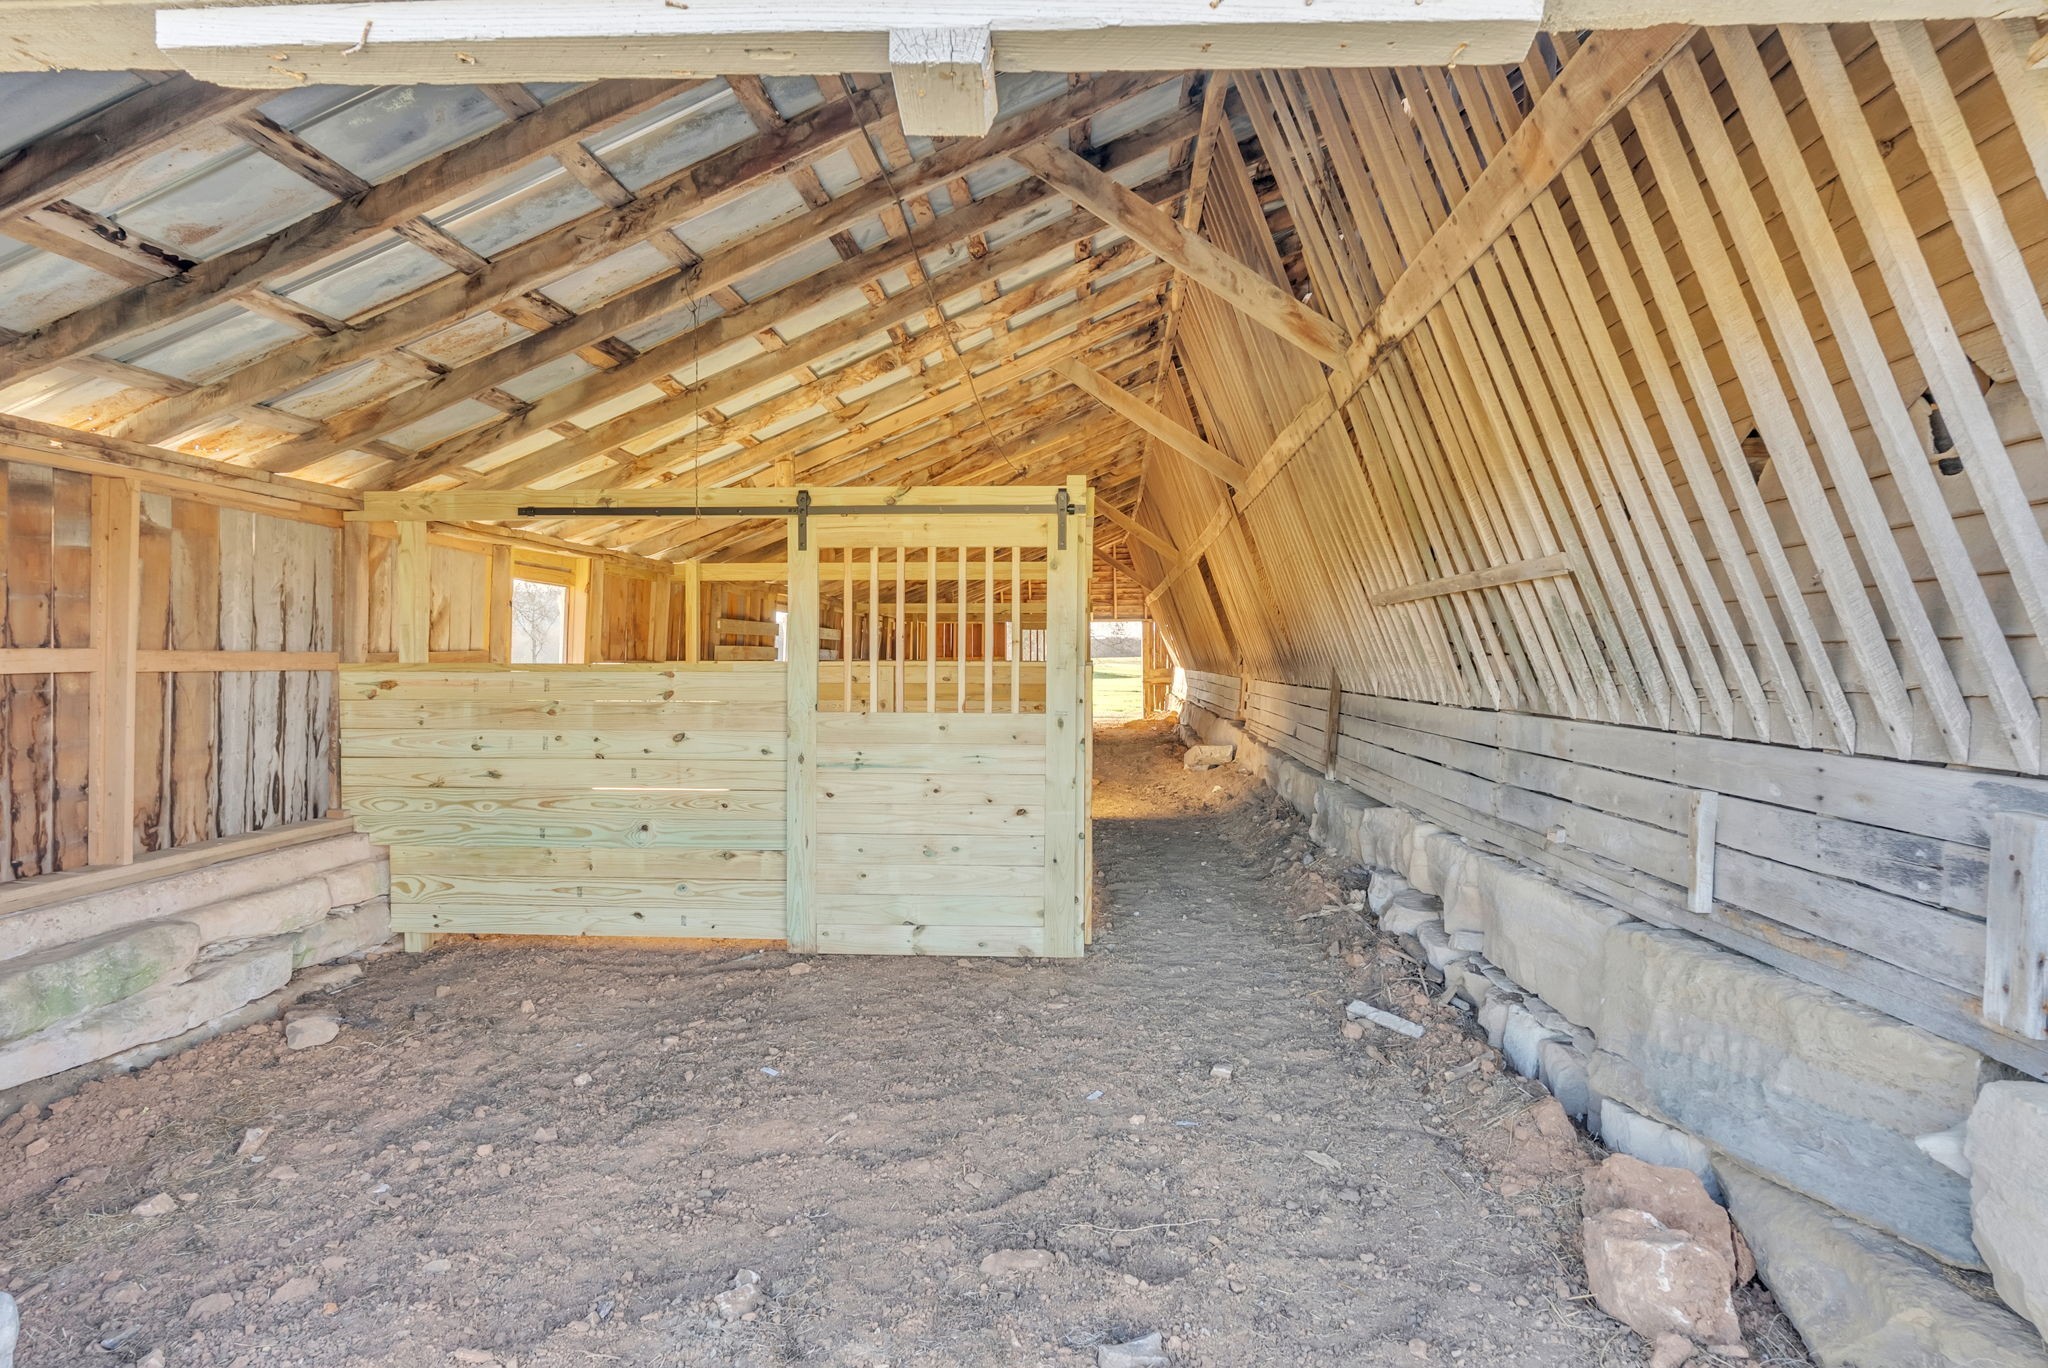
Rustic barn interior with exposed timber rafters and a new wooden stall.
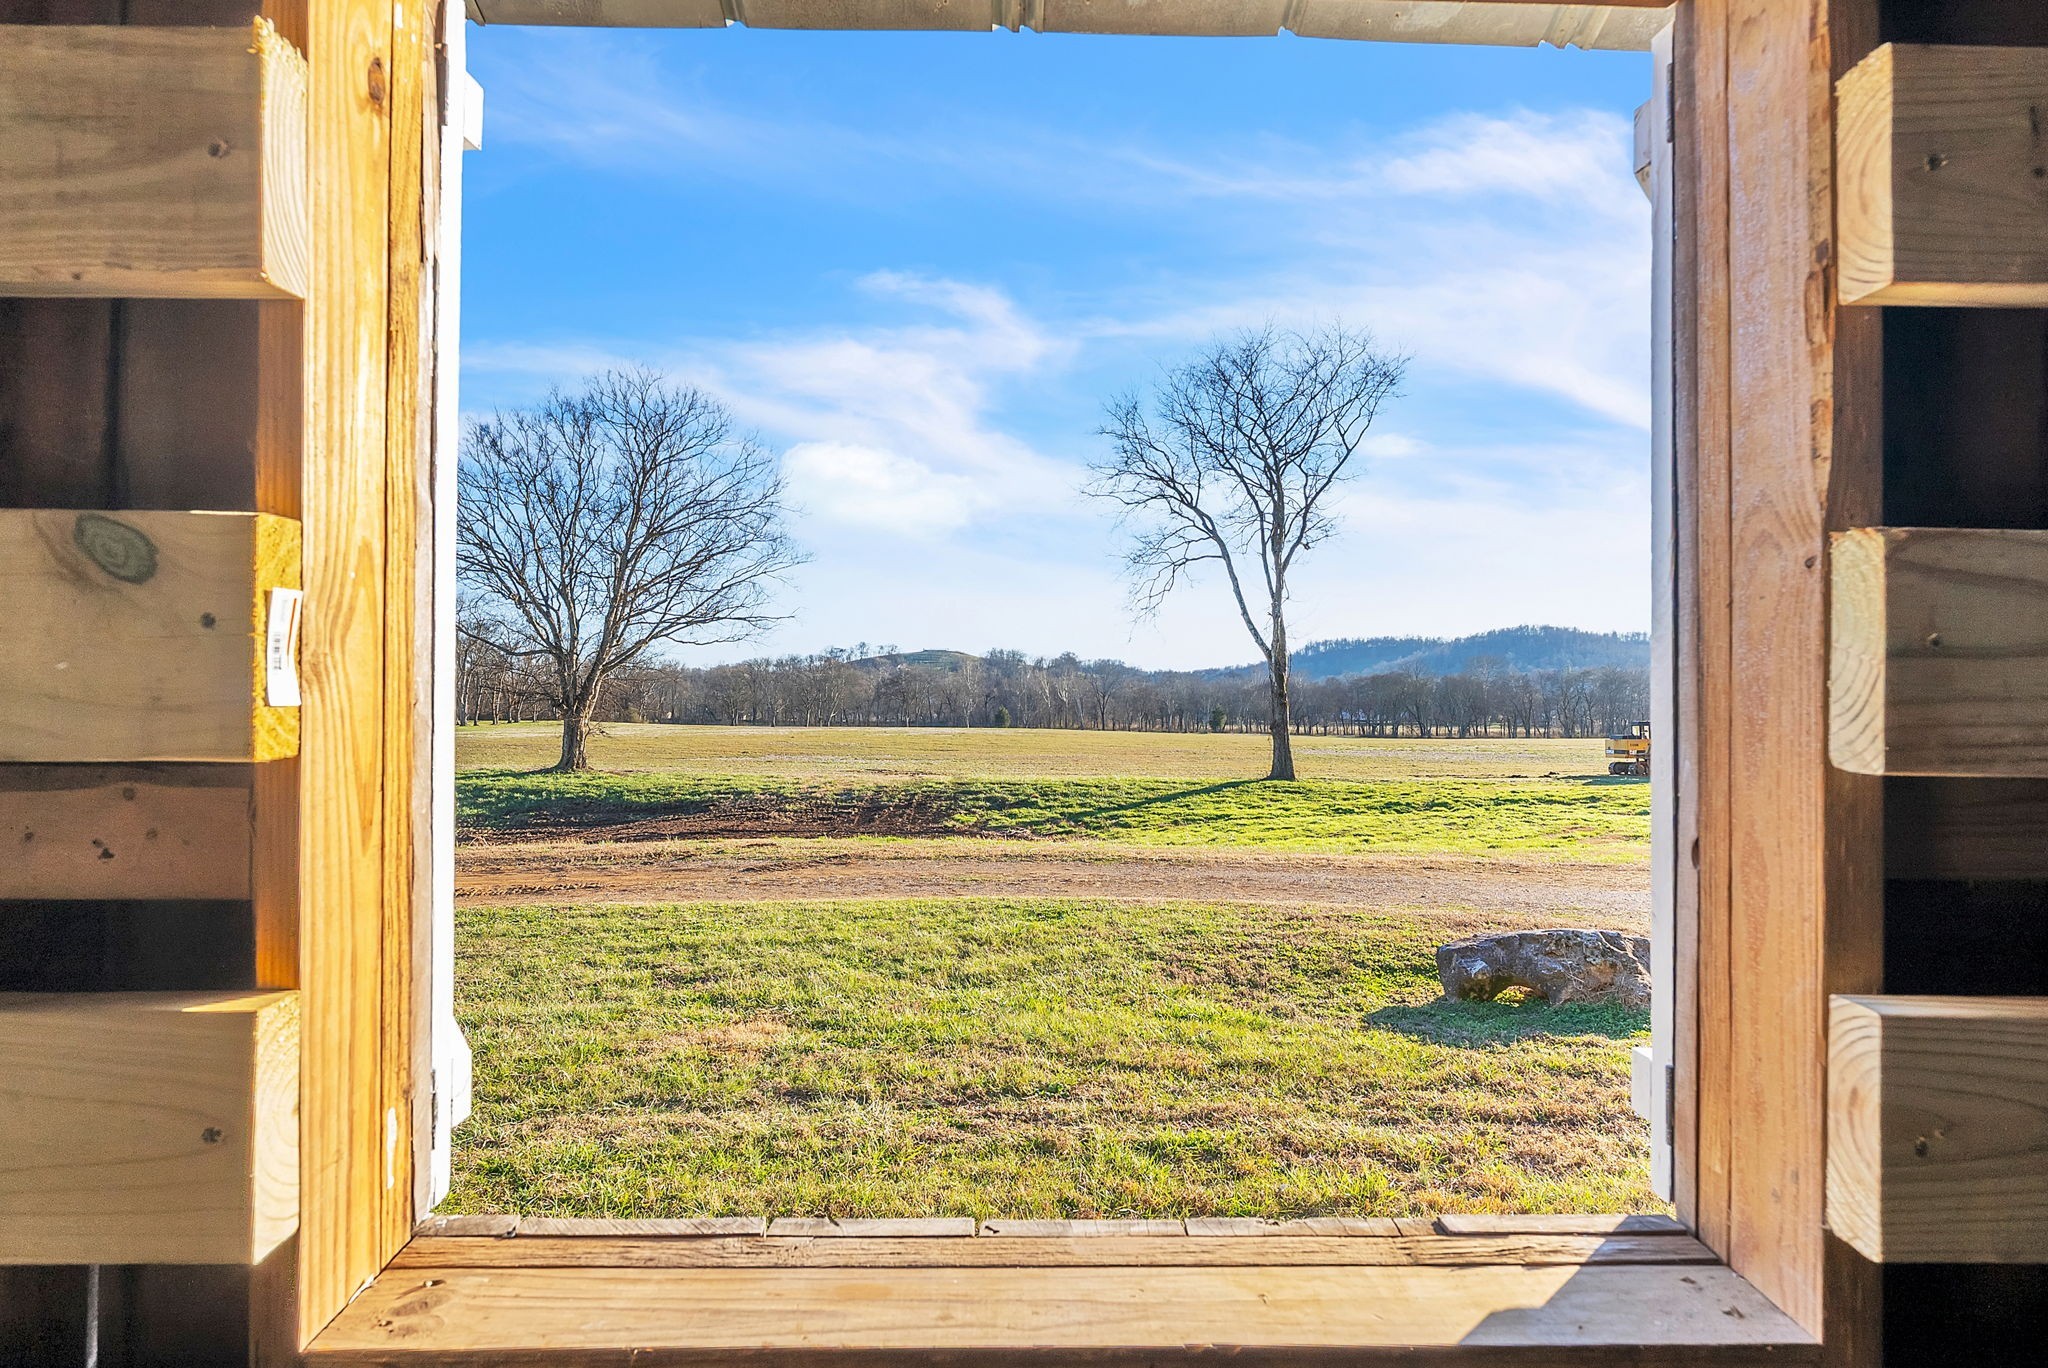
Grassy field with leafless trees and wooded hills, framed by a wooden opening.
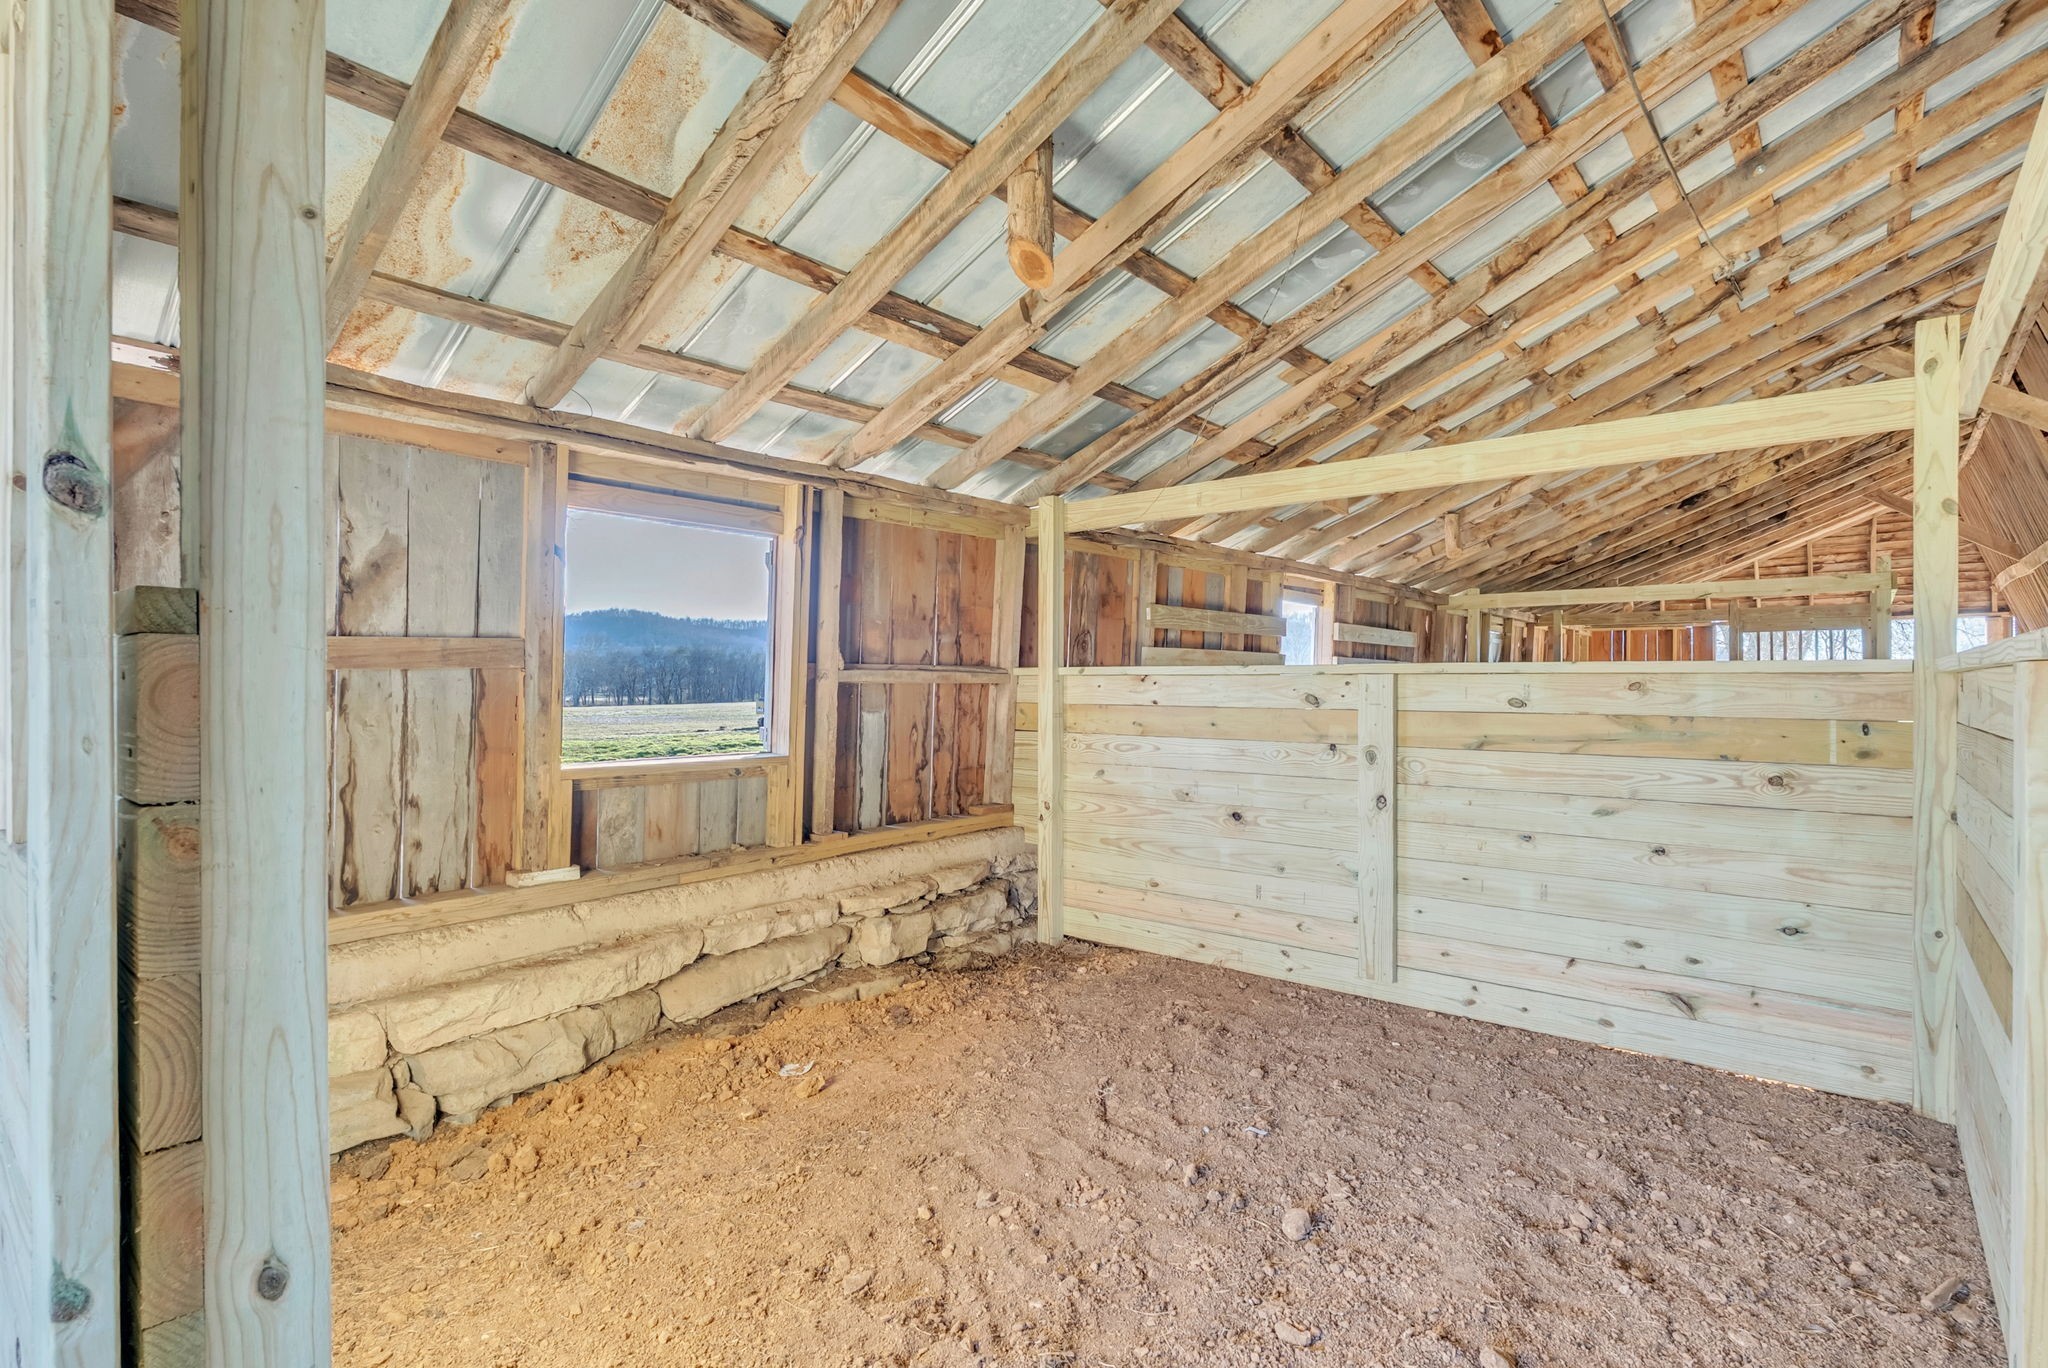
Barn interior with wooden stall partitions, exposed rafters, and a dirt floor.
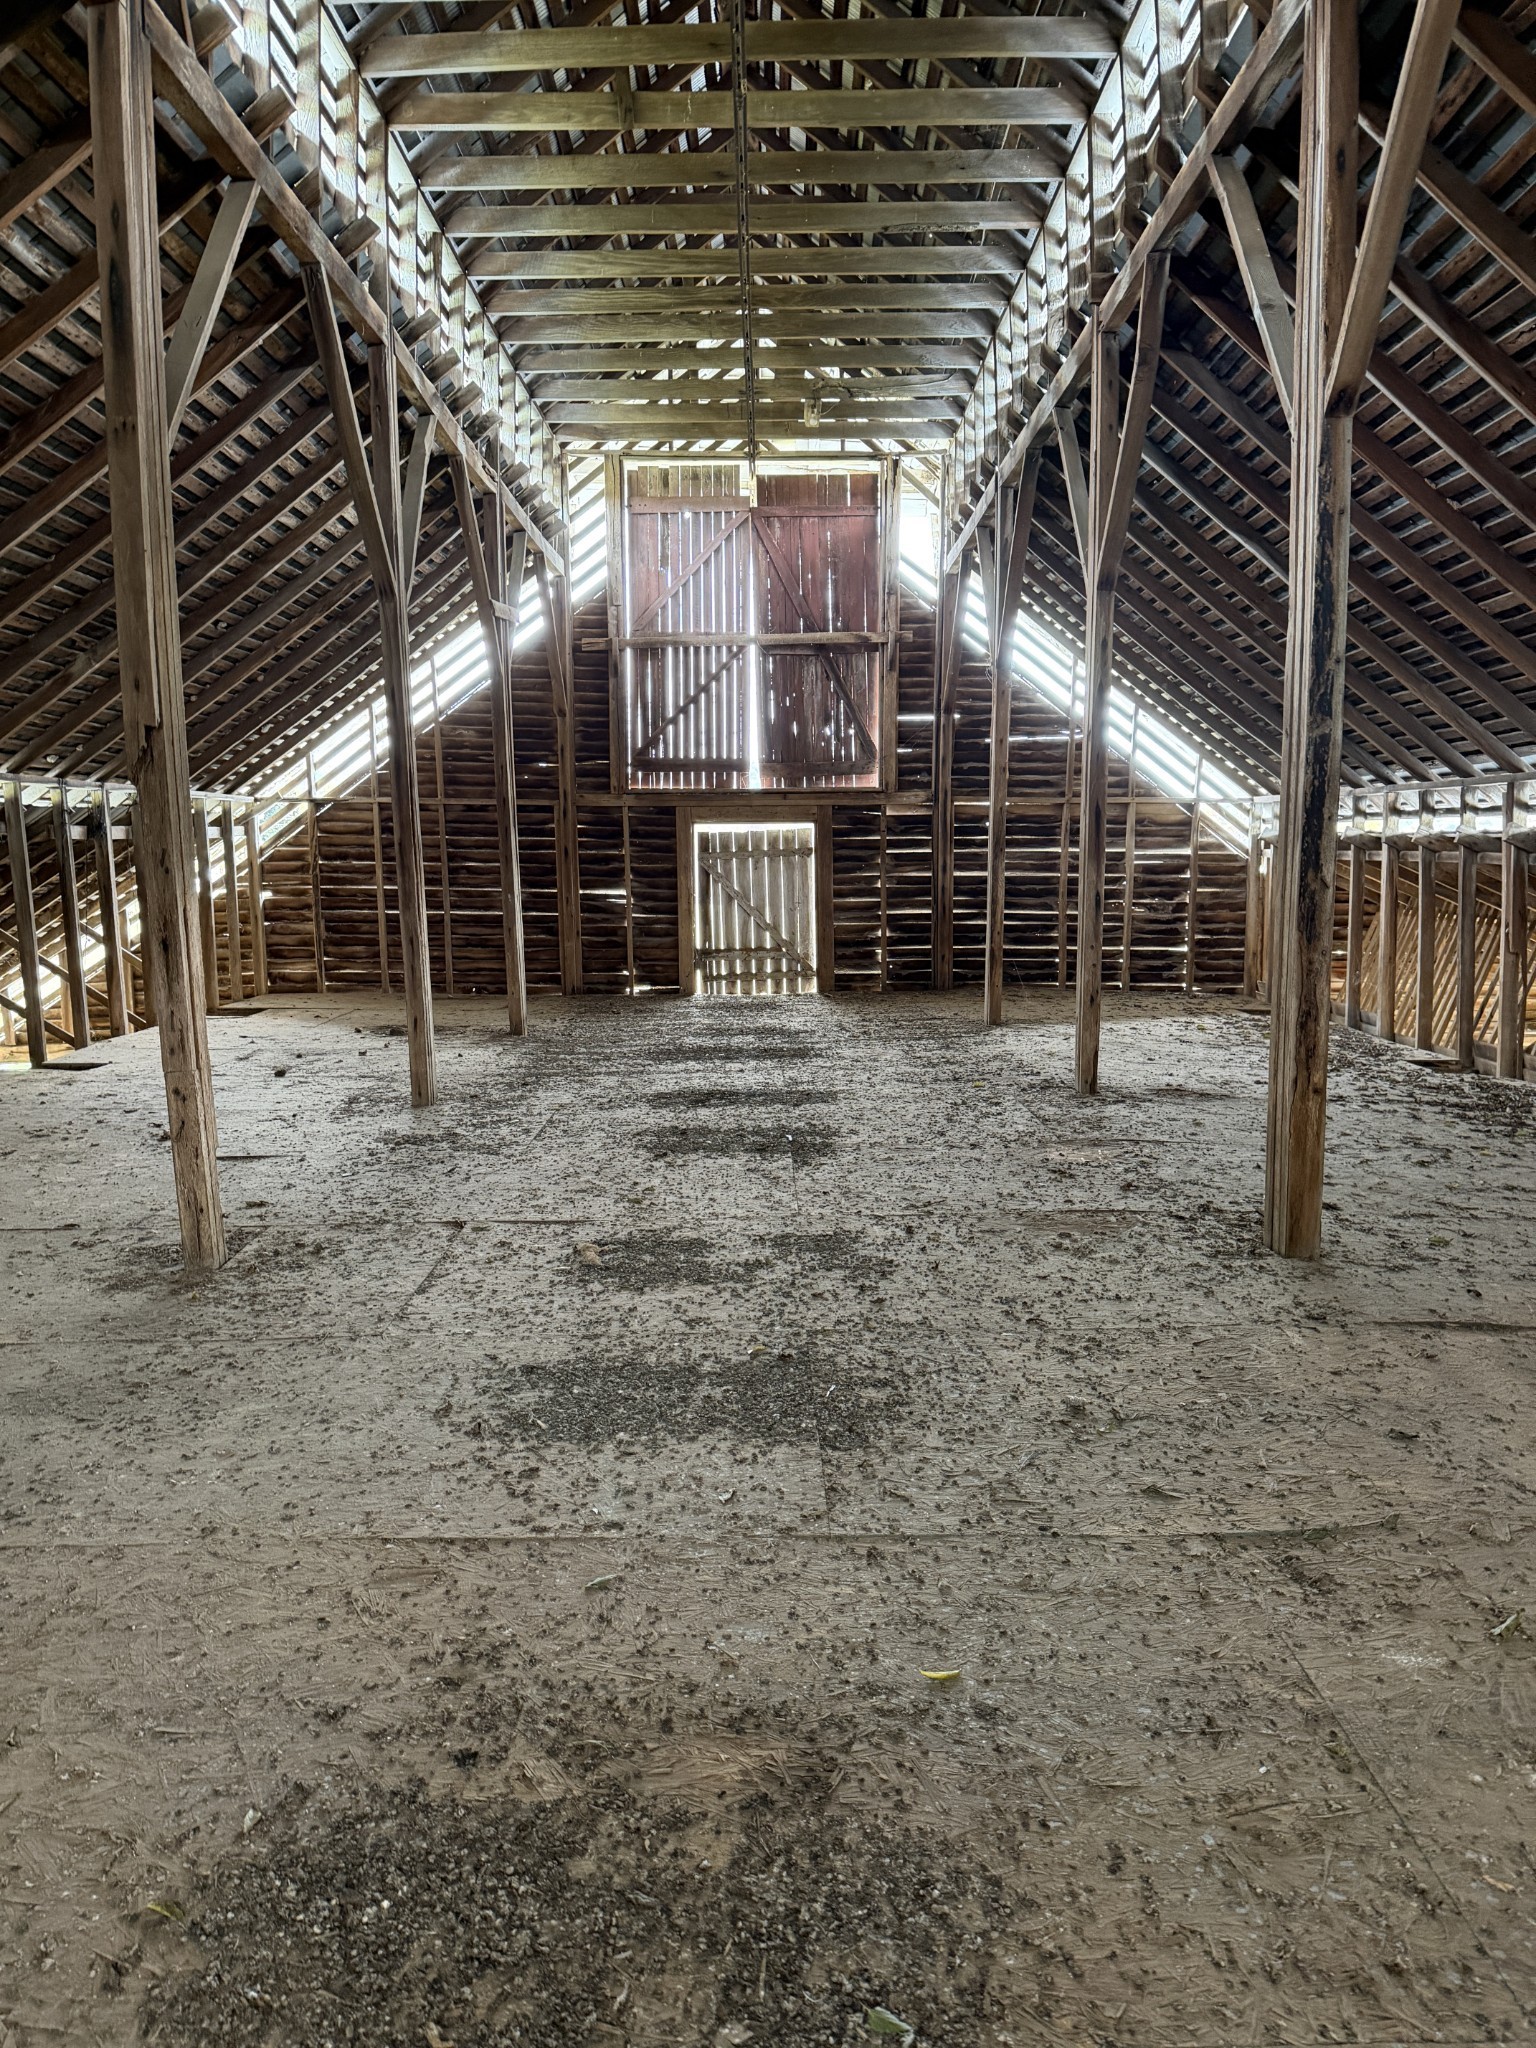
Empty timber barn interior with exposed rafters, a dirt floor, and wooden doors at the far end.
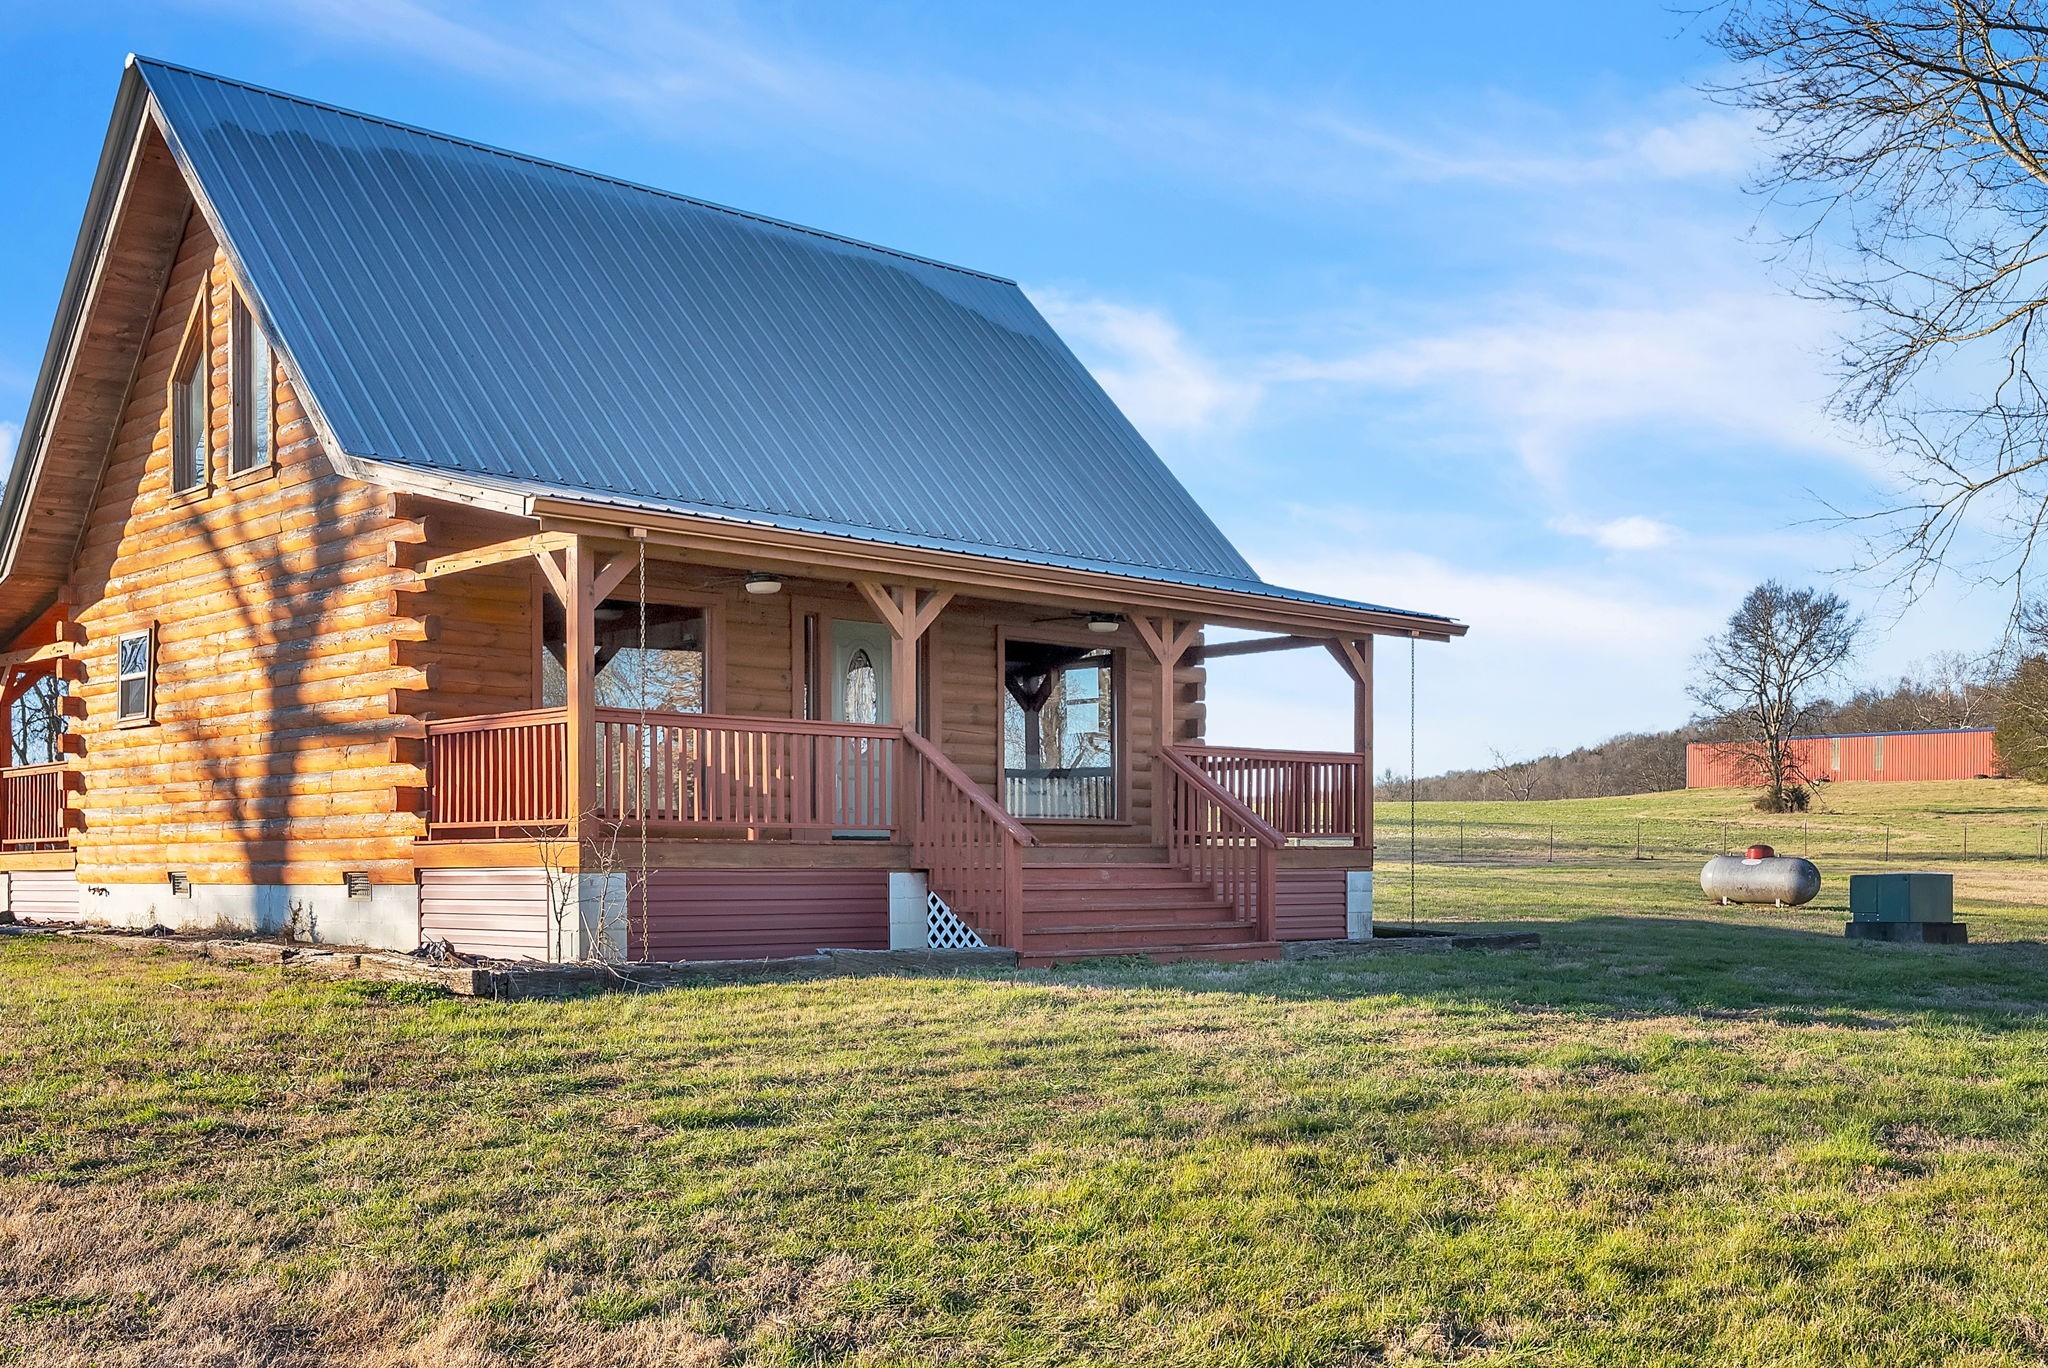
Log cabin with a steep blue metal roof and covered porch in a grassy rural field.
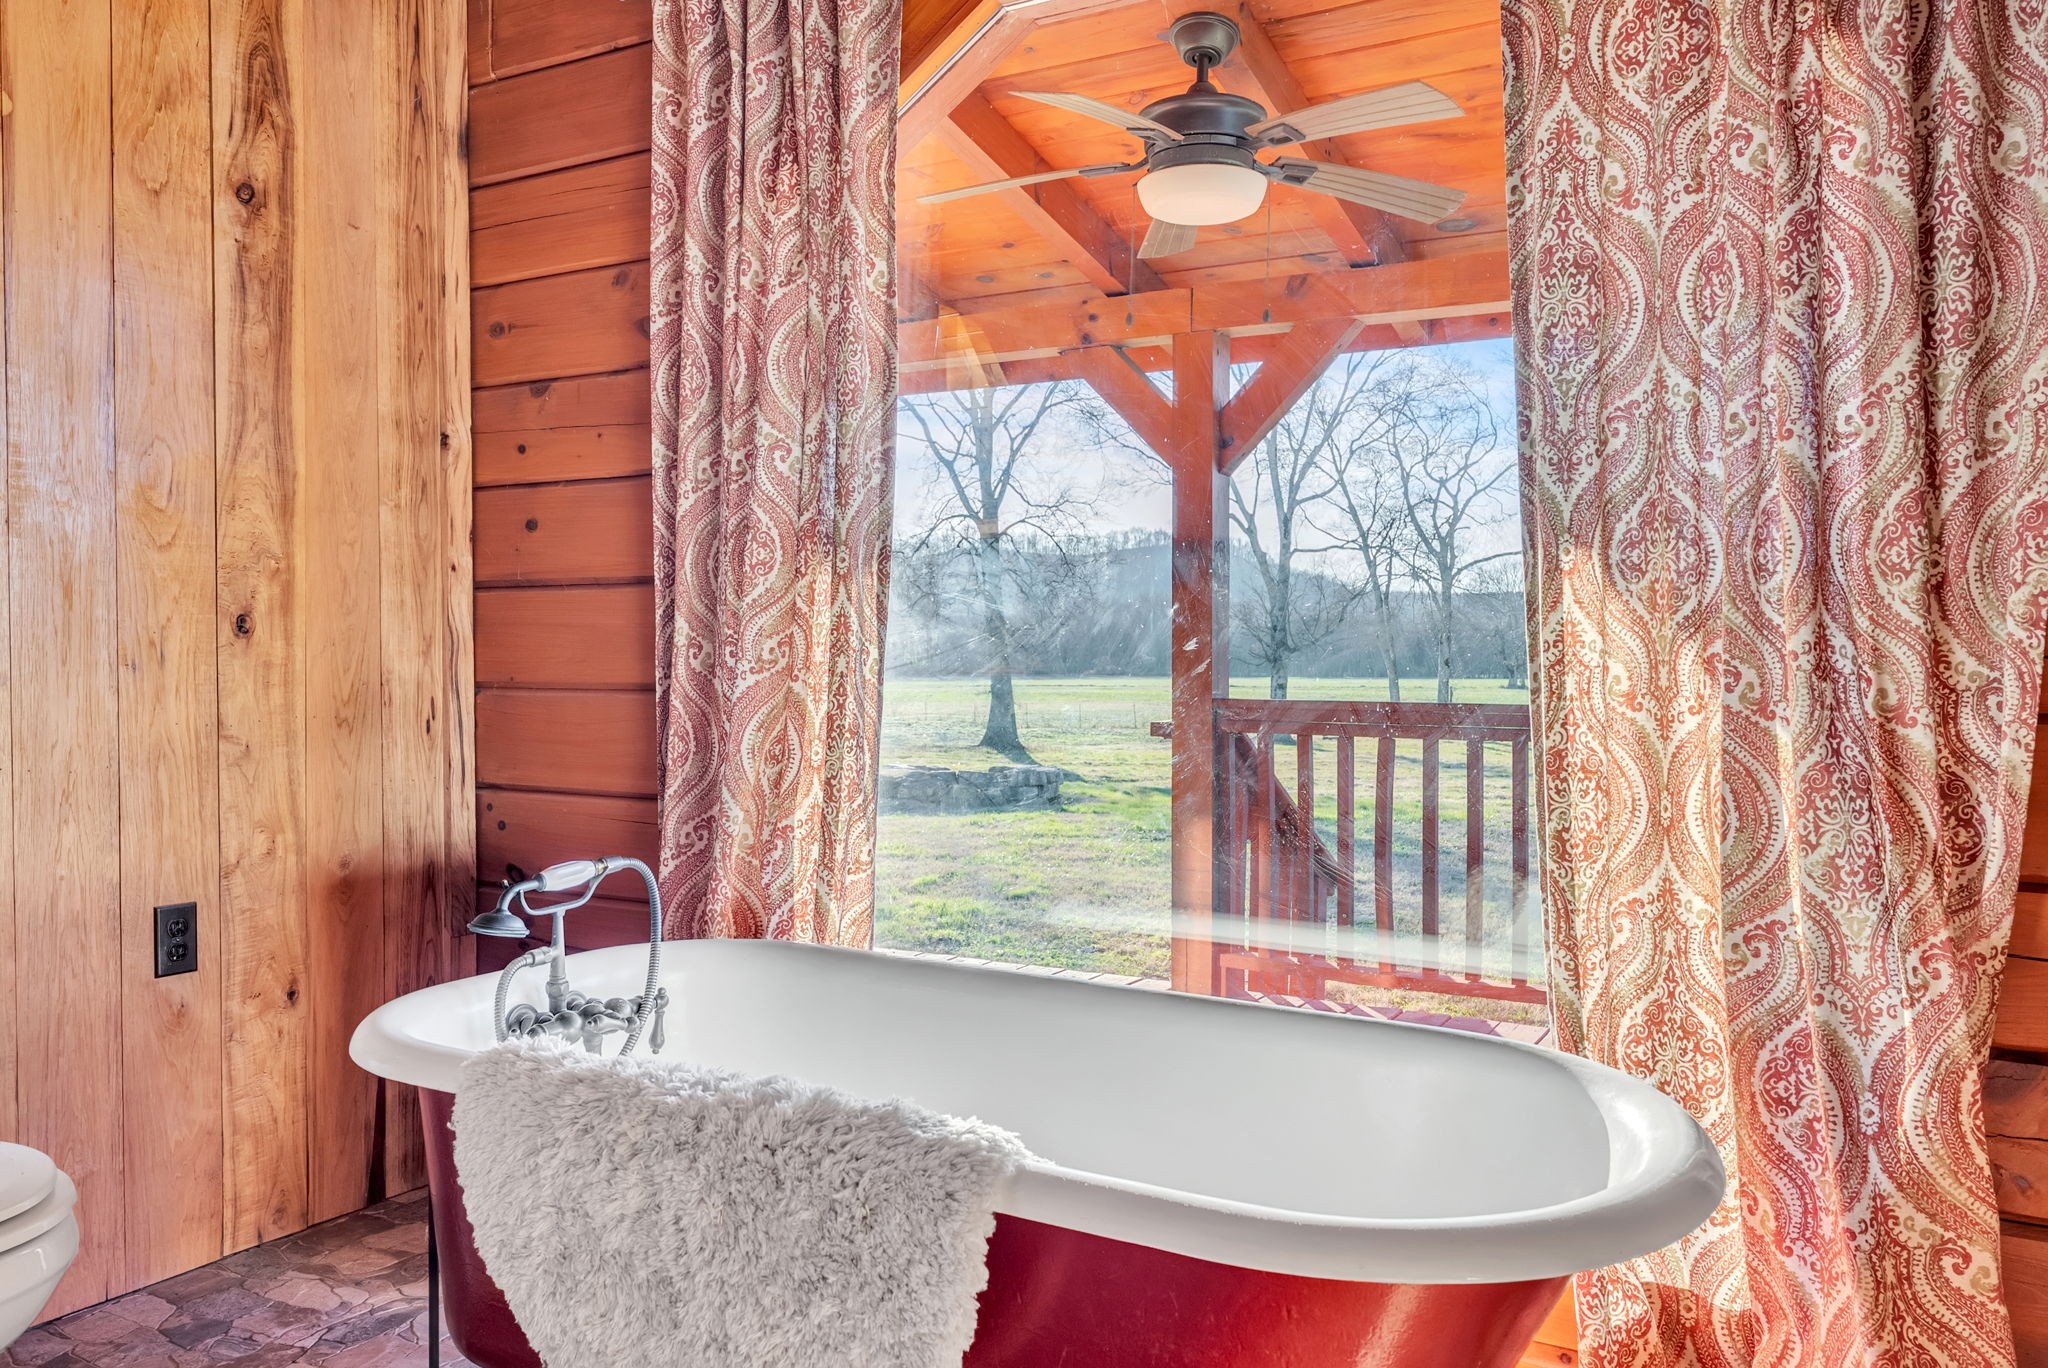
Rustic bathroom with a red clawfoot tub beneath a window overlooking a leafless yard.
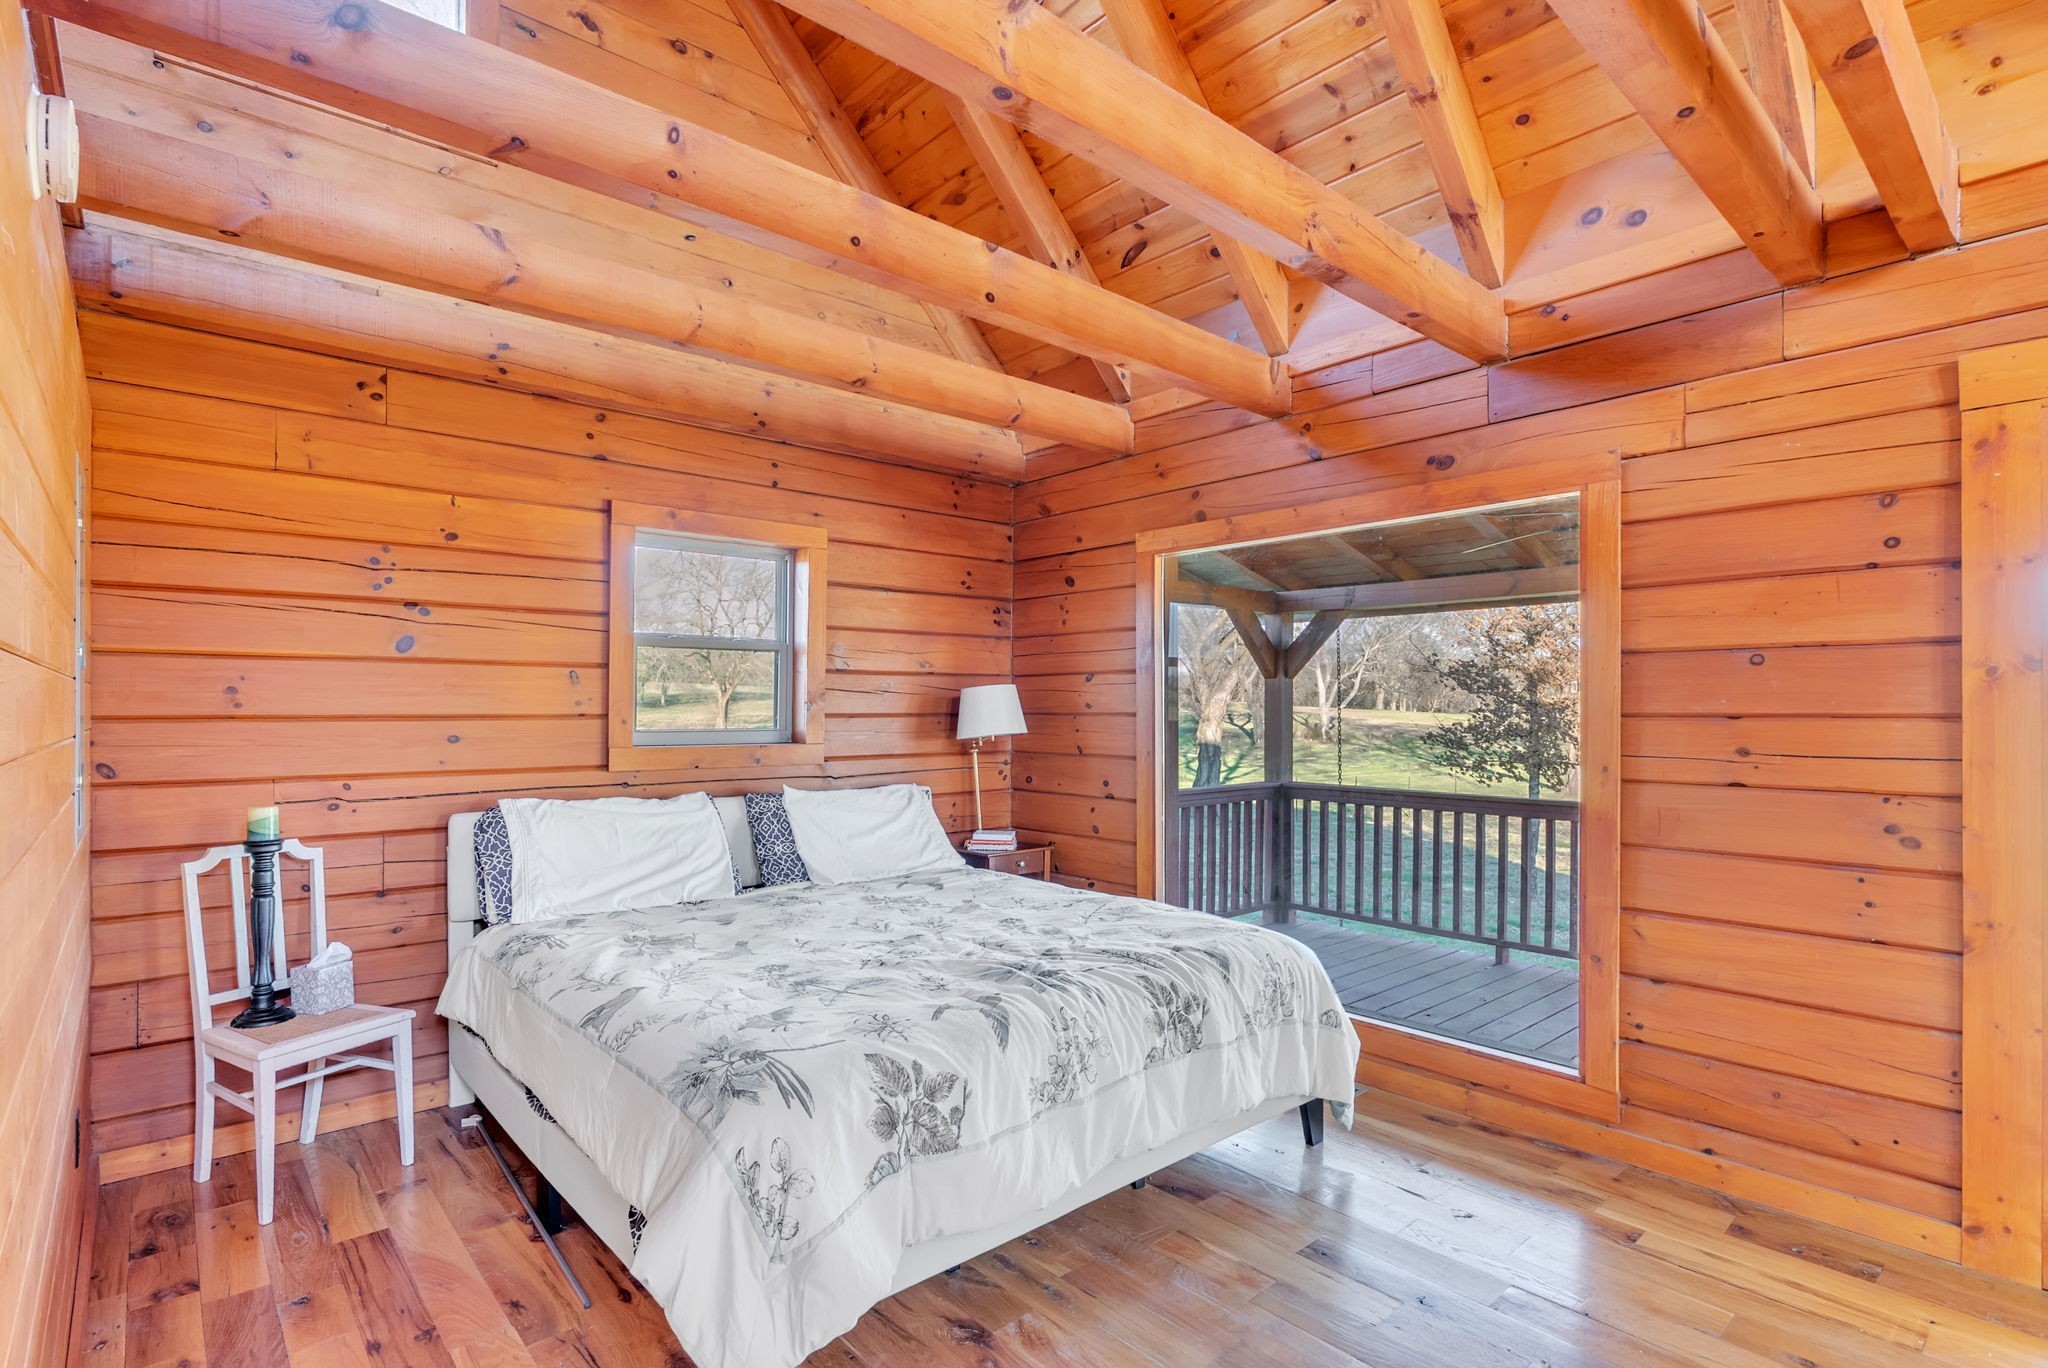
Wood-paneled bedroom with exposed beams, a white bed, and a large opening to a covered porch.
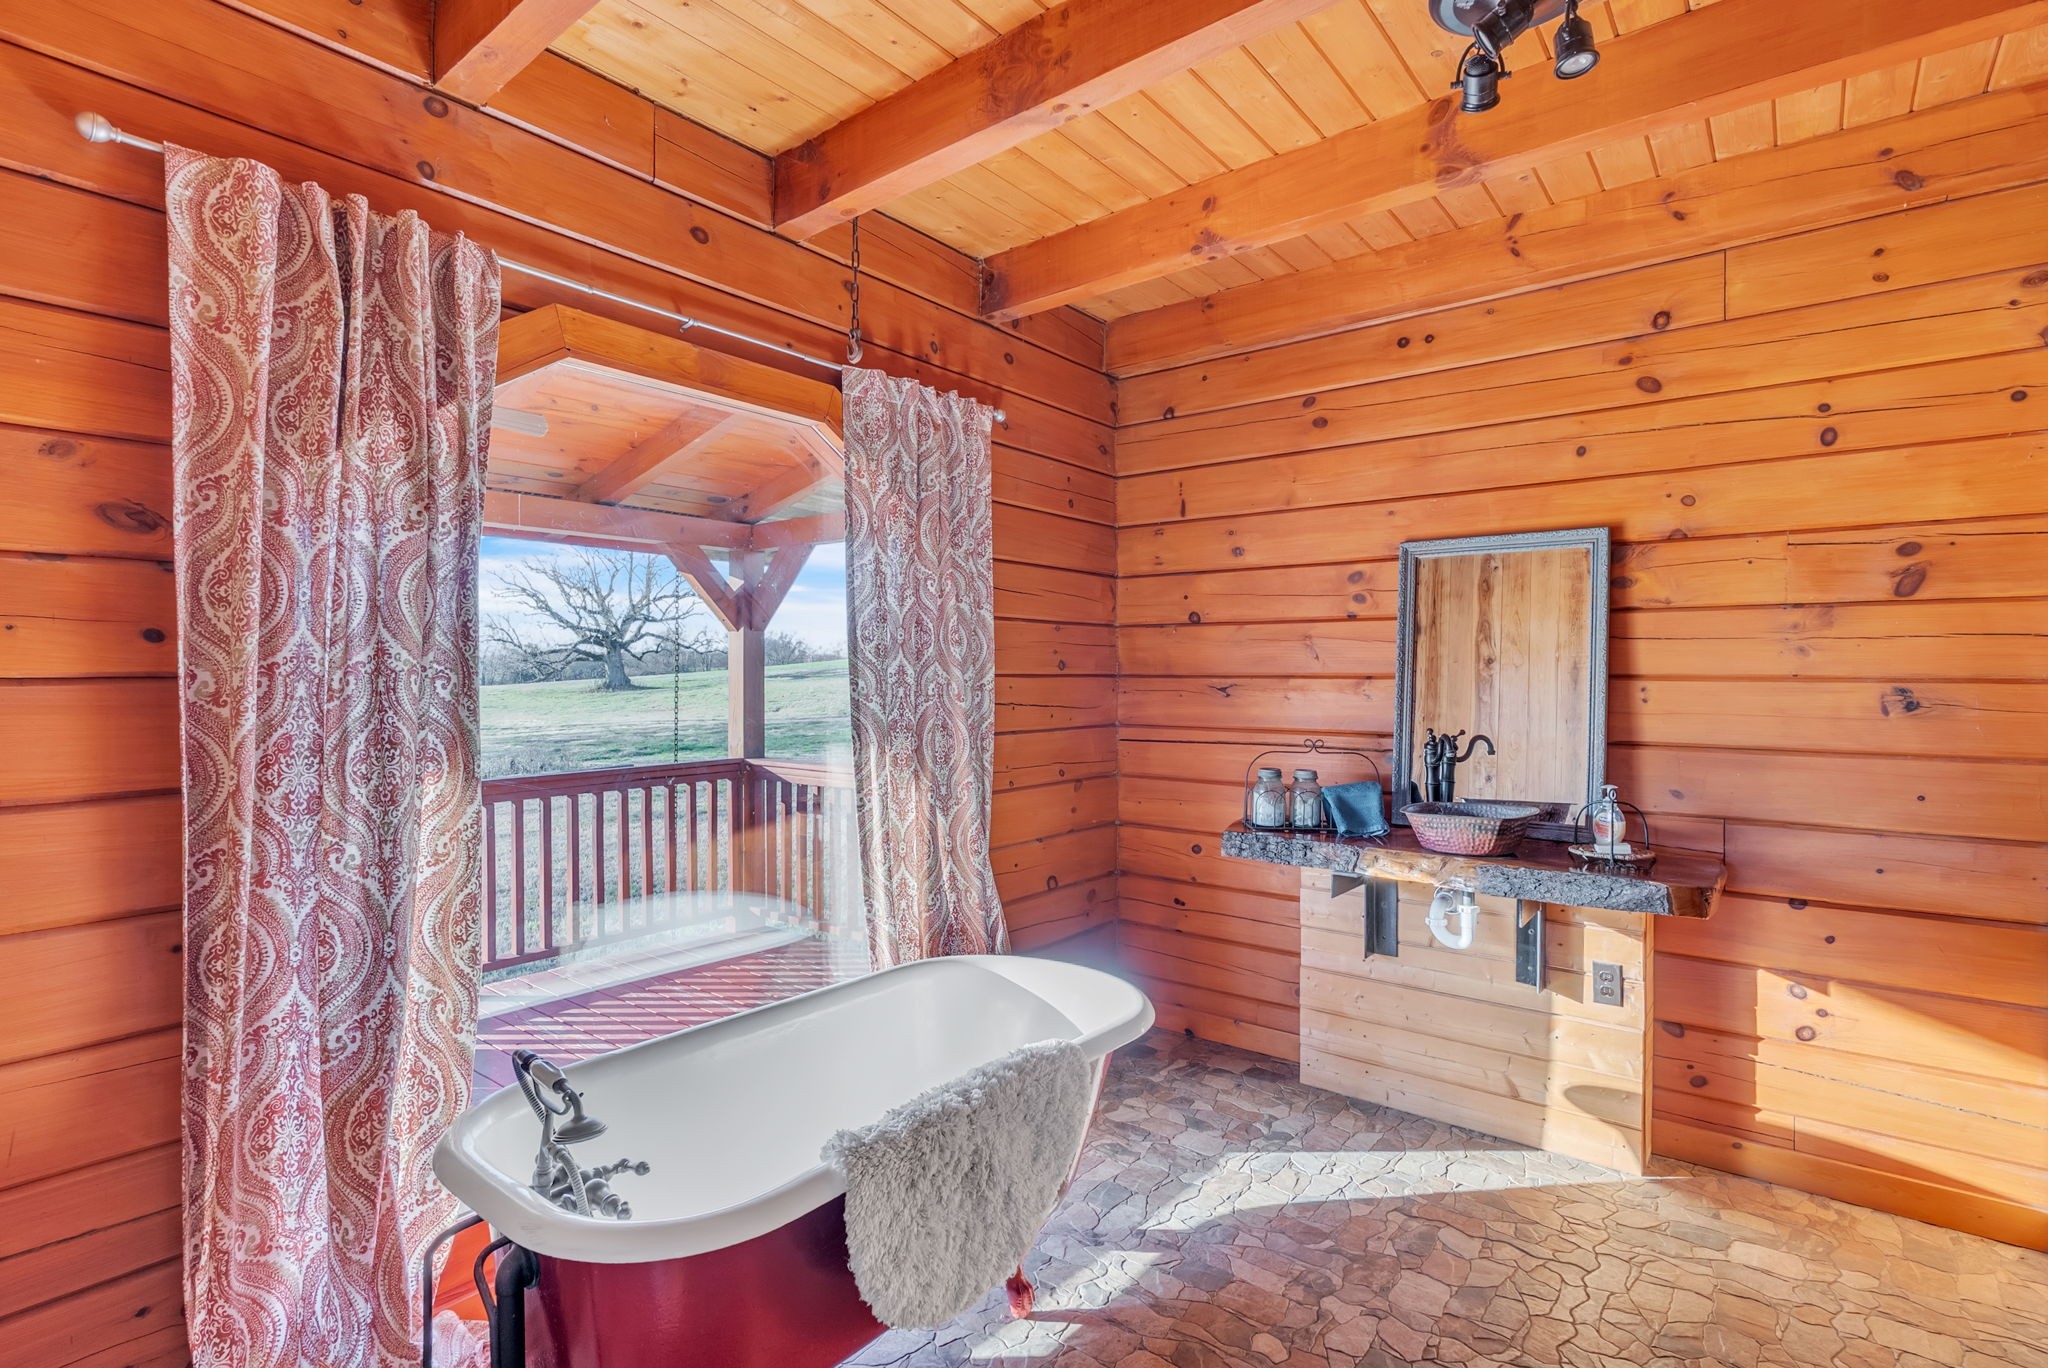
Cabin bathroom with a red clawfoot tub beside patterned curtains opening onto a covered porch.
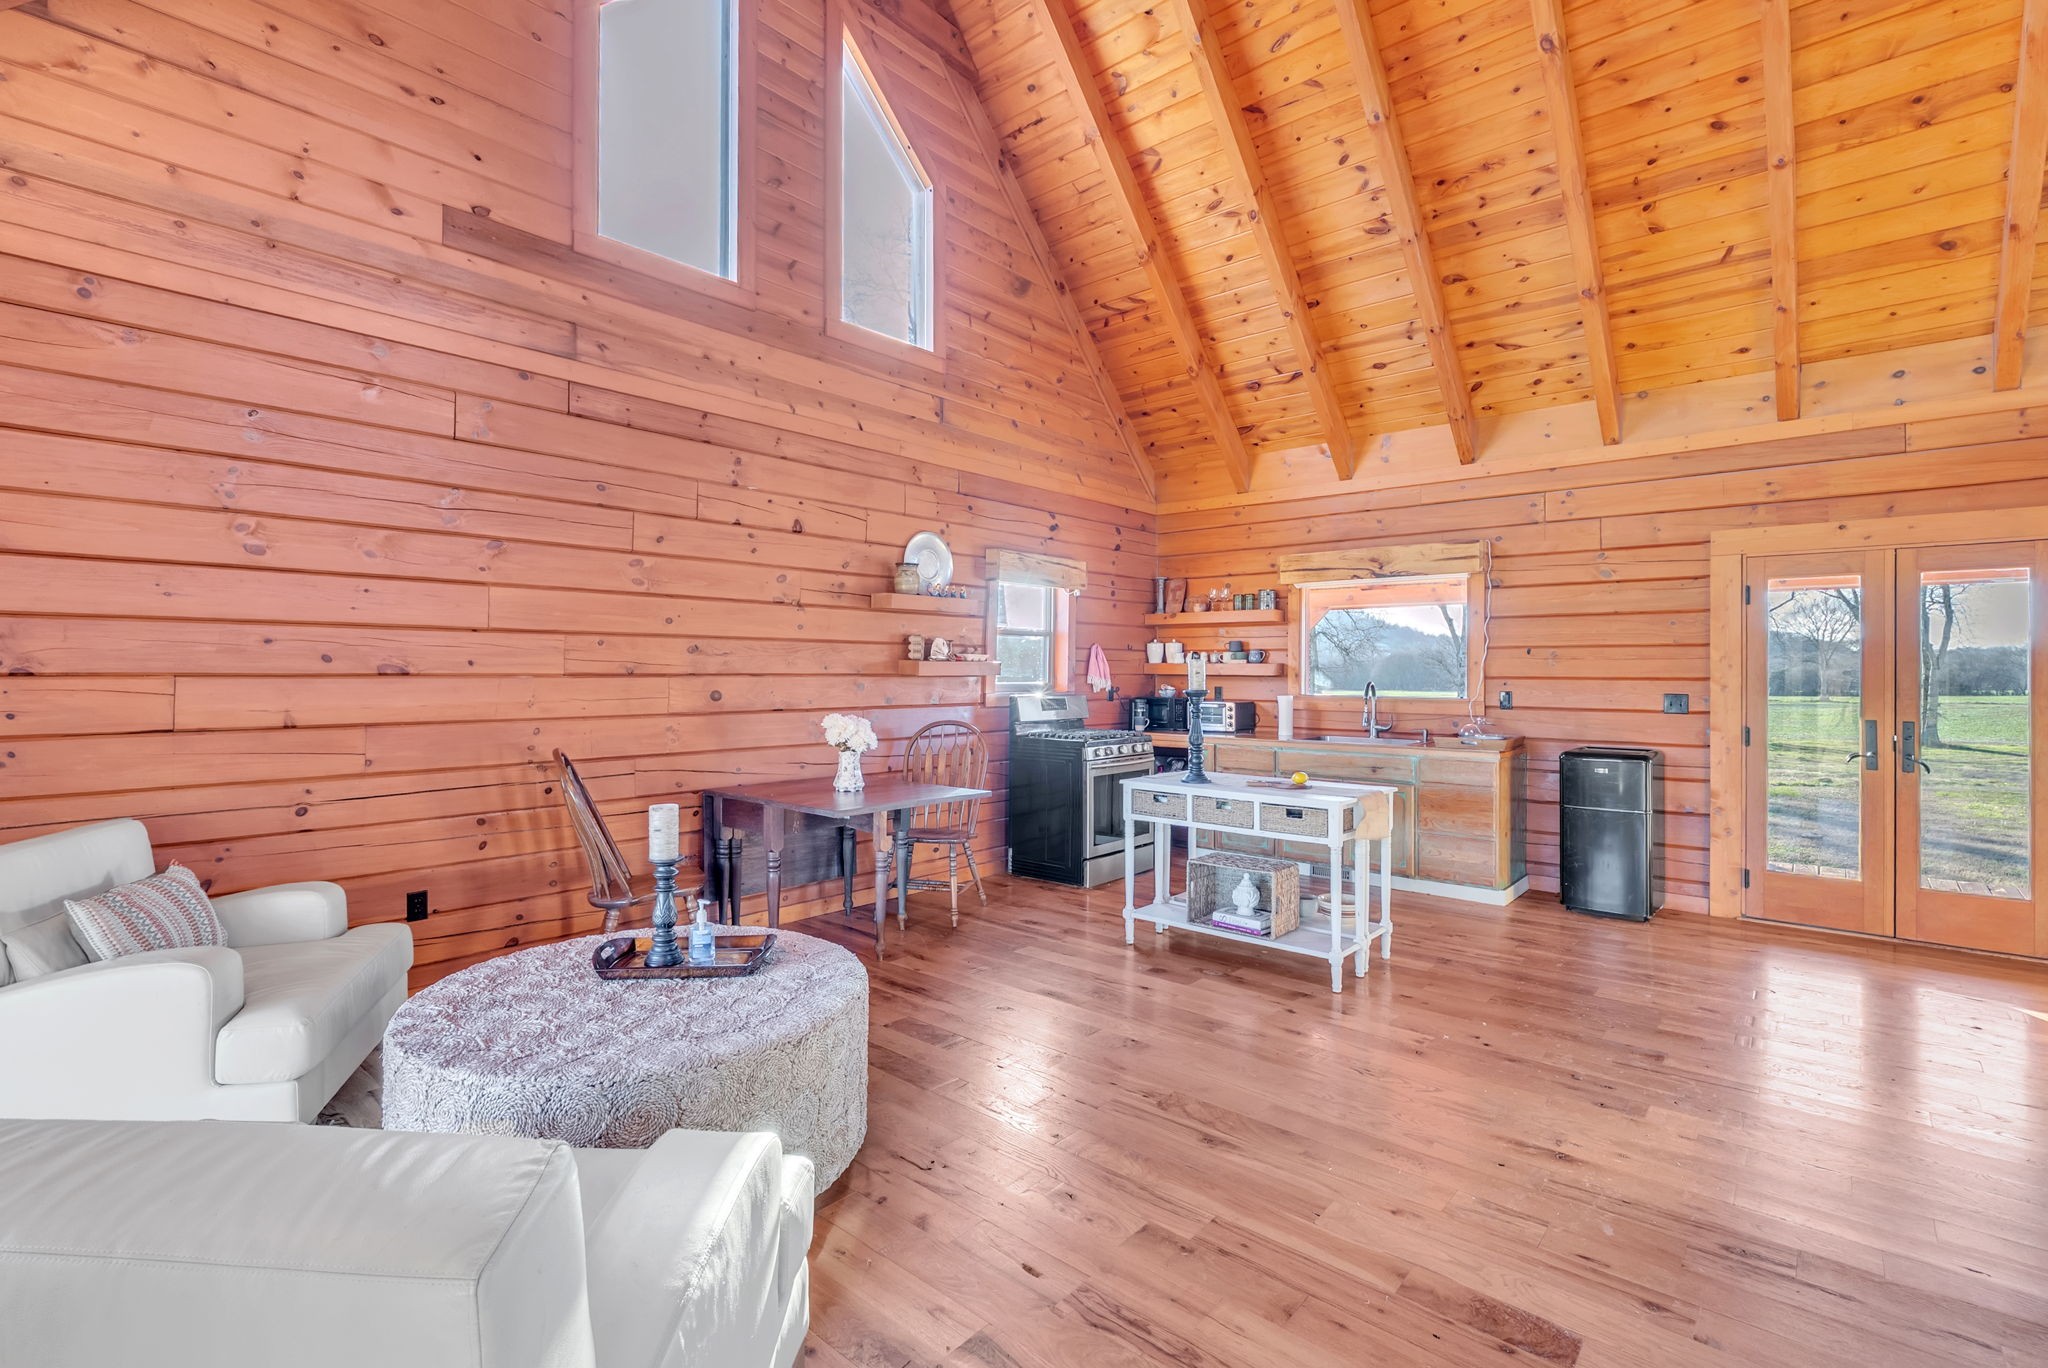
Open-plan living room and kitchen with a vaulted wood ceiling, hardwood floors, and glass doors to the lawn.
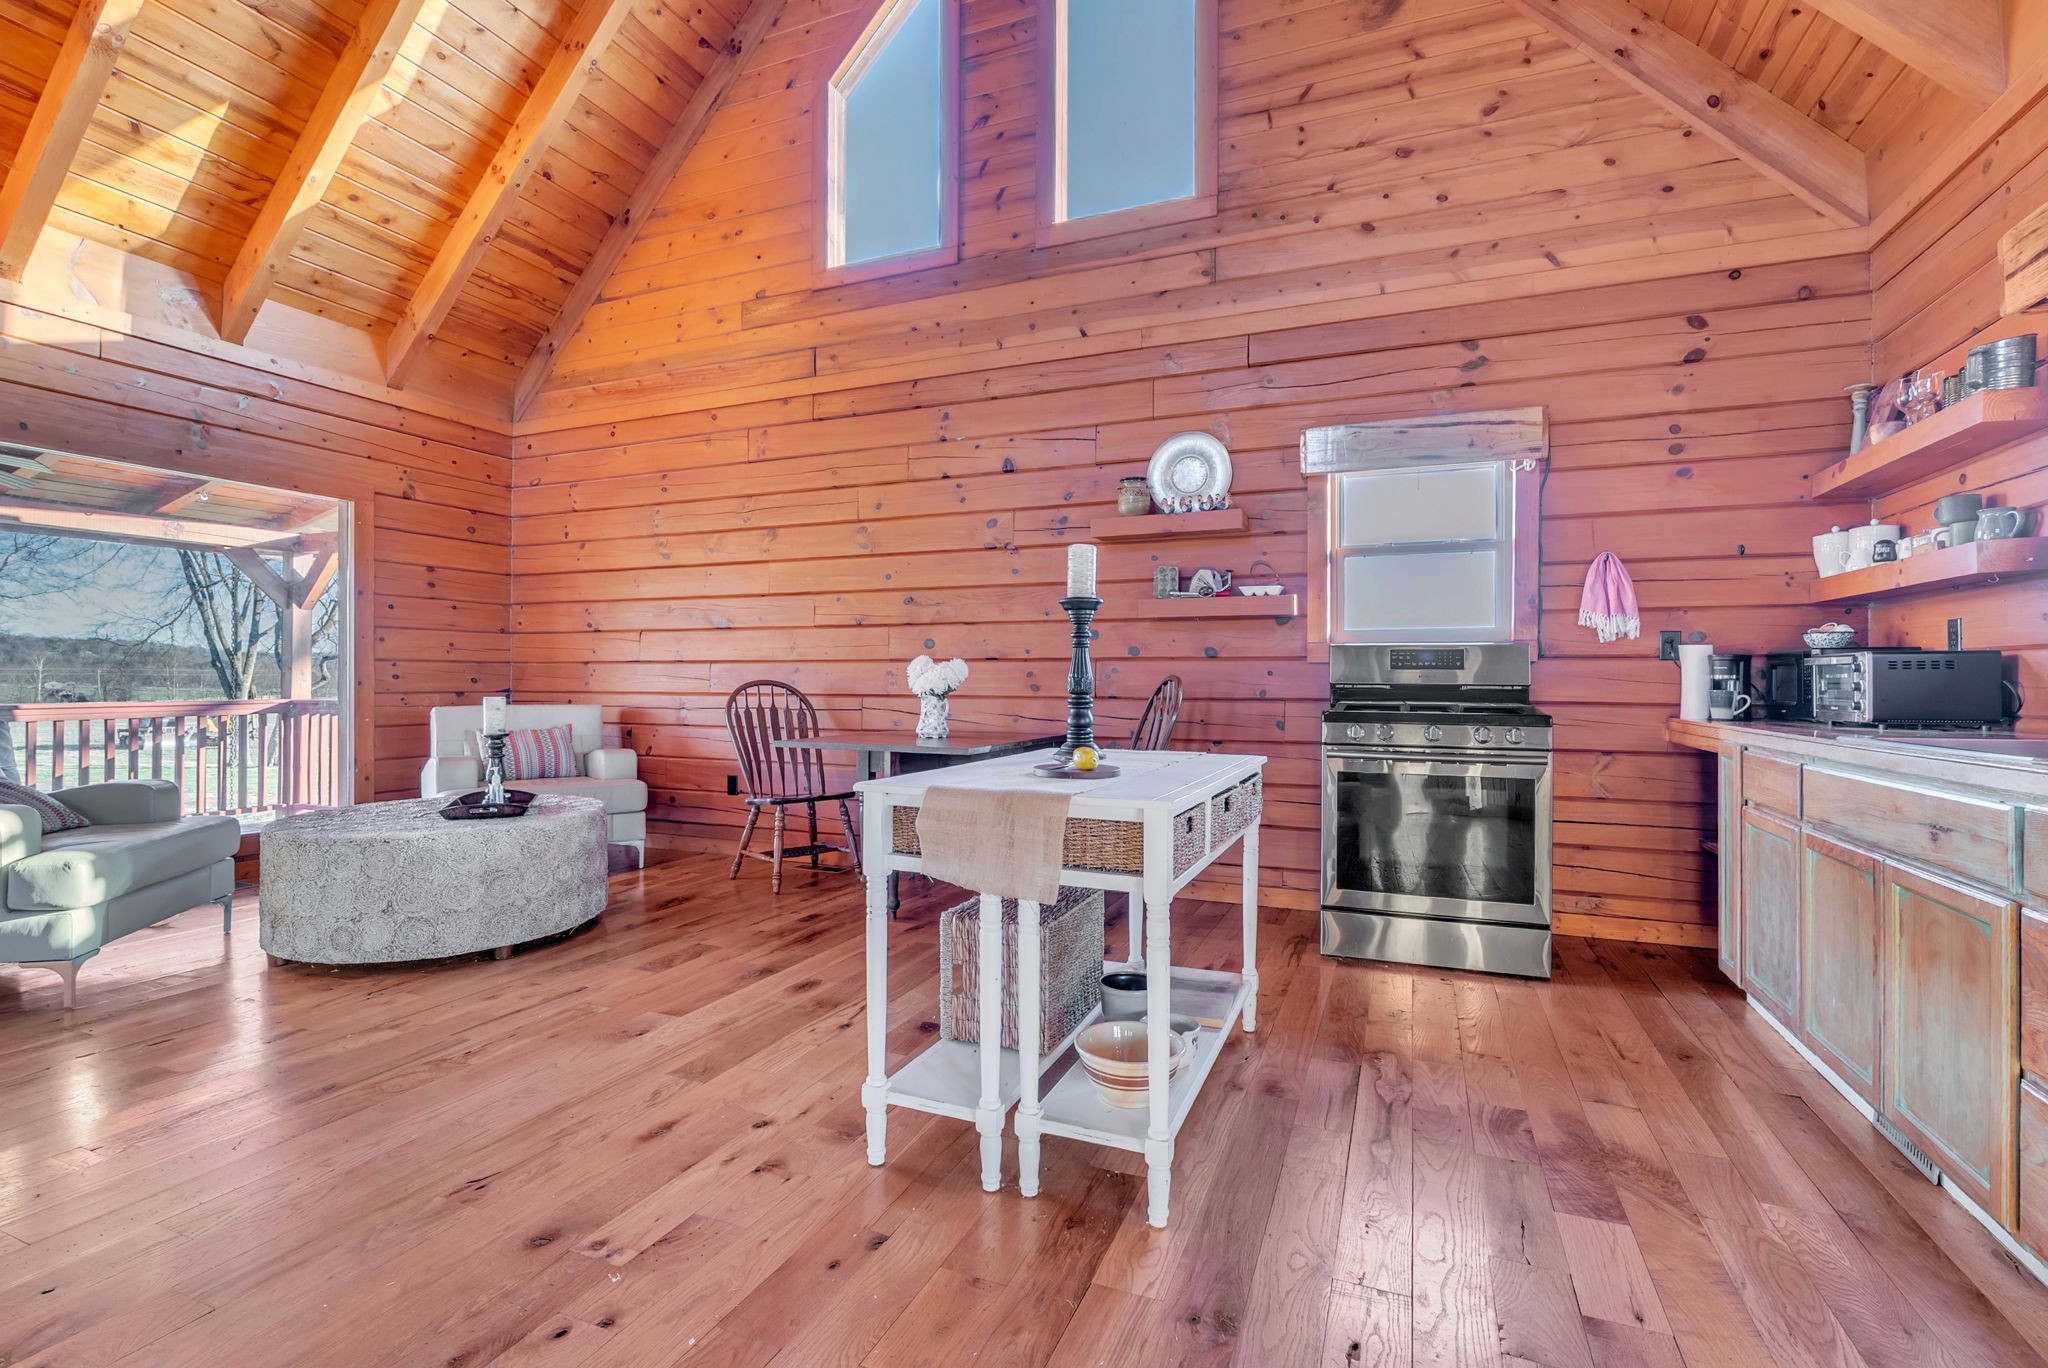
Cabin kitchen and living area with vaulted wood ceiling, white island table, and stainless range.
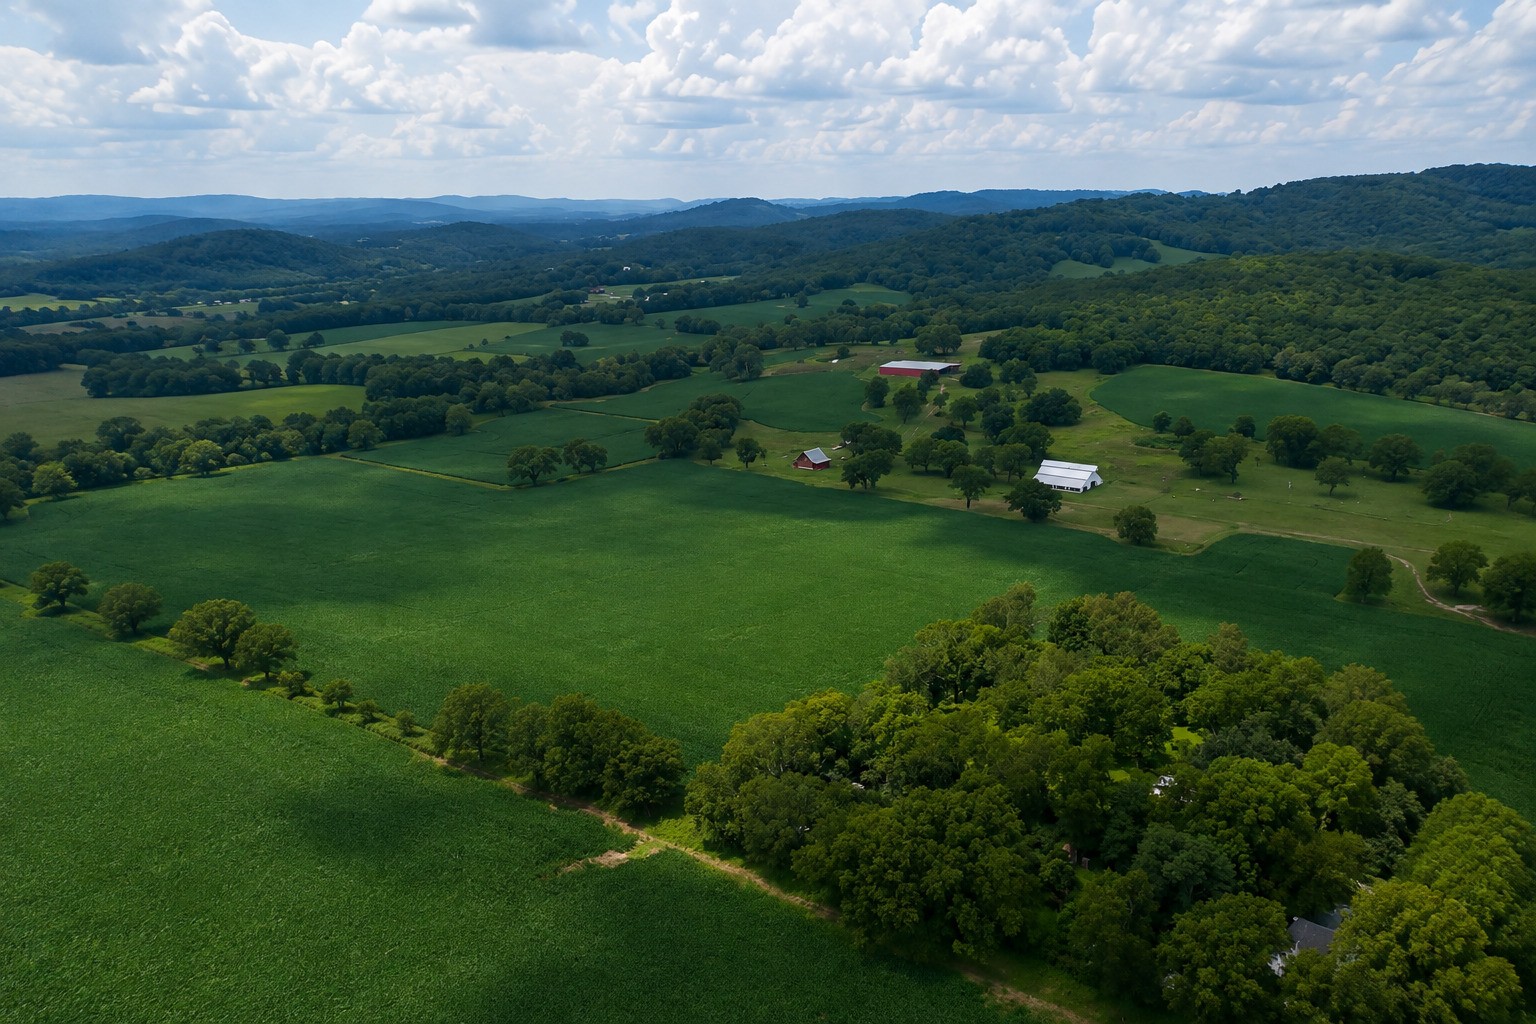
Aerial view of rolling farmland with green fields, scattered trees, and several barns.
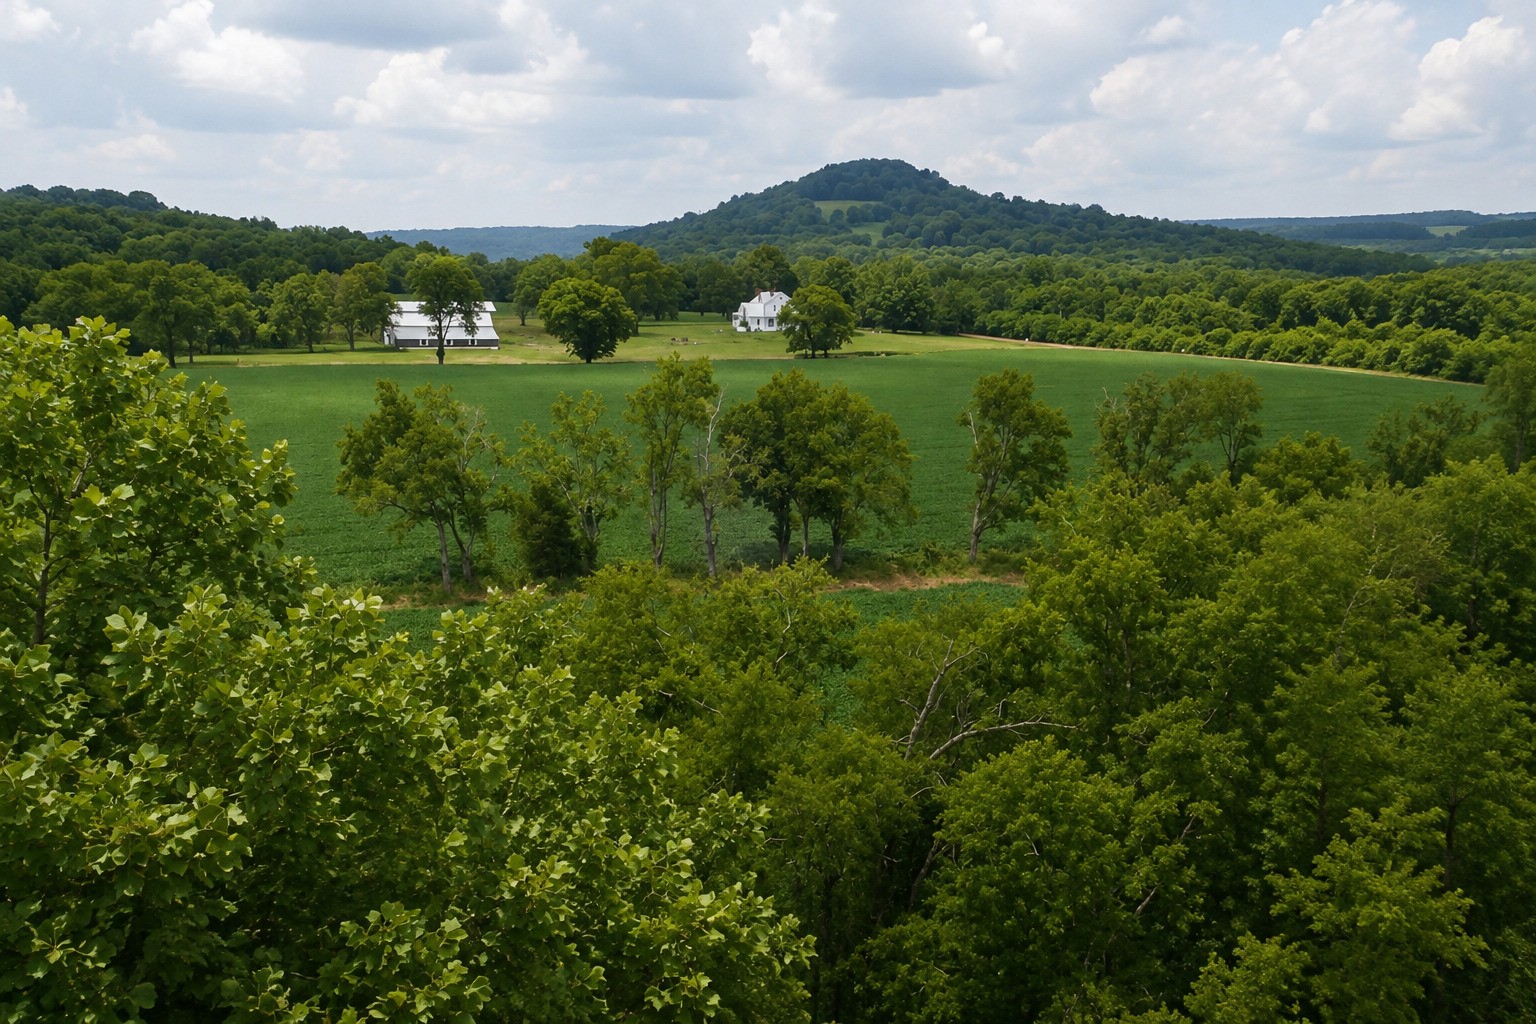
Green fields and wooded hills surround two white farm buildings.
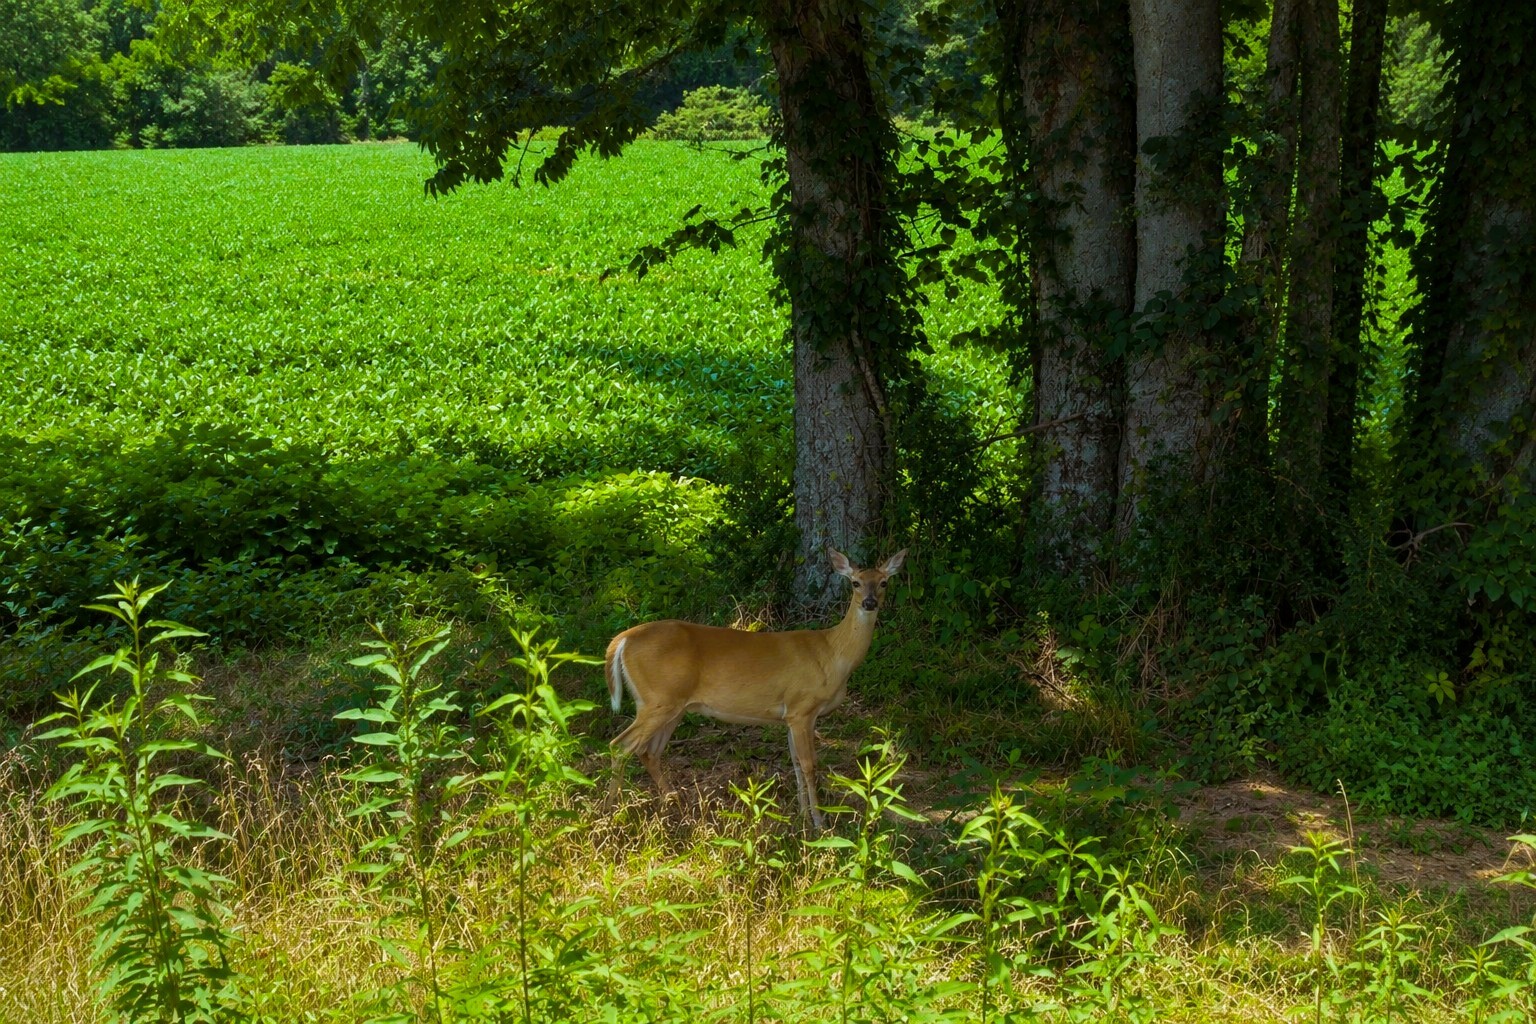
Deer at the edge of a green field beneath mature trees.
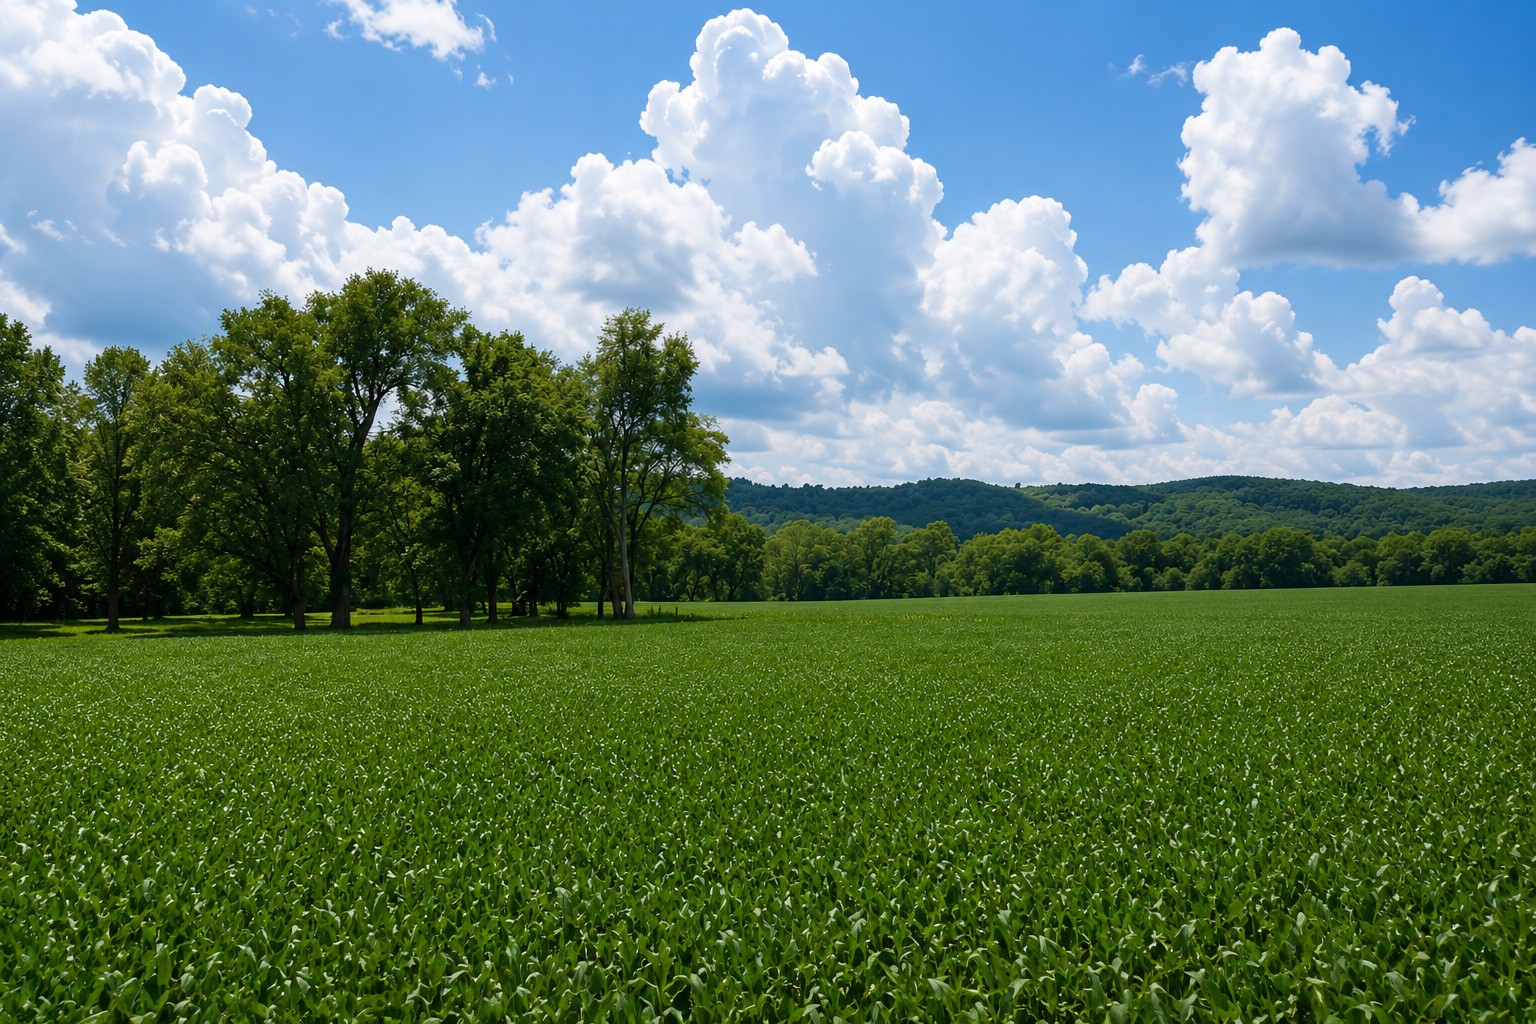
Green field bordered by mature trees, with wooded hills beneath a cloud-filled blue sky.
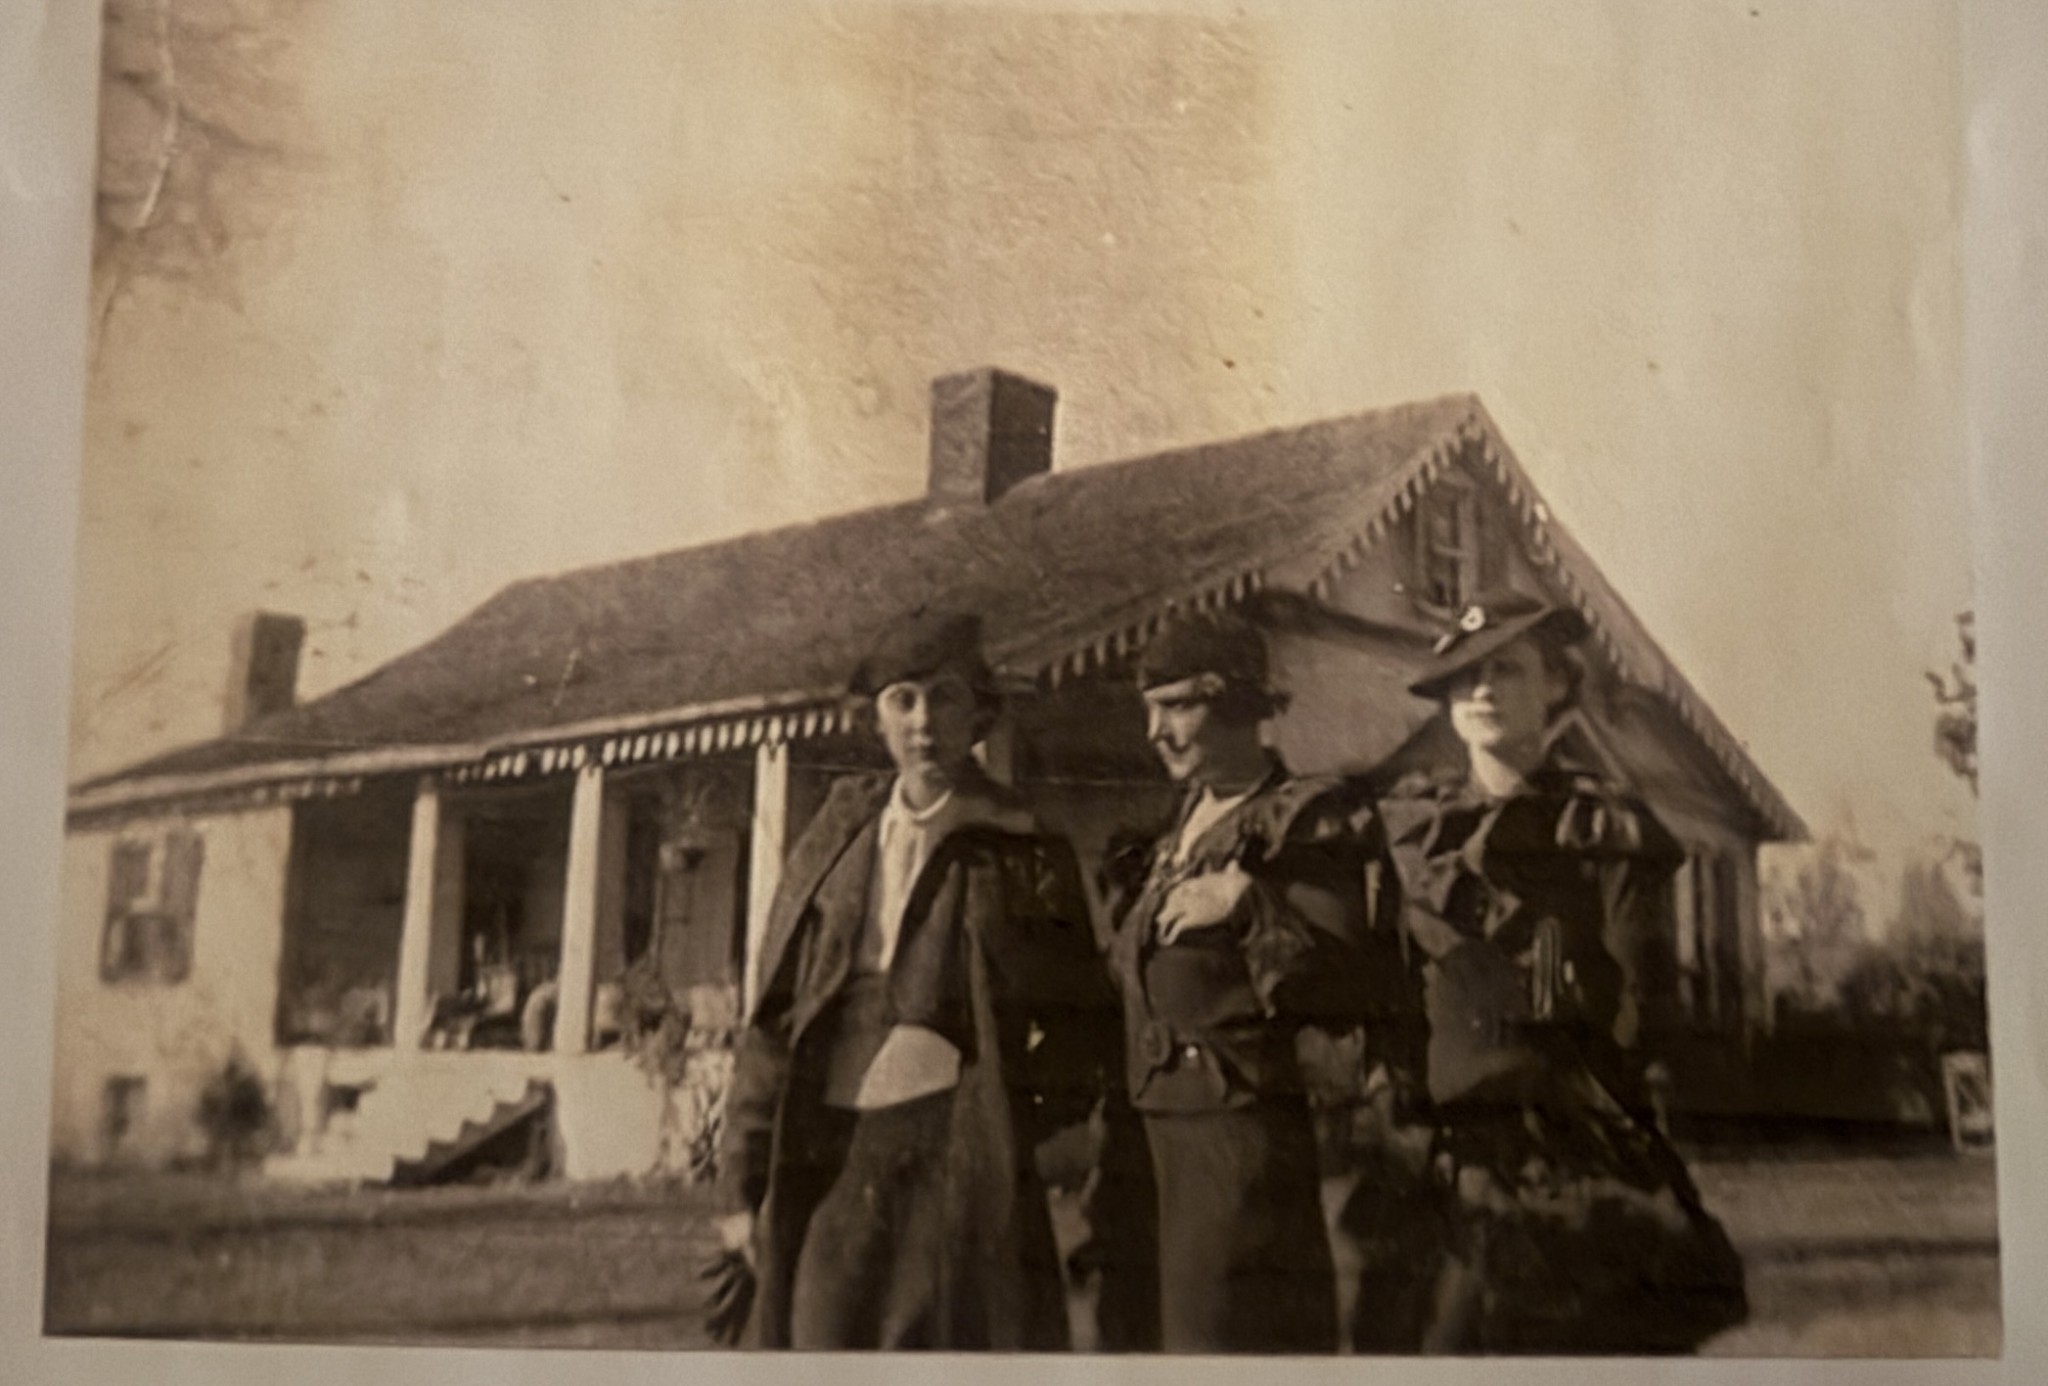
Historic house with a gabled roof and covered porch, with three people standing in front.
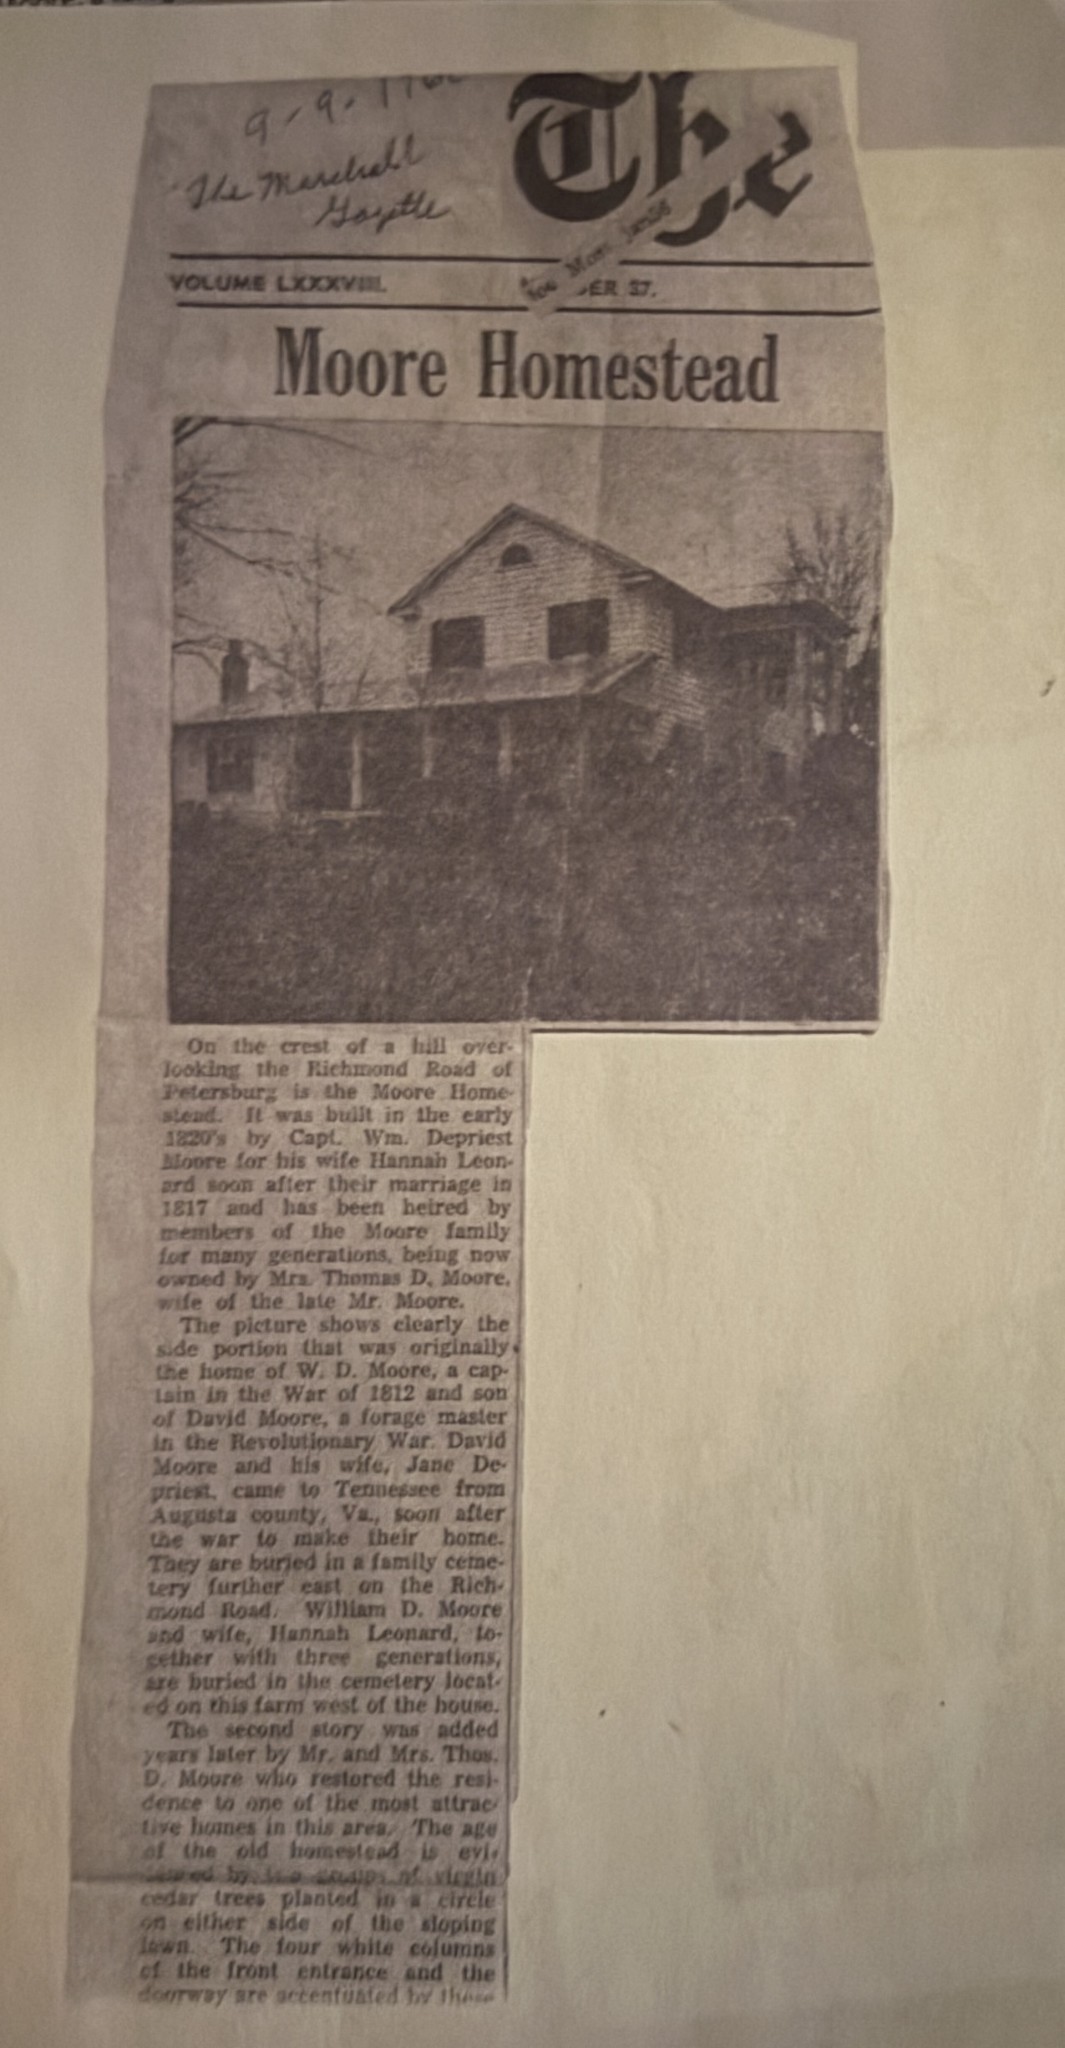
Historic Moore Homestead shown in a vintage newspaper clipping.
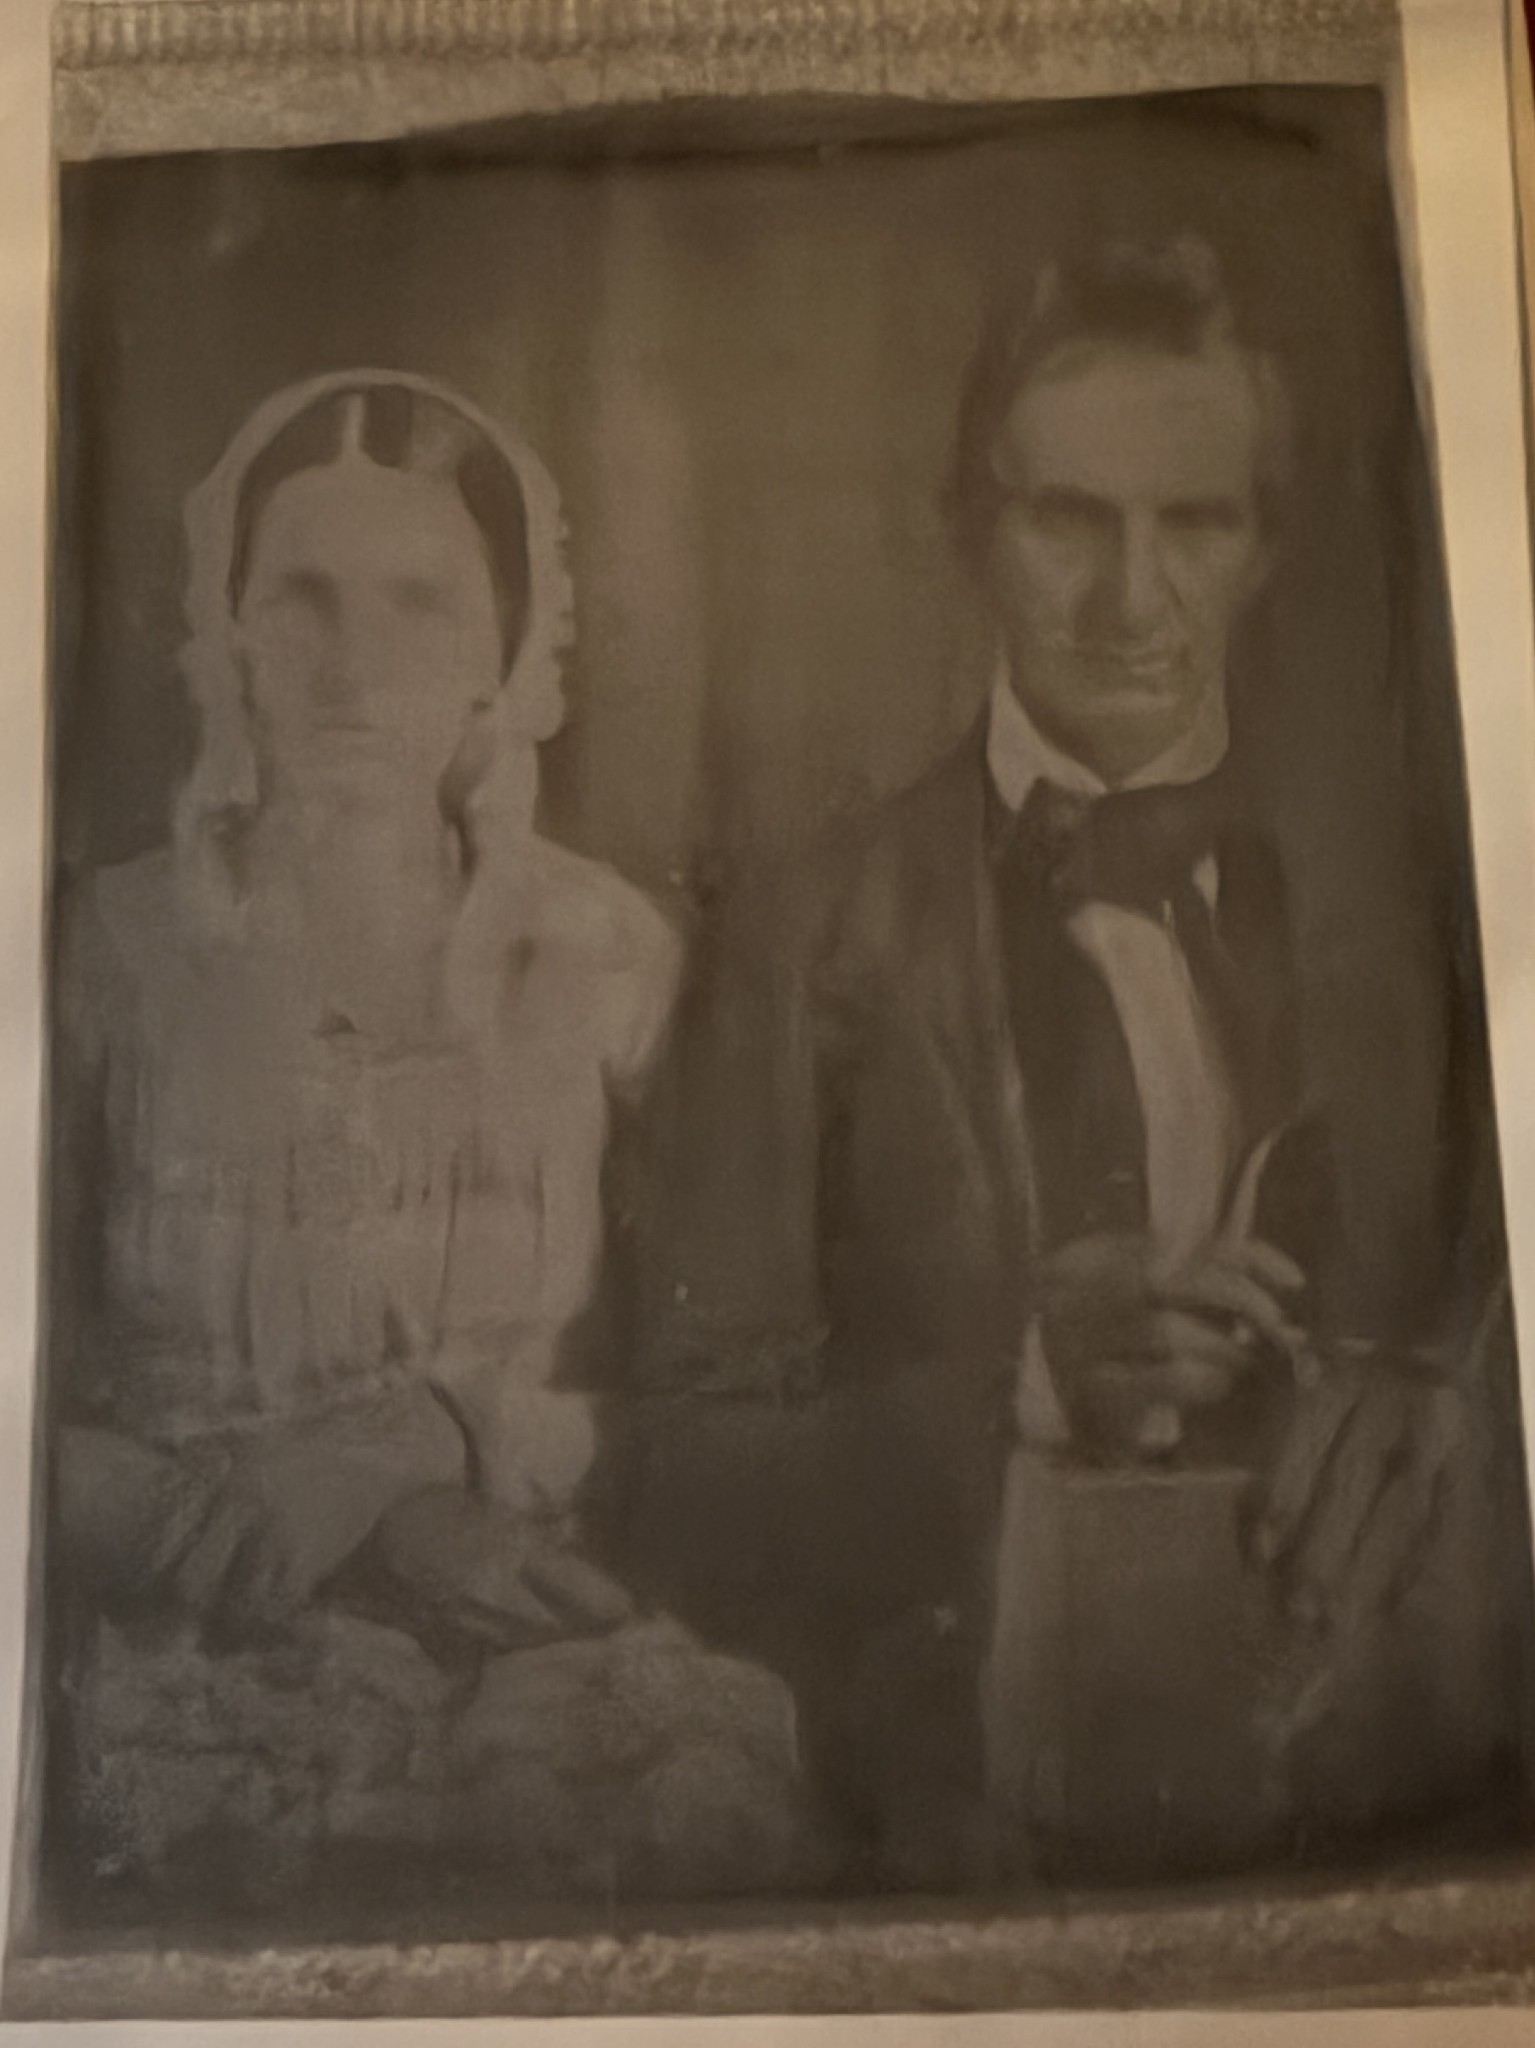
A faded vintage portrait of a seated couple, the woman wearing a light dress.
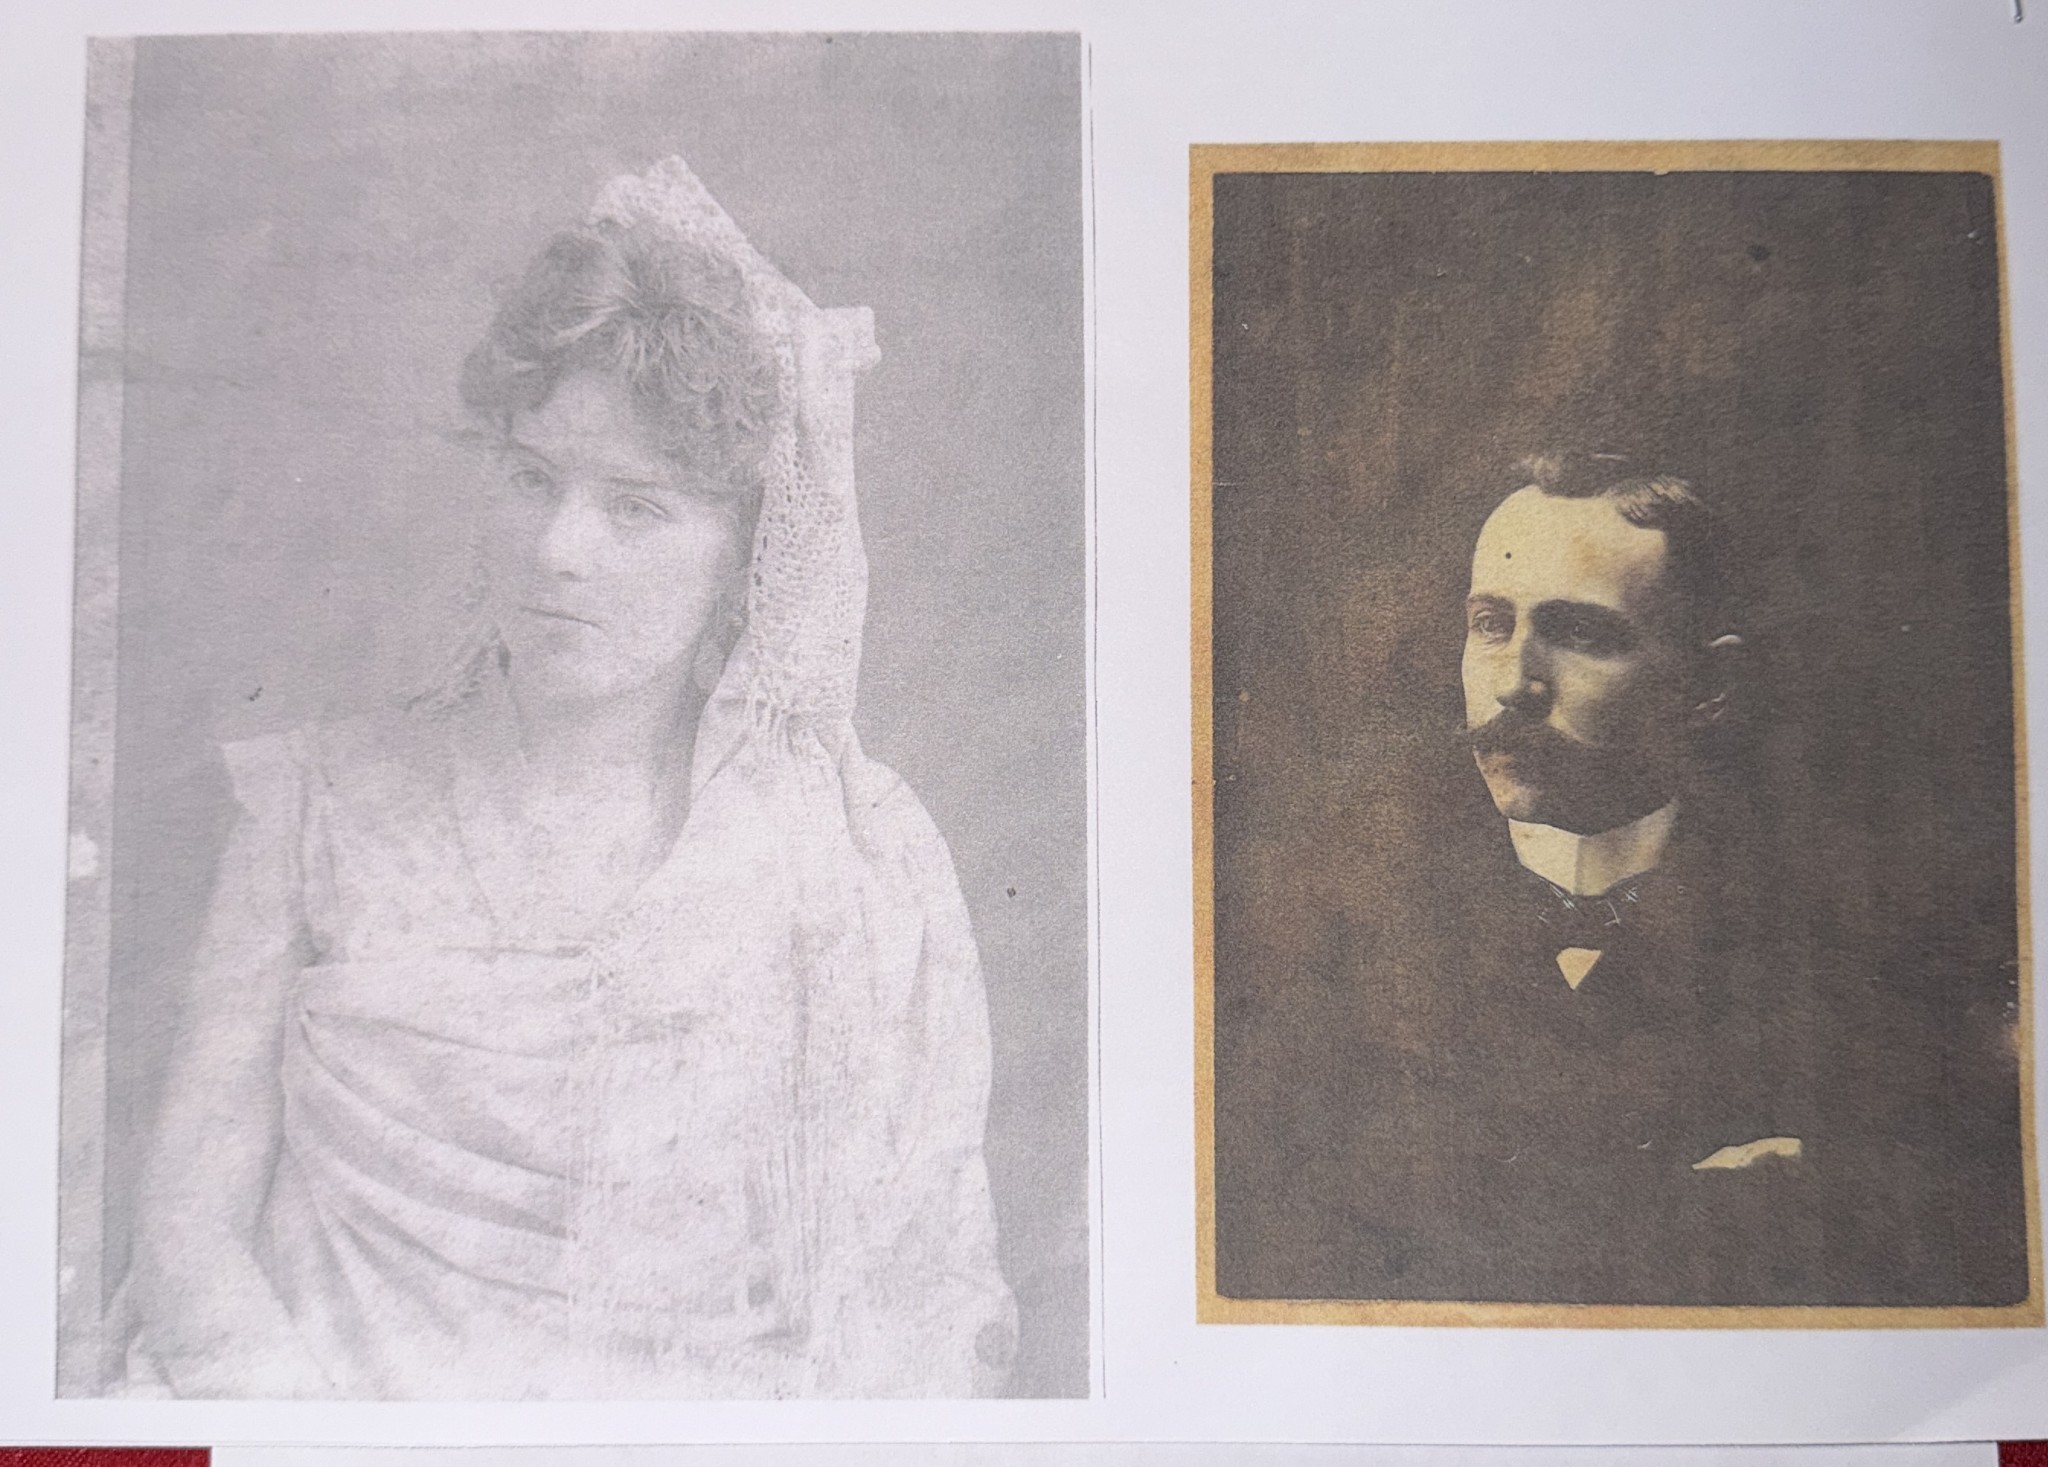
Two archival portraits: a woman in a light dress and a mustached man in a dark suit.
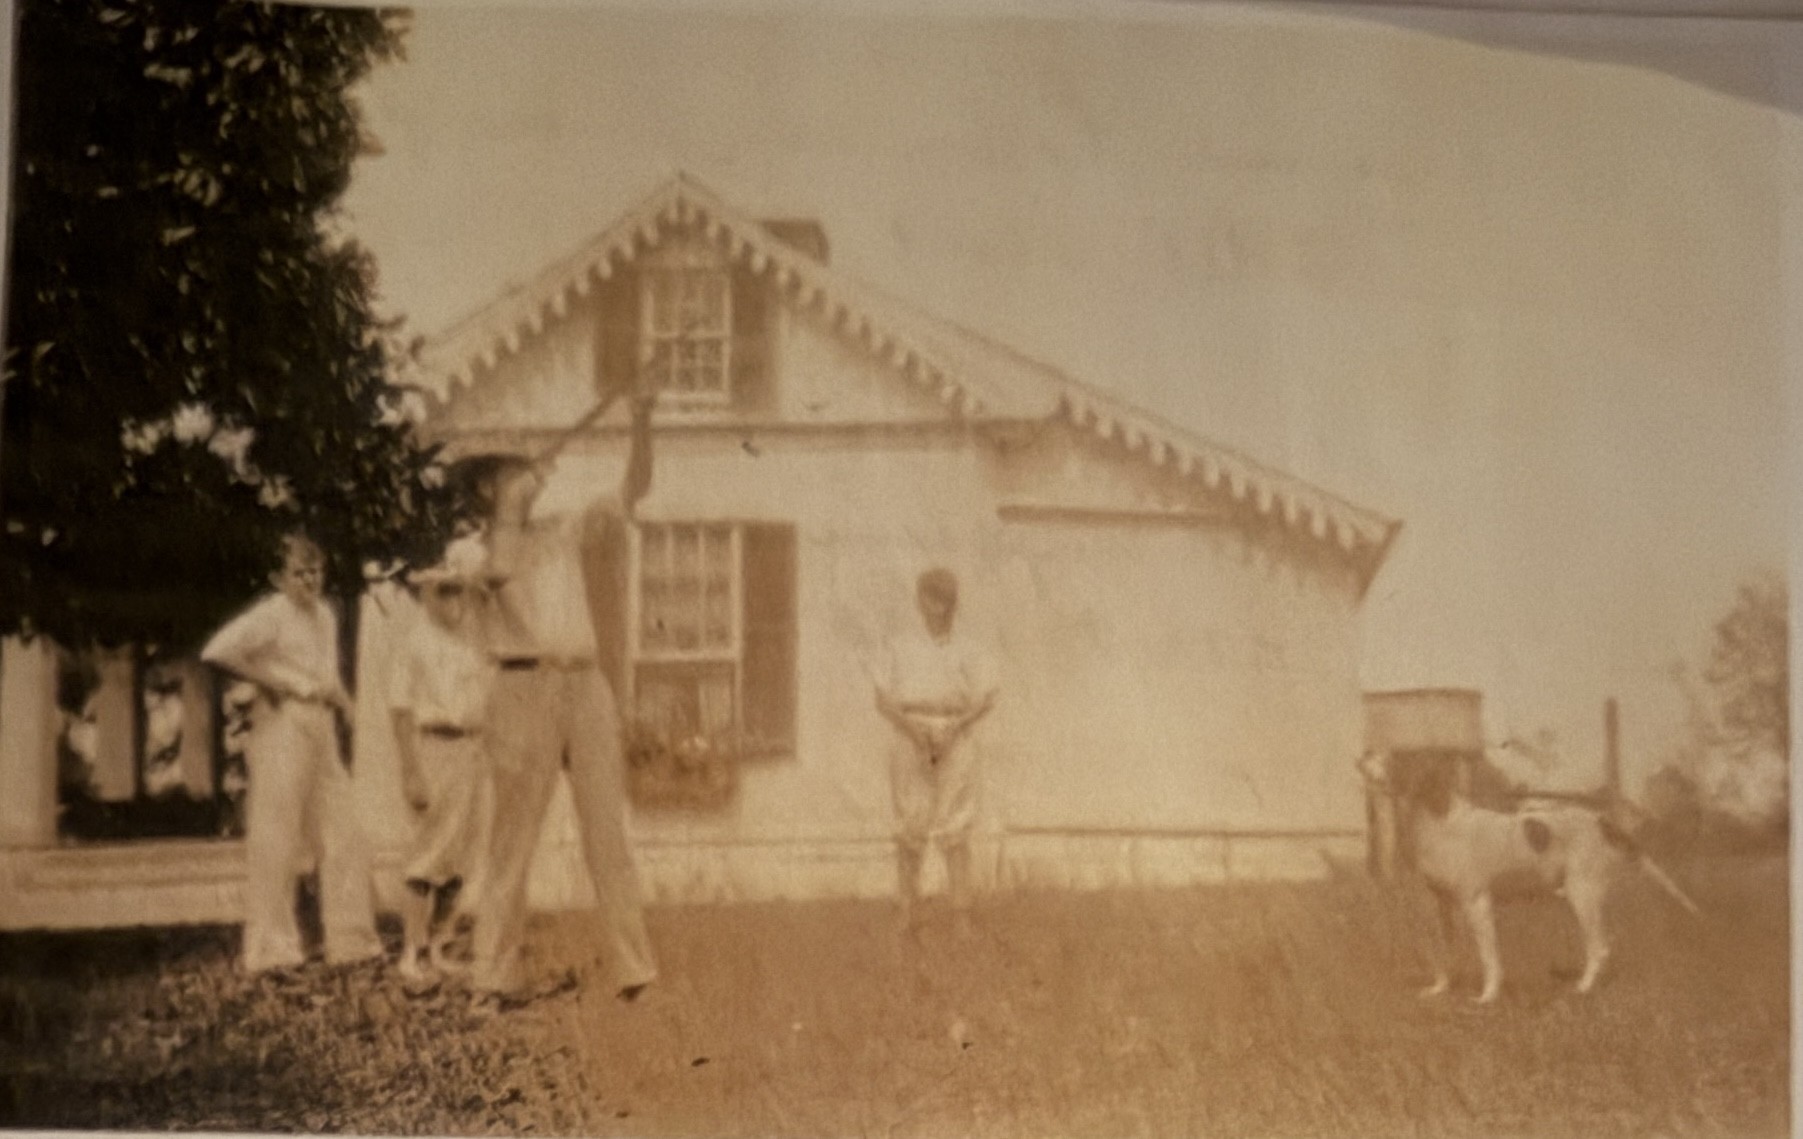
Historic sepia photograph of a gabled house with people and a dog in front.
SEE ALL PHOTOS
White two-story house with a columned entrance and covered porch on a broad lawn.
White two-story farmhouse with a covered porch, shaded by a large tree, with cut stumps across the lawn.
White farmhouse amid mowed fields, with a wooded hill behind it and a tractor in the foreground.
White two-story farmhouse with a broad columned porch and front steps on a grassy lawn.
A shallow creek winds through dense green woodland beside a small grassy bank.
Weathered white barn with a gambrel roof and colorful quilt panel on its front.
White two-story house with a columned porch, rooftop terrace, and covered side porch with a swing.
Gravel fire pit seating area with four Adirondack chairs, a white barn, and fenced pasture beyond.
Log cabin with a covered red-railed porch and steps beside a grassy rural yard.
Wooden double gate with black metal hardware at a grassy entrance, backed by fencing and trees.
Covered porch with a white swing overlooking open pasture and distant wooded hills.
Historic room with an ornate wood fireplace and a built-in pump organ.
Empty room with blue floral wallpaper, two windows, and sunlit hardwood floors.
Empty room with floral wallpaper, two windows, and worn wood floors.
Entry hall with floral wallpaper, wood floors, and a carpeted staircase beside a dark multi-pane door.
Empty room with floral wallpaper, two windows, and a worn hardwood floor.
Upstairs landing with floral wallpaper, hardwood floors, white stair railing, and a curtained window.
Empty room with dark floral striped wallpaper, two windows, and worn hardwood floors.
Empty room with worn patterned wallpaper, a curtained window, and hardwood floors.
Entry hall with carpeted staircase, floral wallpaper, and dark hardwood floors.
White house with a screened porch, concrete steps, and stone foundation.
Vacant kitchen with built-in cabinets, double windows, patterned wall border, and ceiling fan.
Empty room with patterned wallpaper border, worn trim, speckled floor, ceiling fan, and window blinds.
White barn beside green pasture and cultivated fields, with tree-covered hills in the distance.
Rural property with a wide green lawn, a small barn, mature trees, and wooded hills beyond.
Aerial view of green farmland and rolling wooded hills, with a fenced area and tractor.
Crop field bordered by wooded rolling hills beneath a cloud-filled sky.
Mature tree in a broad grassy field with shrubs and woods beyond.
Weathered white barn with open doors behind a wire fence in a grassy field.
Weathered wooden barn with a layered metal roof, stone foundation, and fenced yard.
Rustic wooden barn with white shutters and a stone foundation beside a grassy yard.
Rustic barn interior with exposed timber rafters and a new wooden stall.
Grassy field with leafless trees and wooded hills, framed by a wooden opening.
Barn interior with wooden stall partitions, exposed rafters, and a dirt floor.
Empty timber barn interior with exposed rafters, a dirt floor, and wooden doors at the far end.
Log cabin with a steep blue metal roof and covered porch in a grassy rural field.
Rustic bathroom with a red clawfoot tub beneath a window overlooking a leafless yard.
Wood-paneled bedroom with exposed beams, a white bed, and a large opening to a covered porch.
Cabin bathroom with a red clawfoot tub beside patterned curtains opening onto a covered porch.
Open-plan living room and kitchen with a vaulted wood ceiling, hardwood floors, and glass doors to the lawn.
Cabin kitchen and living area with vaulted wood ceiling, white island table, and stainless range.
Aerial view of rolling farmland with green fields, scattered trees, and several barns.
Green fields and wooded hills surround two white farm buildings.
Deer at the edge of a green field beneath mature trees.
Green field bordered by mature trees, with wooded hills beneath a cloud-filled blue sky.
Historic house with a gabled roof and covered porch, with three people standing in front.
Historic Moore Homestead shown in a vintage newspaper clipping.
A faded vintage portrait of a seated couple, the woman wearing a light dress.
Two archival portraits: a woman in a light dress and a mustached man in a dark suit.
Historic sepia photograph of a gabled house with people and a dog in front.
Courtesy of ATLAS GLOBAL REAL ESTATE, Henry Walker Listing Contact: 6153190168 
For Sale

3138 Richmond Rd

3138 Richmond Rd, Petersburg, TN 37144

$3,395,000
Introducing Moore Homestead, a rare 276-acre historic estate in the Tennessee countryside blending heritage, natural beauty, and exceptional future potential. With nearly 3,500 feet of road frontage, approximately 3,350 feet of creek frontage, more than 100 acres of productive row-crop land, and flexible opportunities for private, agricultural, hospitality, or event use, the property offers remarkable scale and versatility. Built in the 1820s by Captain D. William Moore, the main residence remains a distinguished example of early 19th-century character, featuring original rooms with substantial stone fireplaces and walnut paneling. Ready for thoughtful restoration, the approximately 3,000-square-foot home includes 10-foot ceilings, original floors, gas fireplaces, two new HVAC units, and updated ductwork.

The site also has a private one-bedroom log cabin, built in 2016, featuring an open concept layout with full-length front and rear porches with sweeping views of farmland, rolling hills, and wildlife. It offers excellent potential for guest accommodations, short-term rental use, in-law quarters, event lodging, or on-site management housing.

The land is both functional and scenic, with two barns, including an 1880s barn with a full-size loft and a newer 120-by-125-foot utility barn for equipment, storage, equestrian, or agricultural use. A large accessible creek, three ponds, county water service, and more than 100 acres currently planted in soybeans further support farming, livestock, and recreational opportunities.

Conveniently located about 1 hour and 20 minutes from Nashville and roughly 1 hour and 7 minutes from both Franklin, Tennessee, and Huntsville, Alabama, Moore Homestead offers privacy, provenance, working farmland, water features, and multiple-use potential in one exceptional legacy property.

4
beds

2
baths

3,148 Sq.Ft. LIVING AREA

276.22 Acres lot

Henry Walker

Henry Walker

Features & Amenities

Interior

  • total bedrooms4
  • Total bathrooms2
  • full bathrooms2
  • Flooring Wood
  • APPLIANCES Gas Range, Refrigerator

Area & Lot

  • Status For Sale
  • Living Area3,148 Sq.Ft.
  • Total Area3,148 Sq.Ft.
  • Lot Area276.22 Acres
  • MLS® ID3529071
  • TypeResidential
  • YEAR BUILT1836
  • Water FrontageCreek, Pond
  • View DescriptionValley, Water
  • Elementary SchoolCornersville Elementary
  • Middle SchoolCornersville School
  • High SchoolCornersville School

Exterior

  • STORIES2
  • water SourcePrivate
  • utilitiesElectricity Available, Water Available
  • roofAsphalt
  • lot featuresCleared, Level, Rolling Slope, Views, Wooded
  • HEAT TYPECentral, Electric
  • AIR CONDITIONINGCentral Air, Electric
  • sewerSeptic Tank

Financial

  • Sales Price$3,395,000
  • Real Estate Tax $2,776/yr
White two-story farmhouse with a covered porch, shaded by a large tree, with cut stumps across the lawn.

Schedule a Showing

We would love to show you our beautiful property. Please select your preferred date and time below. An agent will be in touch shortly to confirm your appointment.

Schedule a Showing

We would love to show you our beautiful property. Please select your preferred date and time below. An agent will be in touch shortly to confirm your appointment.

Thank you for your interest in 3138 Richmond Rd, Petersburg, TN 37144. We are reviewing your request and will be in touch shortly!

Mortgage Calculator

Estimate your monthly mortgage payment, including the principal and interest, property taxes, and HOA. Adjust the values to generate a more accurate rate.

All estimates are provided for informational purposes only. Actual amounts may vary.
$0,000 Your Payment 20 15 65
$0,000 Your Payment

Partner With Our Expert Team

With recognition including multiple Celebration of Excellence awards, they remain most proud of the lasting relationships they create and the memories they help their clients build, one home at a time.

Follow Me on Instagram