

Leave a Message

By providing your contact information to Lisa Jurney Walker, your personal information will be processed in accordance with Lisa Jurney Walker's Privacy Policy. By checking the box(es) below, you consent to receive communications regarding your real estate inquiries and related marketing and promotional updates in the manner selected by you. For SMS text messages, message frequency varies. Message and data rates may apply. You may opt out of receiving further communications from Lisa Jurney Walker at any time. To opt out of receiving SMS text messages, reply STOP to unsubscribe.

Thank you for your message. I will be in touch with you shortly.

3190 Dodson Gap Rd
3190 Dodson Gap Rd
3190 Dodson Gap Rd
3190 Dodson Gap Rd
3190 Dodson Gap Rd
3190 Dodson Gap Rd
3190 Dodson Gap Rd
3190 Dodson Gap Rd
3190 Dodson Gap Rd
3190 Dodson Gap Rd
3190 Dodson Gap Rd
3190 Dodson Gap Rd
3190 Dodson Gap Rd
3190 Dodson Gap Rd
3190 Dodson Gap Rd
3190 Dodson Gap Rd
3190 Dodson Gap Rd
3190 Dodson Gap Rd
3190 Dodson Gap Rd
3190 Dodson Gap Rd
3190 Dodson Gap Rd
3190 Dodson Gap Rd
3190 Dodson Gap Rd
3190 Dodson Gap Rd
3190 Dodson Gap Rd
3190 Dodson Gap Rd
3190 Dodson Gap Rd
3190 Dodson Gap Rd
3190 Dodson Gap Rd
3190 Dodson Gap Rd
3190 Dodson Gap Rd
3190 Dodson Gap Rd
3190 Dodson Gap Rd
3190 Dodson Gap Rd
3190 Dodson Gap Rd
3190 Dodson Gap Rd
3190 Dodson Gap Rd
3190 Dodson Gap Rd
3190 Dodson Gap Rd
3190 Dodson Gap Rd
3190 Dodson Gap Rd
3190 Dodson Gap Rd
3190 Dodson Gap Rd
3190 Dodson Gap Rd
3190 Dodson Gap Rd
3190 Dodson Gap Rd
3190 Dodson Gap Rd
3190 Dodson Gap Rd
3190 Dodson Gap Rd
3190 Dodson Gap Rd
3190 Dodson Gap Rd
3190 Dodson Gap Rd
3190 Dodson Gap Rd
3190 Dodson Gap Rd
3190 Dodson Gap Rd
3190 Dodson Gap Rd
3190 Dodson Gap Rd
3190 Dodson Gap Rd
3190 Dodson Gap Rd
3190 Dodson Gap Rd
3190 Dodson Gap Rd
3190 Dodson Gap Rd
3190 Dodson Gap Rd
3190 Dodson Gap Rd
3190 Dodson Gap Rd
3190 Dodson Gap Rd
3190 Dodson Gap Rd
3190 Dodson Gap Rd
3190 Dodson Gap Rd
3190 Dodson Gap Rd
3190 Dodson Gap Rd
3190 Dodson Gap Rd
3190 Dodson Gap Rd
3190 Dodson Gap Rd
3190 Dodson Gap Rd
3190 Dodson Gap Rd
3190 Dodson Gap Rd
3190 Dodson Gap Rd
3190 Dodson Gap Rd
3190 Dodson Gap Rd
3190 Dodson Gap Rd
3190 Dodson Gap Rd
3190 Dodson Gap Rd
3190 Dodson Gap Rd
3190 Dodson Gap Rd
3190 Dodson Gap Rd
3190 Dodson Gap Rd
3190 Dodson Gap Rd
3190 Dodson Gap Rd
3190 Dodson Gap Rd
3190 Dodson Gap Rd
3190 Dodson Gap Rd
3190 Dodson Gap Rd
3190 Dodson Gap Rd
3190 Dodson Gap Rd
3190 Dodson Gap Rd
3190 Dodson Gap Rd
3190 Dodson Gap Rd
3190 Dodson Gap Rd
3190 Dodson Gap Rd
SEE ALL PHOTOS
3190 Dodson Gap Rd
3190 Dodson Gap Rd
3190 Dodson Gap Rd
3190 Dodson Gap Rd
3190 Dodson Gap Rd
3190 Dodson Gap Rd
3190 Dodson Gap Rd
3190 Dodson Gap Rd
3190 Dodson Gap Rd
3190 Dodson Gap Rd
3190 Dodson Gap Rd
3190 Dodson Gap Rd
3190 Dodson Gap Rd
3190 Dodson Gap Rd
3190 Dodson Gap Rd
3190 Dodson Gap Rd
3190 Dodson Gap Rd
3190 Dodson Gap Rd
3190 Dodson Gap Rd
3190 Dodson Gap Rd
3190 Dodson Gap Rd
3190 Dodson Gap Rd
3190 Dodson Gap Rd
3190 Dodson Gap Rd
3190 Dodson Gap Rd
3190 Dodson Gap Rd
3190 Dodson Gap Rd
3190 Dodson Gap Rd
3190 Dodson Gap Rd
3190 Dodson Gap Rd
3190 Dodson Gap Rd
3190 Dodson Gap Rd
3190 Dodson Gap Rd
3190 Dodson Gap Rd
3190 Dodson Gap Rd
3190 Dodson Gap Rd
3190 Dodson Gap Rd
3190 Dodson Gap Rd
3190 Dodson Gap Rd
3190 Dodson Gap Rd
3190 Dodson Gap Rd
3190 Dodson Gap Rd
3190 Dodson Gap Rd
3190 Dodson Gap Rd
3190 Dodson Gap Rd
3190 Dodson Gap Rd
3190 Dodson Gap Rd
3190 Dodson Gap Rd
3190 Dodson Gap Rd
3190 Dodson Gap Rd
3190 Dodson Gap Rd
3190 Dodson Gap Rd
3190 Dodson Gap Rd
3190 Dodson Gap Rd
3190 Dodson Gap Rd
3190 Dodson Gap Rd
3190 Dodson Gap Rd
3190 Dodson Gap Rd
3190 Dodson Gap Rd
3190 Dodson Gap Rd
3190 Dodson Gap Rd
3190 Dodson Gap Rd
3190 Dodson Gap Rd
3190 Dodson Gap Rd
3190 Dodson Gap Rd
3190 Dodson Gap Rd
3190 Dodson Gap Rd
3190 Dodson Gap Rd
3190 Dodson Gap Rd
3190 Dodson Gap Rd
3190 Dodson Gap Rd
3190 Dodson Gap Rd
3190 Dodson Gap Rd
3190 Dodson Gap Rd
3190 Dodson Gap Rd
3190 Dodson Gap Rd
3190 Dodson Gap Rd
3190 Dodson Gap Rd
3190 Dodson Gap Rd
3190 Dodson Gap Rd
3190 Dodson Gap Rd
3190 Dodson Gap Rd
3190 Dodson Gap Rd
3190 Dodson Gap Rd
3190 Dodson Gap Rd
3190 Dodson Gap Rd
3190 Dodson Gap Rd
3190 Dodson Gap Rd
3190 Dodson Gap Rd
3190 Dodson Gap Rd
3190 Dodson Gap Rd
3190 Dodson Gap Rd
3190 Dodson Gap Rd
3190 Dodson Gap Rd
3190 Dodson Gap Rd
3190 Dodson Gap Rd
3190 Dodson Gap Rd
3190 Dodson Gap Rd
3190 Dodson Gap Rd
3190 Dodson Gap Rd
Courtesy of ATLAS GLOBAL REAL ESTATE, Lisa Jurney Walker Listing Contact: 6152685547 
Coming Soon

3190 Dodson Gap Rd

3190 Dodson Gap Rd, Culleoka, TN 38451

$3,695,000
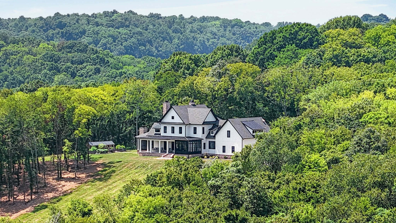
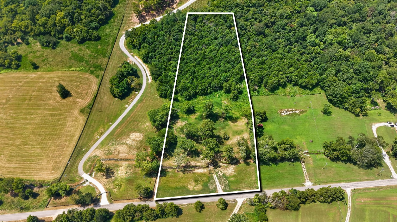
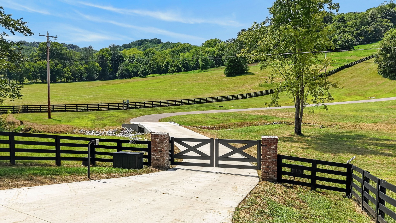
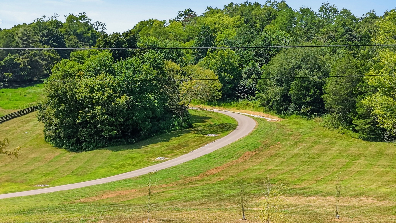
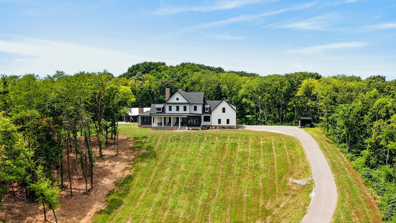
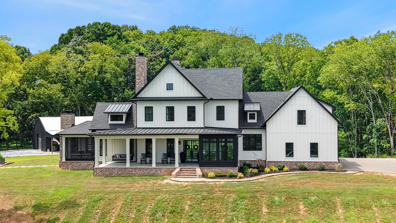
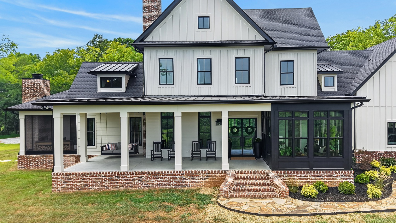
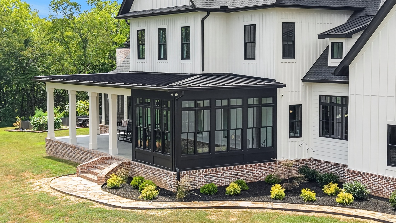
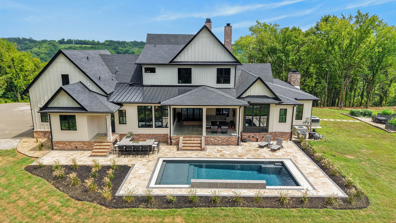
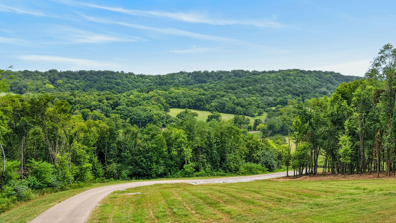
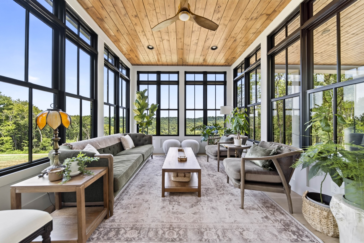
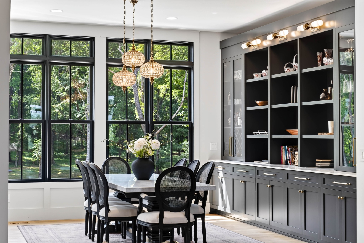
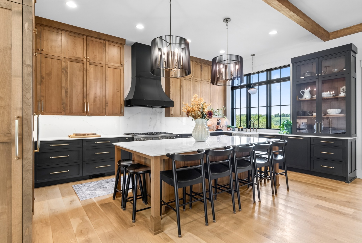
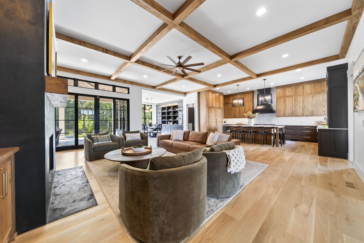
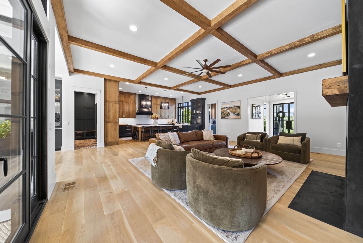
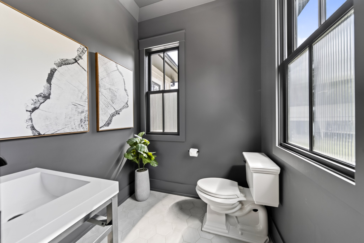
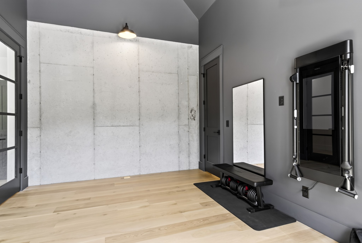
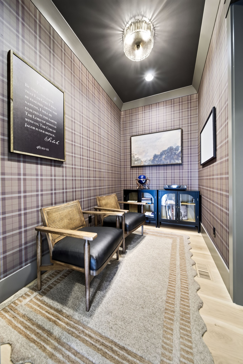
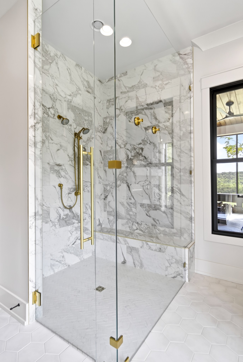
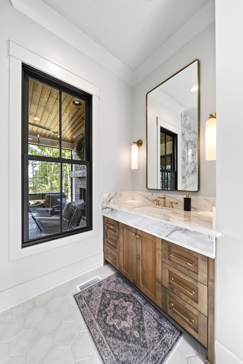
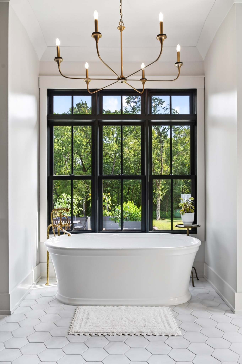
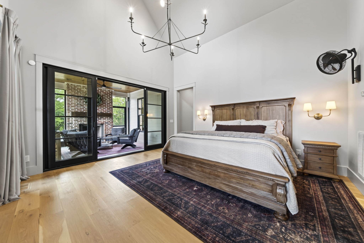
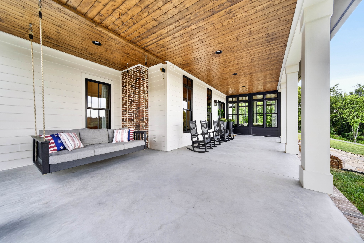
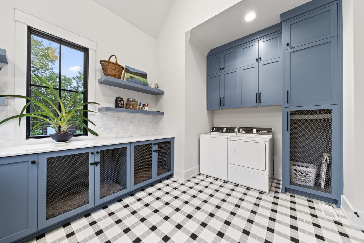
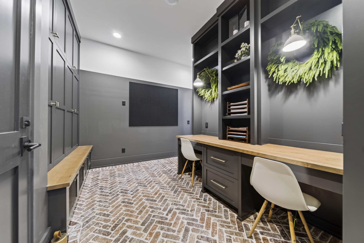
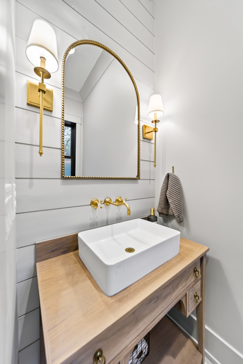
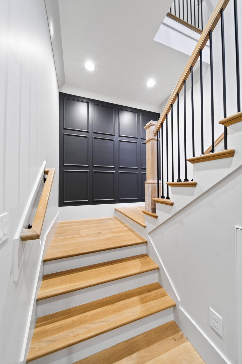
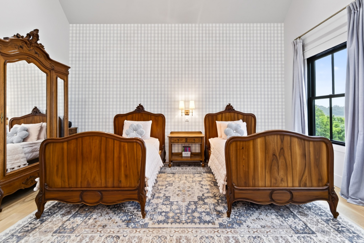
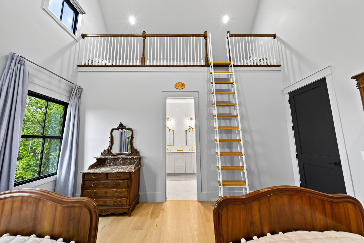
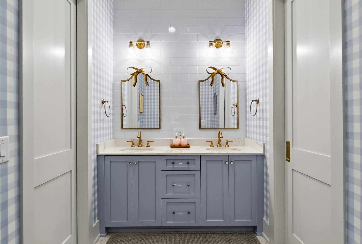
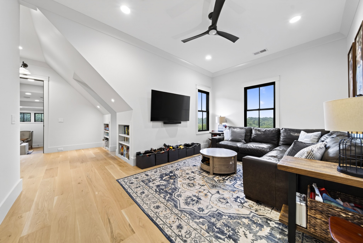
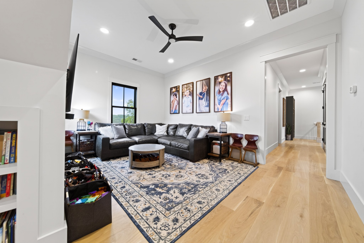
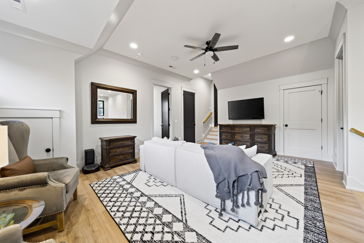
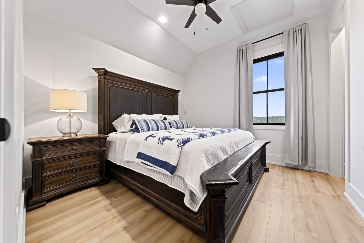
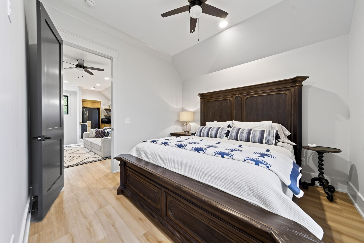
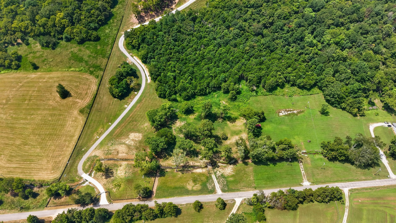
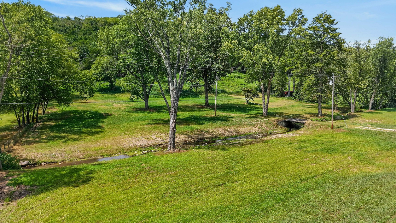
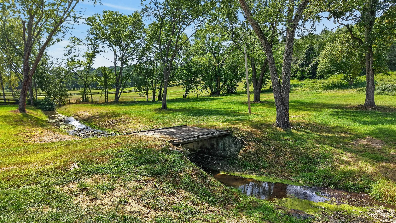
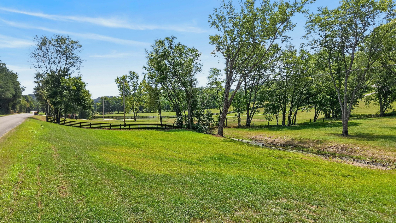
A truly stunning custom estate where thoughtful design, luxury finishes and modern technology come together in a private, resort-like setting. Enter through the impressive gated entrance and cross a newly constructed reinforced-concrete bridge framed by river birch and weeping willows, creating an impressive approach to the home. Designed by Sailer Design and built by Paul Varney Construction, with whole-home interiors by Amy Dennis of Making the Room, this residence showcases remarkable craftsmanship throughout.

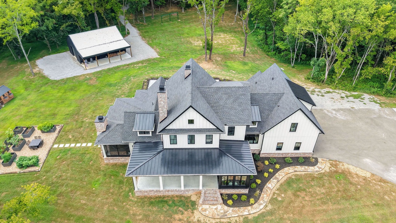
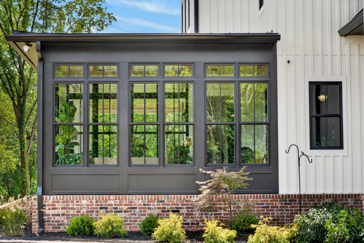
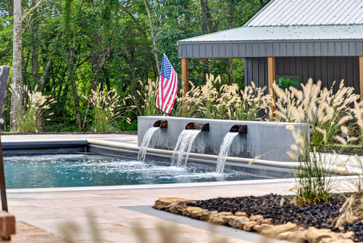
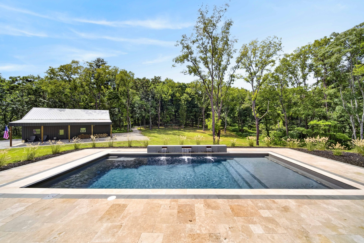
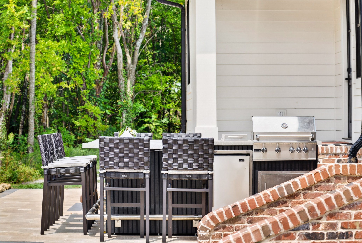
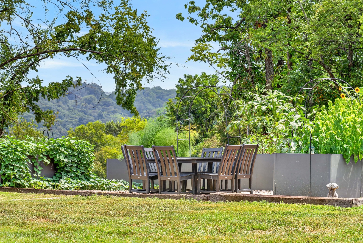
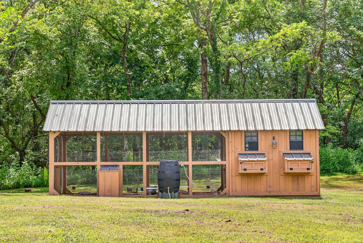
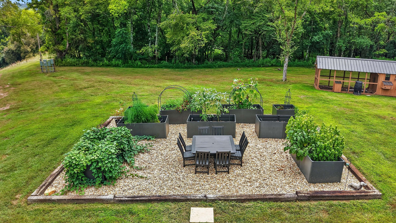
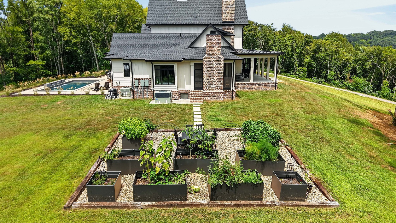
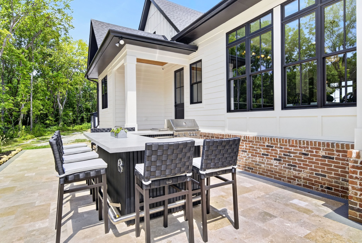
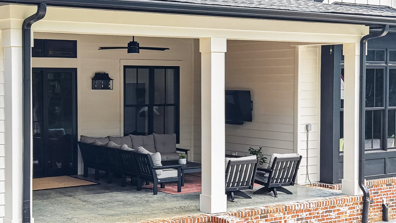
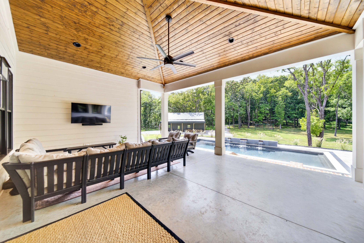
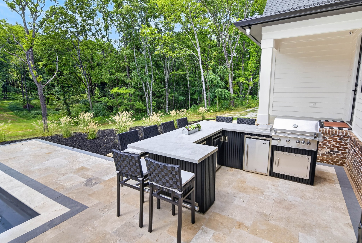
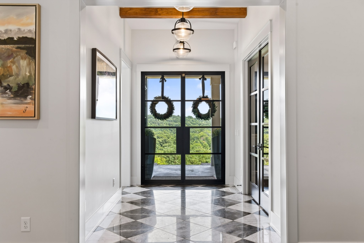
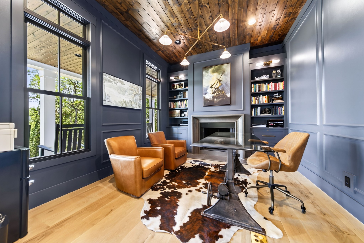
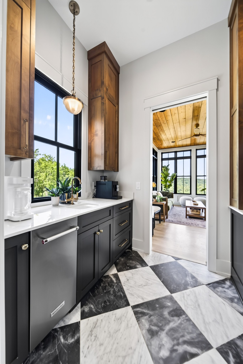
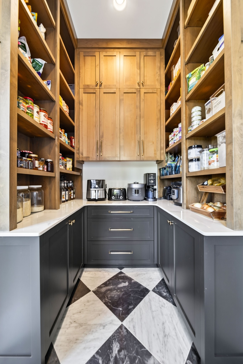
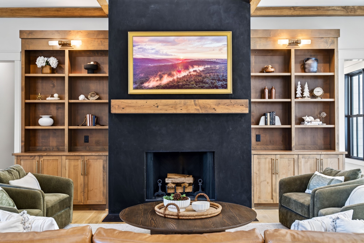
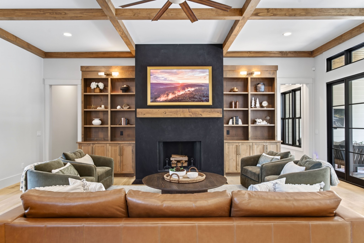
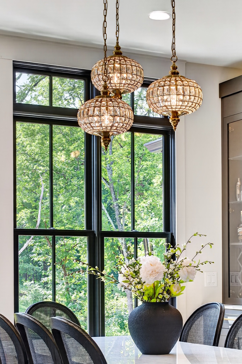
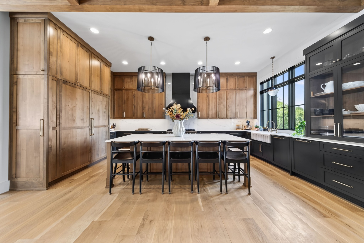
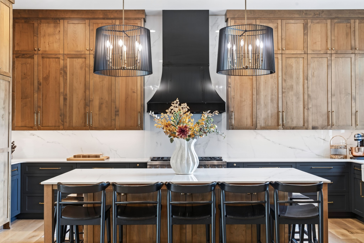
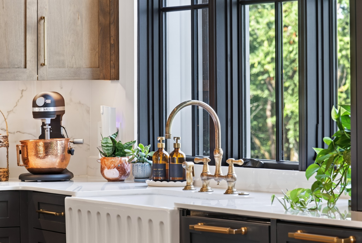
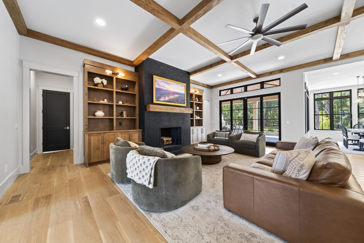
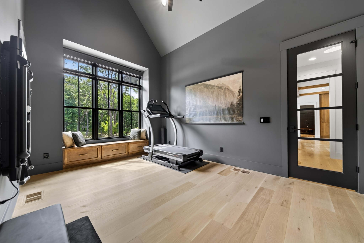
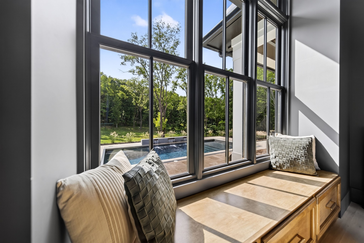
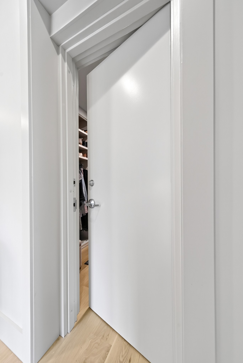
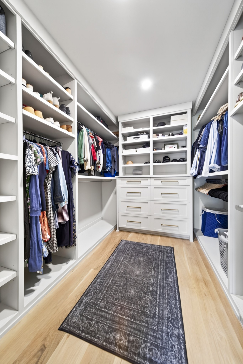
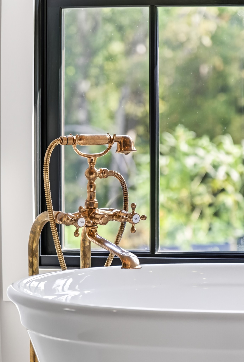
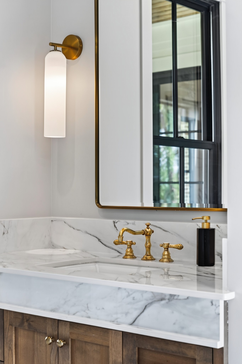
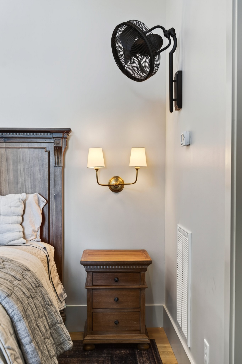
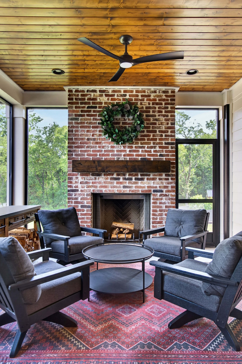
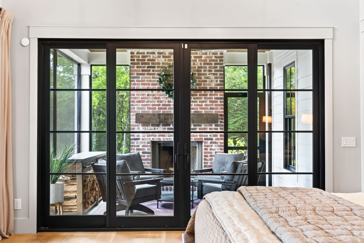
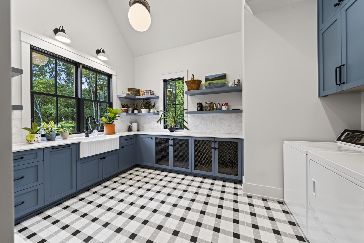
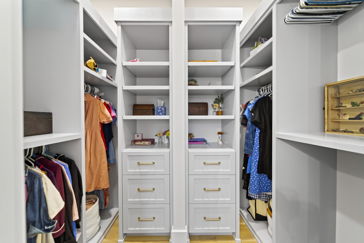
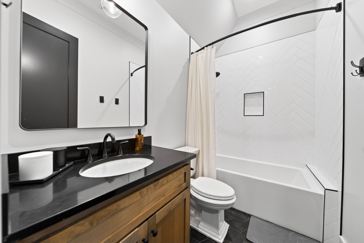
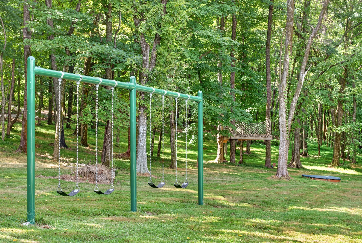
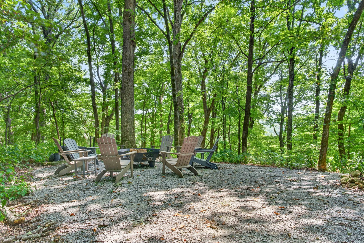

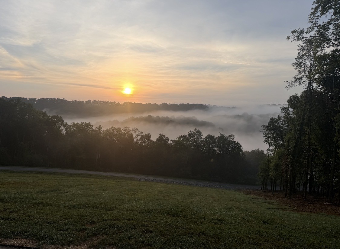
Inside, discover custom Marvin windows, custom Iron Lion front door, Henley millwork, Alder cabinetry, imported Carrara and Bardiglio marble tile, designer lighting and three wood-burning fireplaces with propane starters. The chef's kitchen features a 48" Wolf range, paneled Monogram refrigerator/freezer, two ASKO dishwashers, custom vent hood and separate ice maker. The primary suite includes a cozy sitting area with fireplace. The closet is designed to double as a storm shelter/safe room with reinforced concrete walls. Outdoor living is luxurious with a new 2026 saltwater pool featuring copper scuppers and travertine decking, plus a Paradise Grills outdoor kitchen with seating for 8. Explore the kids treehouse, chicken coop, raised gardens, wooded 1/2-mile walking/running trail and a gravel path leading to a western-ridge firepit for sunset views.

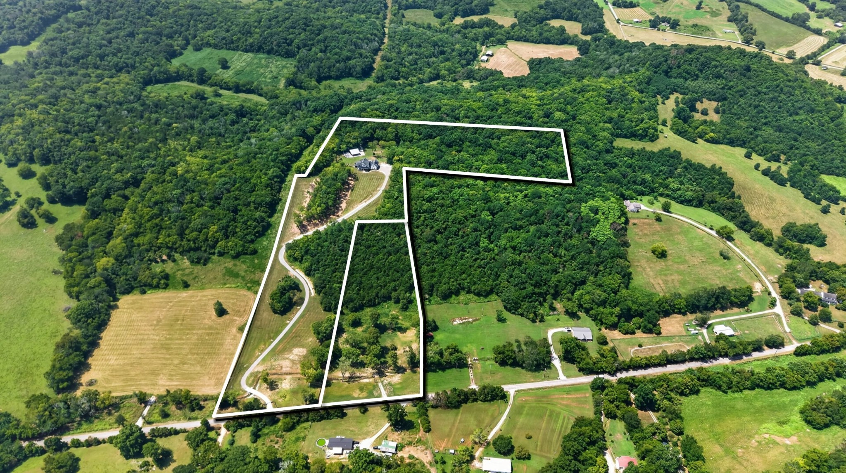
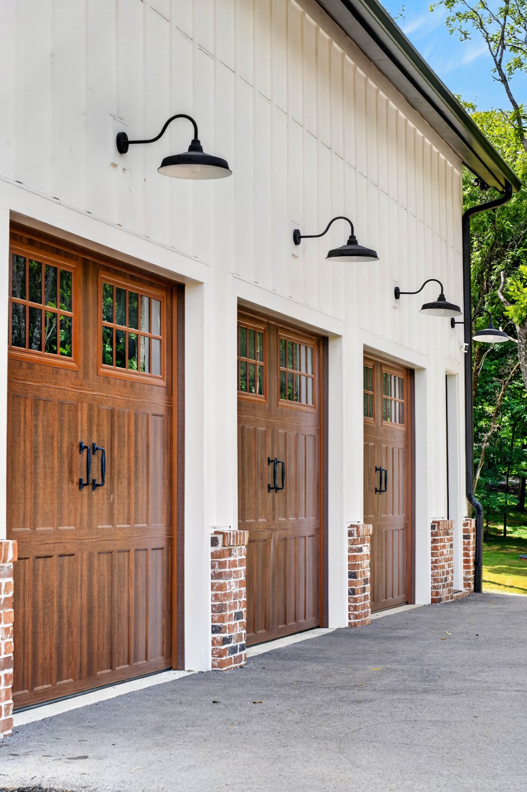
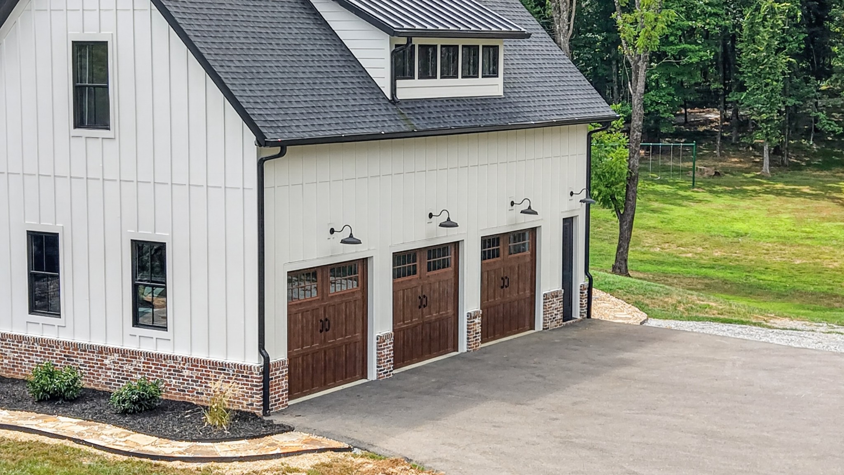
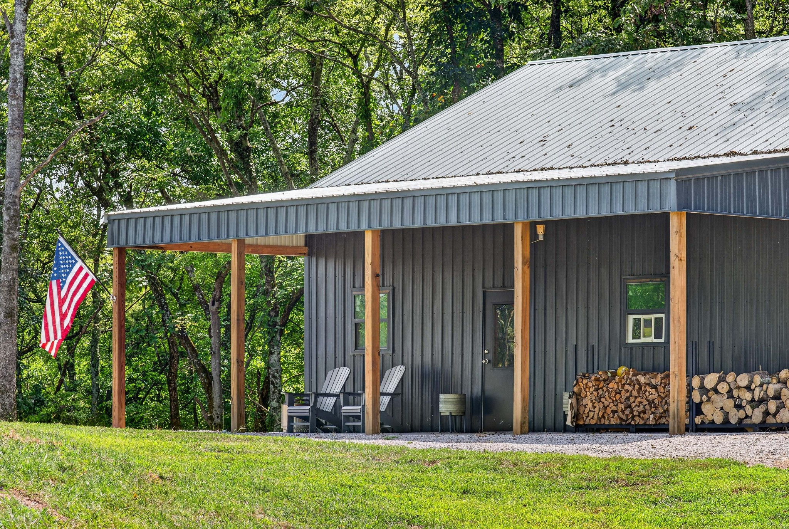
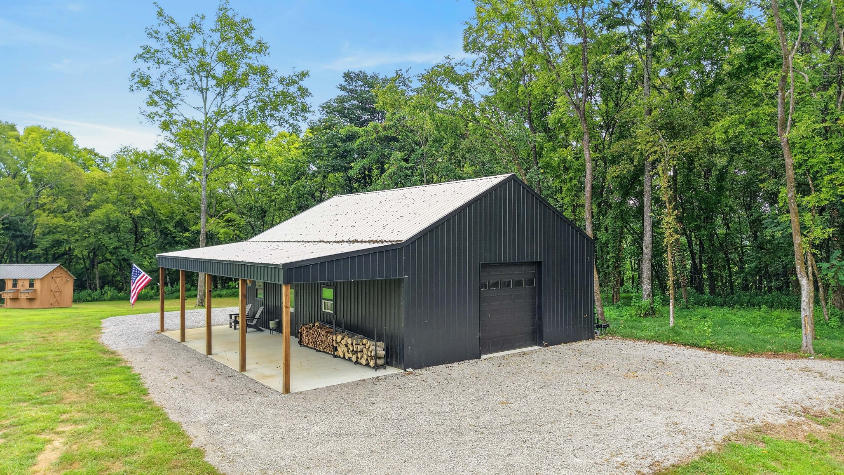
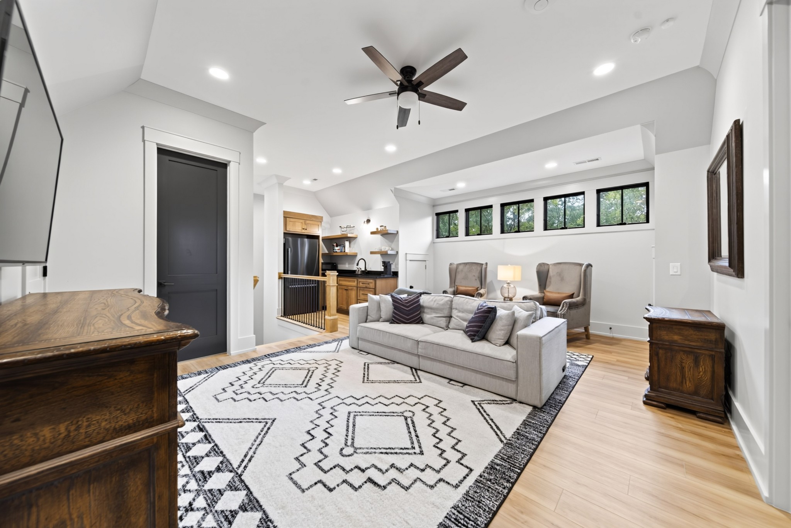
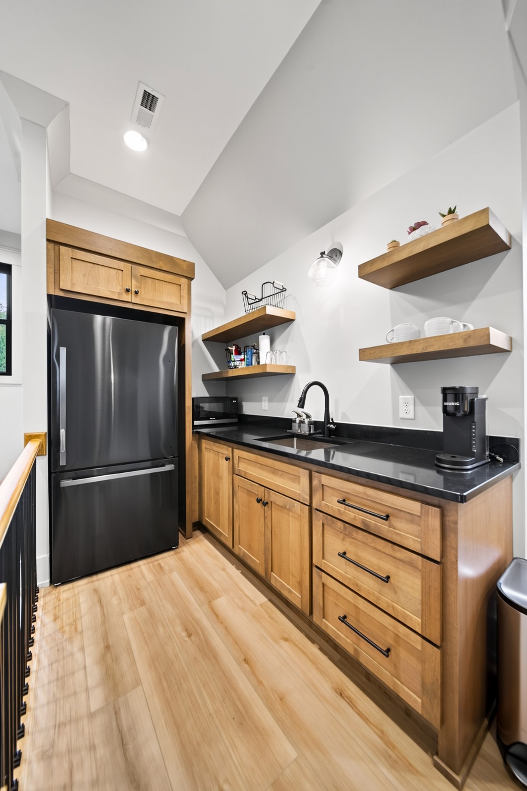
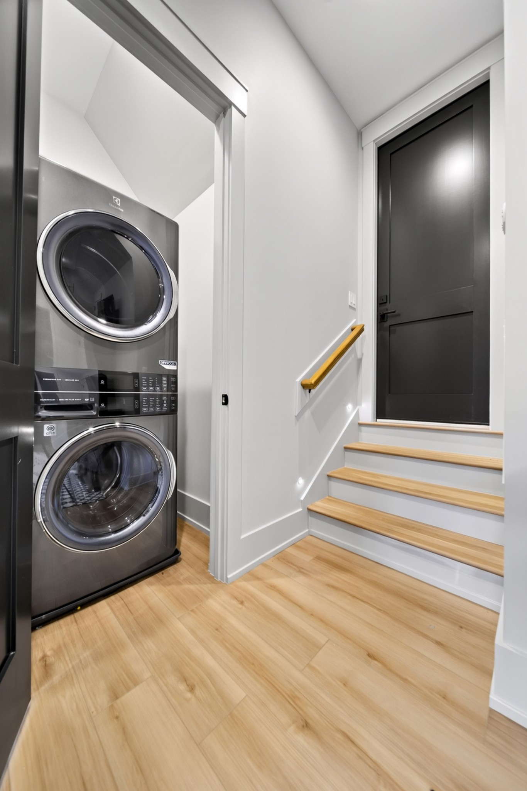
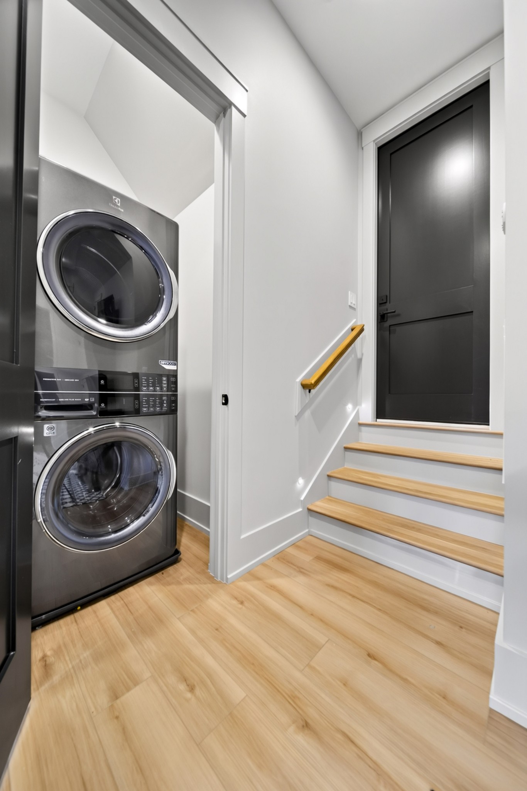
Additional features include a Summertown metals 30x40 barn with 2 full size garage doors, three-car garage, private apartment with exterior keypad entry, whole-house water filtration for the well supplying the property, fiber internet with Starlink backup, smart lighting, extensive security wiring and underground utilities. Utility district water is available and trenched to the house but not hooked up. An extraordinary property designed for luxury living, recreation and privacy. Extensive list of features is in media section. 65 miles to BNA, 15 miles to the Columbia Square, 46 miles to downtown Franklin

8/22/2026 1:00PM - 5:00PM CDT

4
beds

6
baths

5,347 Sq.Ft. LIVING AREA

28.88 Acres lot

Lisa Jurney Walker

Lisa Jurney Walker

Henry Walker

Henry Walker

Features & Amenities

Interior

  • total bedrooms4
  • Total bathrooms6
  • full bathrooms4
  • half bathrooms2
  • Flooring Wood, Tile
  • Fireplace Wood Burning
  • APPLIANCES Built-In Gas Oven, Range, Dishwasher, Microwave, Refrigerator
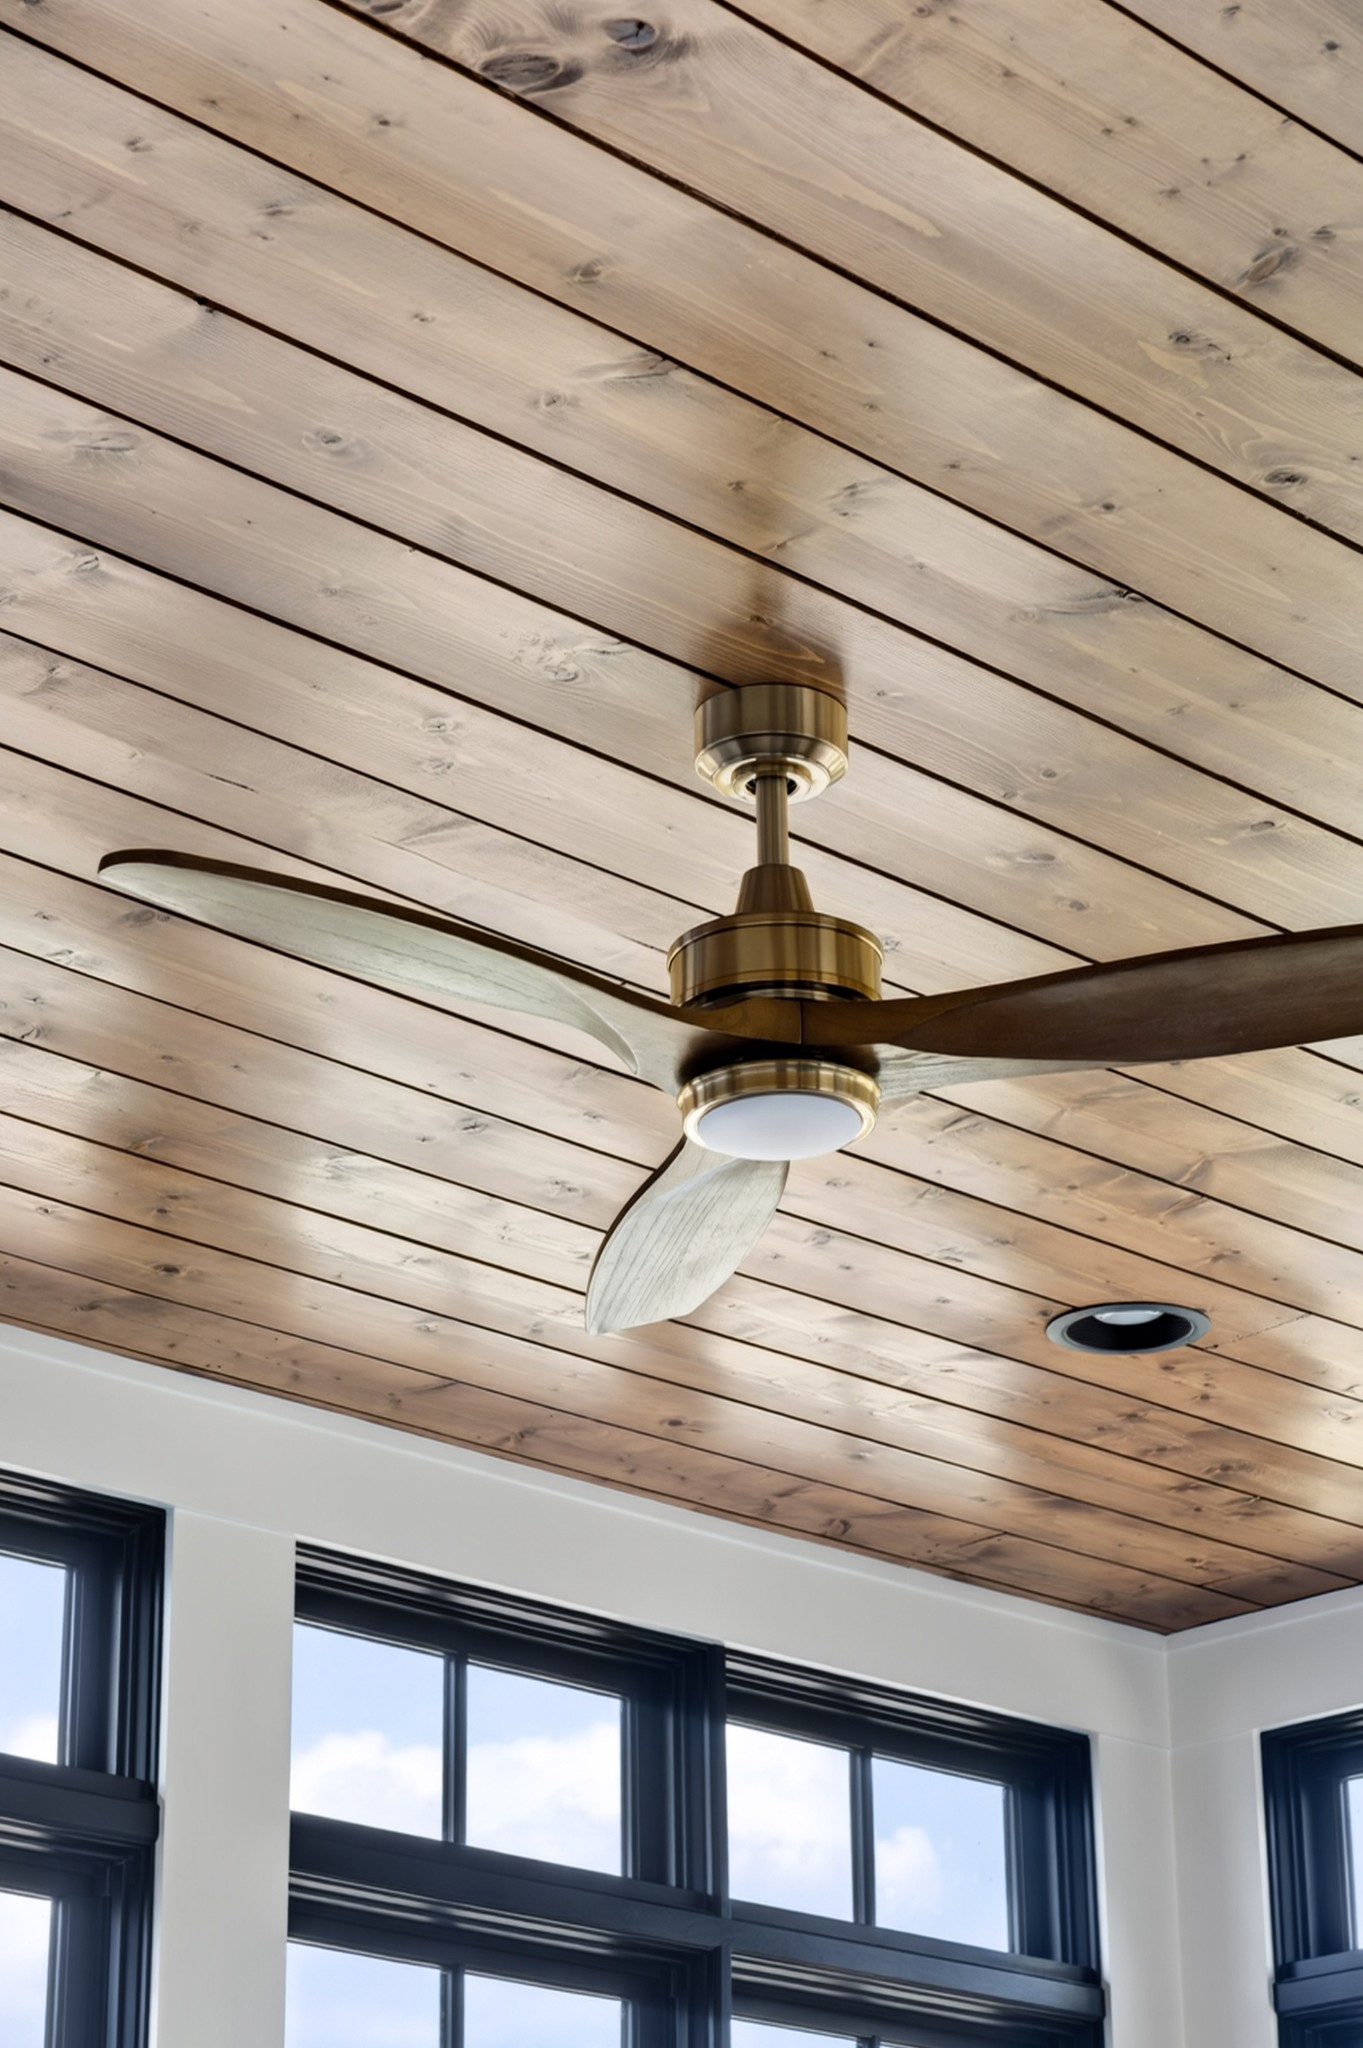
  • other interior Features Bookcases, Built-in Features, Ceiling Fan(s), Entrance Foyer, Extra Closets, High Ceilings, In-Law Floorplan, Open Floorplan, Pantry, Walk-In Closet(s), High Speed Internet

Area & Lot

  • Status Coming Soon
  • OPEN HOUSE

    8/22/2026 1:00PM - 5:00PM CDT

  • Living Area5,347 Sq.Ft.
  • Total Area5,347 Sq.Ft.
  • Lot Area28.88 Acres
  • MLS® ID3520288
  • TypeResidential
  • YEAR BUILT2024
  • Architecture StylesTraditional
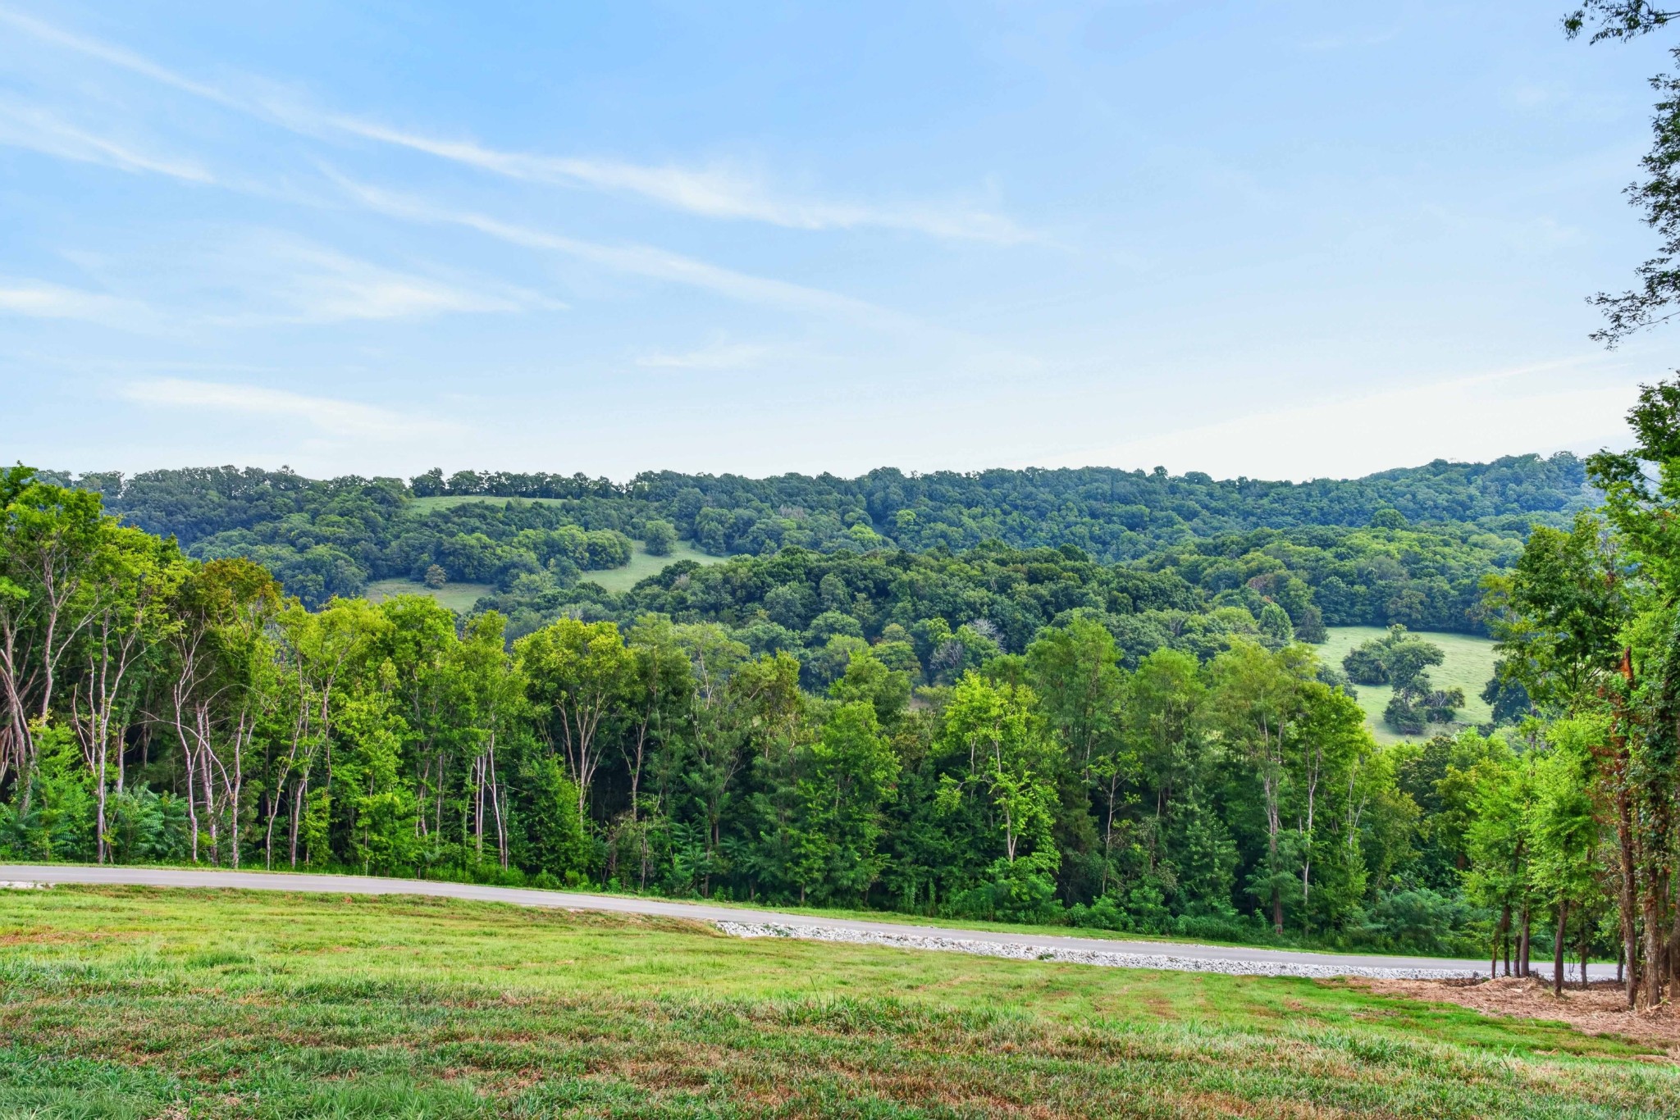
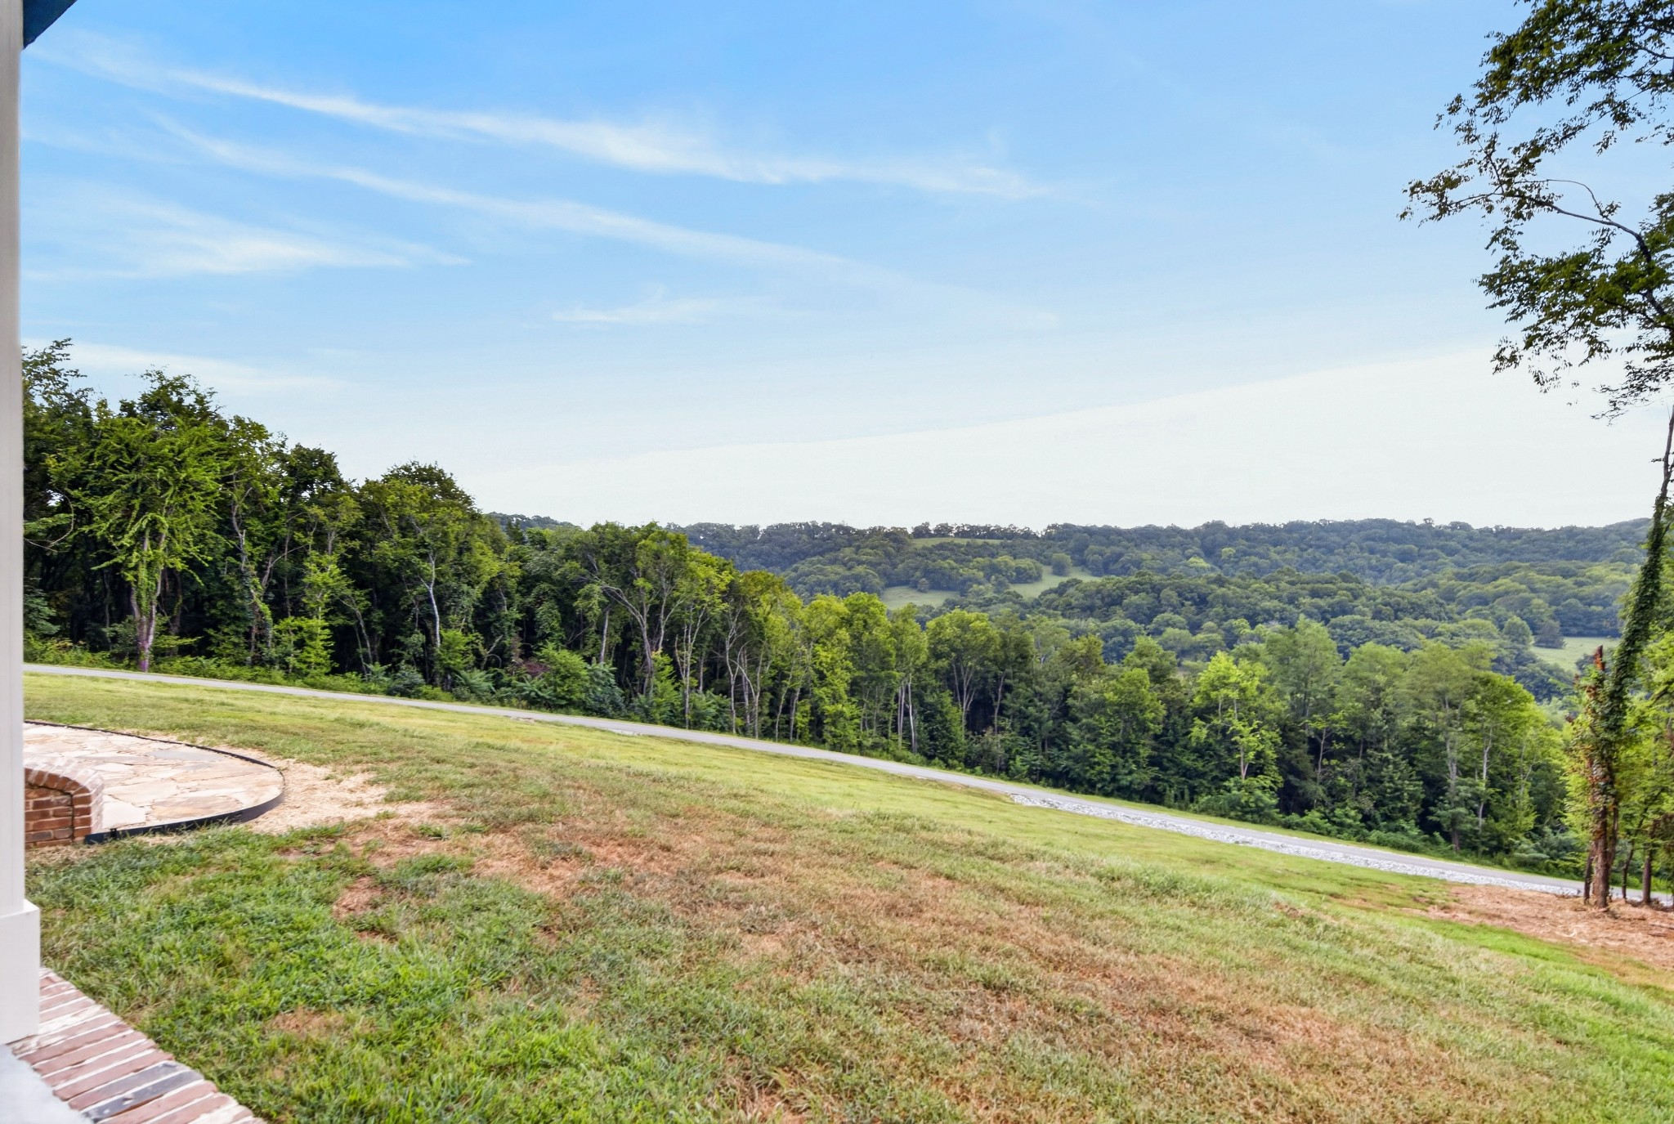
  • View DescriptionValley
  • Elementary SchoolCulleoka Unit School
  • Middle SchoolCulleoka Unit School
  • High SchoolCulleoka Unit School

Exterior

  • STORIES2
  • Garage Space3.0
  • water SourceWell
  • utilitiesElectricity Available
  • PoolIn Ground
  • roofAsphalt
  • lot featuresCleared, Private, Sloped, Views, Wooded
  • parkingGarage Door Opener, Garage Faces Side, Asphalt, Driveway
  • HEAT TYPECentral, Electric
  • AIR CONDITIONINGCentral Air, Electric
  • sewerSeptic Tank
  • security FeaturesFire Alarm, Security Gate, Security System, Smoke Detector(s)

Financial

  • Sales Price$3,695,000
  • Real Estate Tax $6,203/yr

Mortgage Calculator

Estimate your monthly mortgage payment, including the principal and interest, property taxes, and HOA. Adjust the values to generate a more accurate rate.

All estimates are provided for informational purposes only. Actual amounts may vary.
$0,000 Your Payment 20 15 65
$0,000 Your Payment

Partner With Our Expert Team

With recognition including multiple Celebration of Excellence awards, they remain most proud of the lasting relationships they create and the memories they help their clients build, one home at a time.

Follow Me on Instagram