Leave a Message

By providing your contact information to Lisa Jurney Walker, your personal information will be processed in accordance with Lisa Jurney Walker's Privacy Policy. By checking the box(es) below, you consent to receive communications regarding your real estate inquiries and related marketing and promotional updates in the manner selected by you. For SMS text messages, message frequency varies. Message and data rates may apply. You may opt out of receiving further communications from Lisa Jurney Walker at any time. To opt out of receiving SMS text messages, reply STOP to unsubscribe.

Thank you for your message. I will be in touch with you shortly.

5026 Hilltop Ln
5026 Hilltop Ln
5026 Hilltop Ln
5026 Hilltop Ln
5026 Hilltop Ln
5026 Hilltop Ln
5026 Hilltop Ln
5026 Hilltop Ln
5026 Hilltop Ln
5026 Hilltop Ln
5026 Hilltop Ln
5026 Hilltop Ln
5026 Hilltop Ln
5026 Hilltop Ln
5026 Hilltop Ln
5026 Hilltop Ln
5026 Hilltop Ln
5026 Hilltop Ln
5026 Hilltop Ln
5026 Hilltop Ln
5026 Hilltop Ln
5026 Hilltop Ln
5026 Hilltop Ln
5026 Hilltop Ln
5026 Hilltop Ln
5026 Hilltop Ln
5026 Hilltop Ln
5026 Hilltop Ln
5026 Hilltop Ln
5026 Hilltop Ln
5026 Hilltop Ln
5026 Hilltop Ln
5026 Hilltop Ln
5026 Hilltop Ln
5026 Hilltop Ln
5026 Hilltop Ln
5026 Hilltop Ln
5026 Hilltop Ln
5026 Hilltop Ln
5026 Hilltop Ln
5026 Hilltop Ln
5026 Hilltop Ln
5026 Hilltop Ln
5026 Hilltop Ln
5026 Hilltop Ln
5026 Hilltop Ln
5026 Hilltop Ln
5026 Hilltop Ln
5026 Hilltop Ln
5026 Hilltop Ln
5026 Hilltop Ln
5026 Hilltop Ln
5026 Hilltop Ln
5026 Hilltop Ln
5026 Hilltop Ln
5026 Hilltop Ln
5026 Hilltop Ln
5026 Hilltop Ln
5026 Hilltop Ln
5026 Hilltop Ln
5026 Hilltop Ln
5026 Hilltop Ln
5026 Hilltop Ln
5026 Hilltop Ln
5026 Hilltop Ln
5026 Hilltop Ln
5026 Hilltop Ln
5026 Hilltop Ln
5026 Hilltop Ln
5026 Hilltop Ln
5026 Hilltop Ln
5026 Hilltop Ln
5026 Hilltop Ln
5026 Hilltop Ln
5026 Hilltop Ln
5026 Hilltop Ln
5026 Hilltop Ln
5026 Hilltop Ln
SEE ALL PHOTOS
5026 Hilltop Ln
5026 Hilltop Ln
5026 Hilltop Ln
5026 Hilltop Ln
5026 Hilltop Ln
5026 Hilltop Ln
5026 Hilltop Ln
5026 Hilltop Ln
5026 Hilltop Ln
5026 Hilltop Ln
5026 Hilltop Ln
5026 Hilltop Ln
5026 Hilltop Ln
5026 Hilltop Ln
5026 Hilltop Ln
5026 Hilltop Ln
5026 Hilltop Ln
5026 Hilltop Ln
5026 Hilltop Ln
5026 Hilltop Ln
5026 Hilltop Ln
5026 Hilltop Ln
5026 Hilltop Ln
5026 Hilltop Ln
5026 Hilltop Ln
5026 Hilltop Ln
5026 Hilltop Ln
5026 Hilltop Ln
5026 Hilltop Ln
5026 Hilltop Ln
5026 Hilltop Ln
5026 Hilltop Ln
5026 Hilltop Ln
5026 Hilltop Ln
5026 Hilltop Ln
5026 Hilltop Ln
5026 Hilltop Ln
5026 Hilltop Ln
5026 Hilltop Ln
5026 Hilltop Ln
5026 Hilltop Ln
5026 Hilltop Ln
5026 Hilltop Ln
5026 Hilltop Ln
5026 Hilltop Ln
5026 Hilltop Ln
5026 Hilltop Ln
5026 Hilltop Ln
5026 Hilltop Ln
5026 Hilltop Ln
5026 Hilltop Ln
5026 Hilltop Ln
5026 Hilltop Ln
5026 Hilltop Ln
5026 Hilltop Ln
5026 Hilltop Ln
5026 Hilltop Ln
5026 Hilltop Ln
5026 Hilltop Ln
5026 Hilltop Ln
5026 Hilltop Ln
5026 Hilltop Ln
5026 Hilltop Ln
5026 Hilltop Ln
5026 Hilltop Ln
5026 Hilltop Ln
5026 Hilltop Ln
5026 Hilltop Ln
5026 Hilltop Ln
5026 Hilltop Ln
5026 Hilltop Ln
5026 Hilltop Ln
5026 Hilltop Ln
5026 Hilltop Ln
5026 Hilltop Ln
5026 Hilltop Ln
5026 Hilltop Ln
5026 Hilltop Ln
Courtesy of Tim Thompson Premier REALTORS, Tim Thompson Listing Contact: 6152073295 
Sold

5026 Hilltop Ln

5026 Hilltop Ln, College Grove, TN 37046

$4,300,000
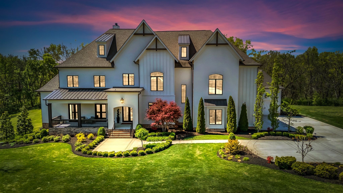
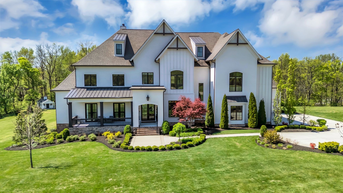
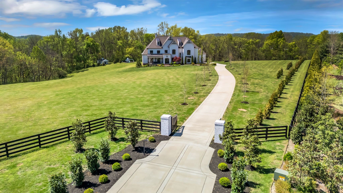
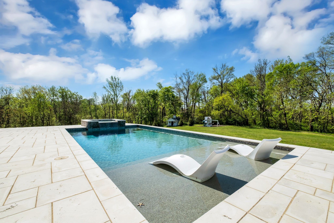
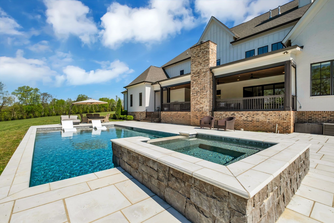
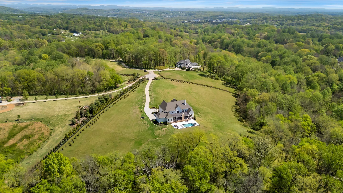
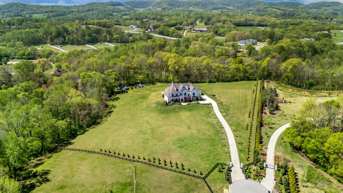
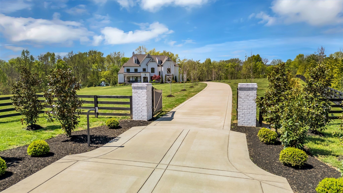
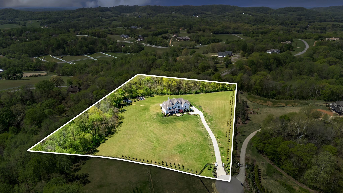
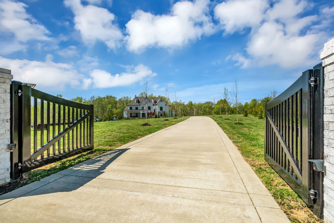
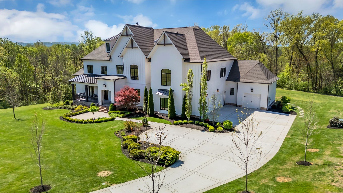
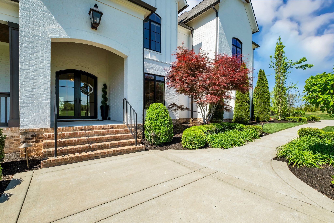
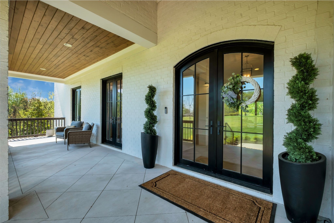
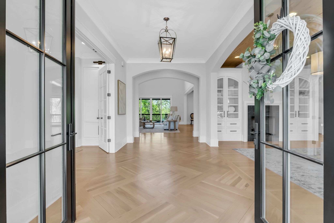
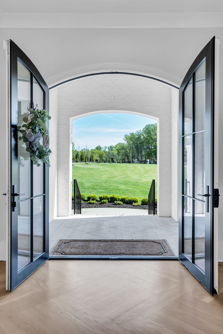
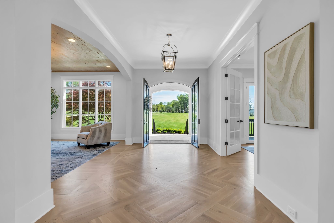
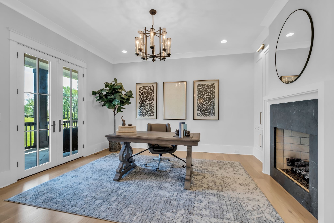
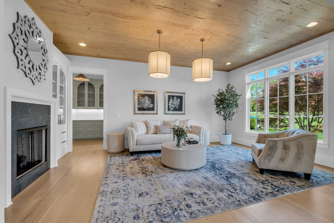
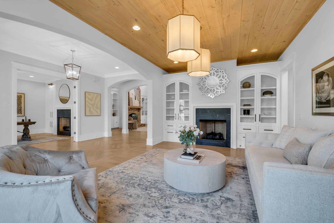
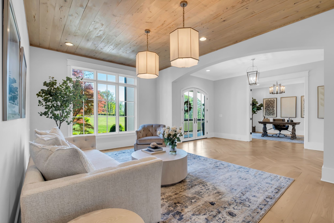
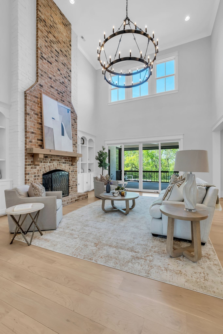
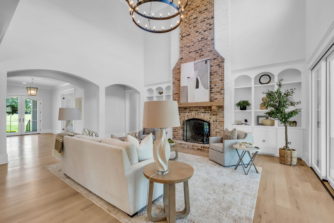
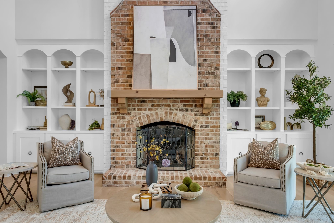
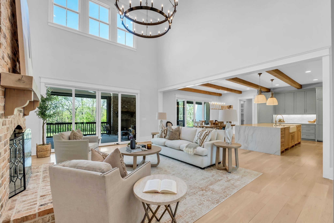
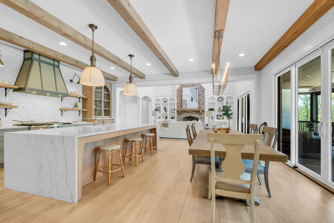
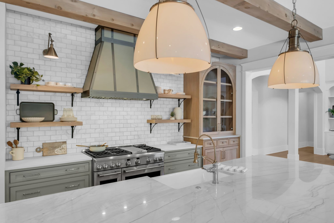
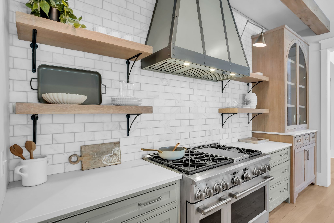
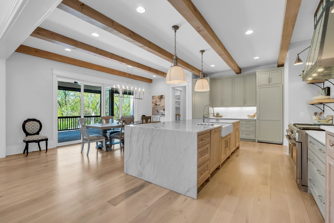
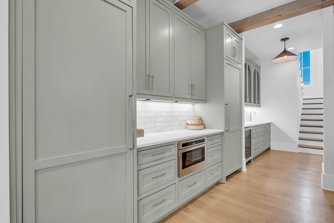
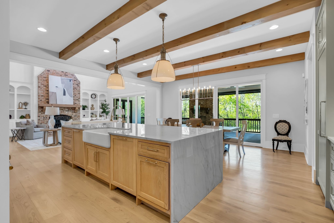
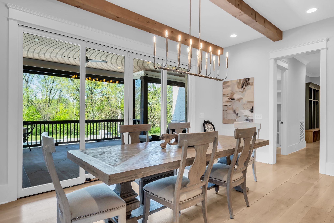
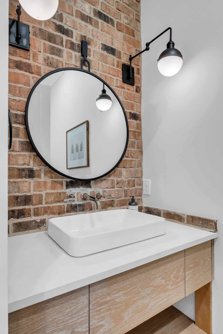
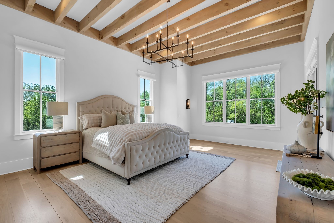
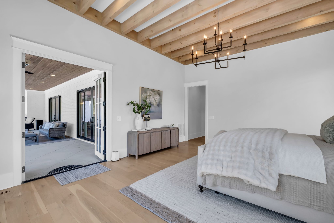
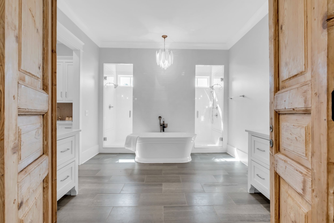
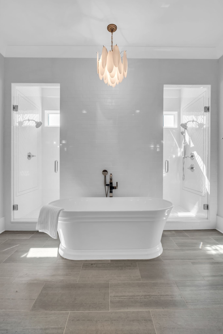
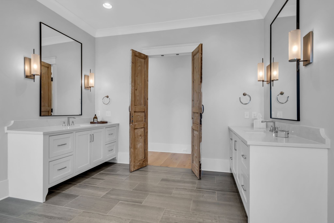
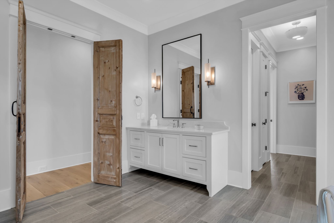
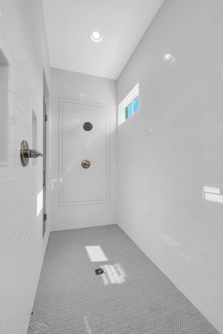
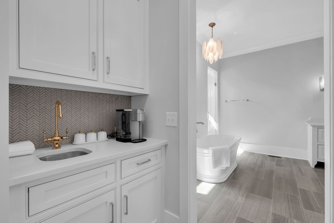
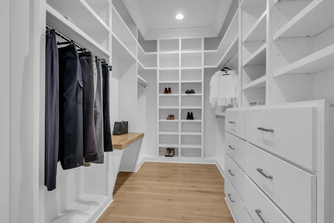
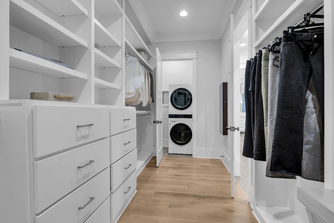
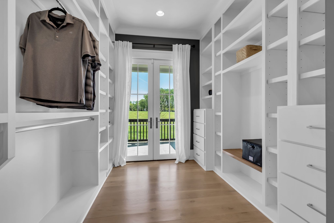
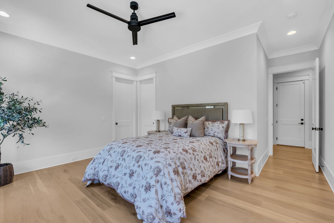
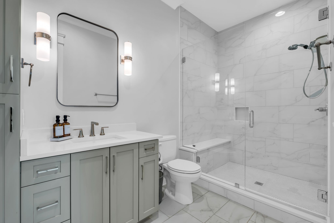
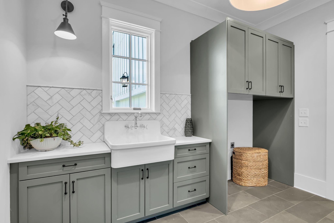
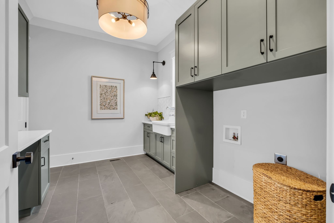
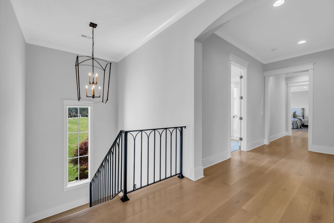
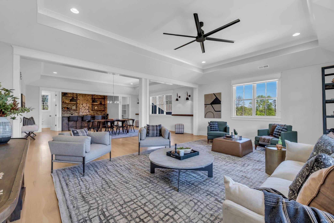
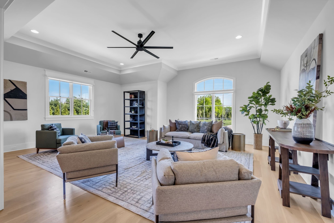
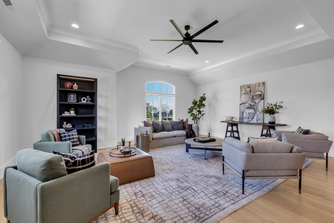
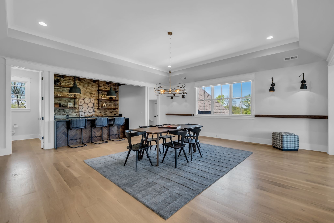
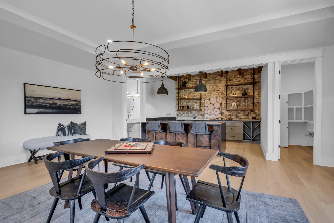
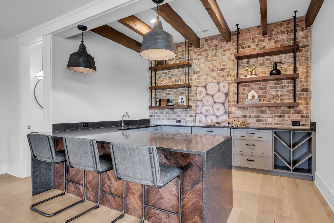
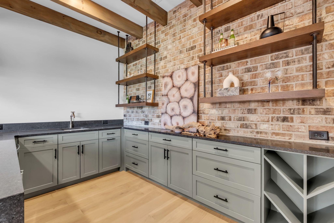
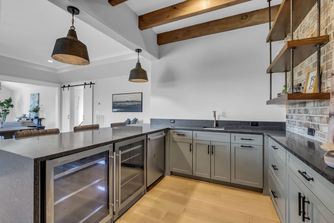
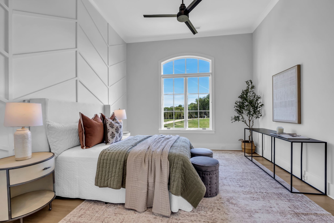
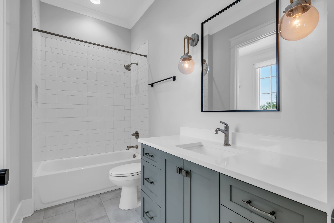
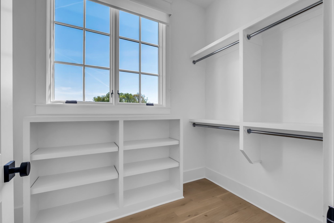
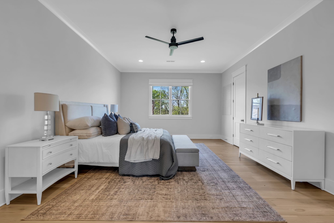
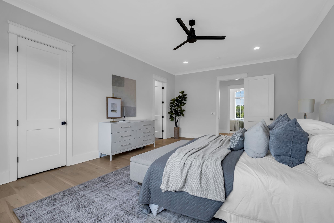
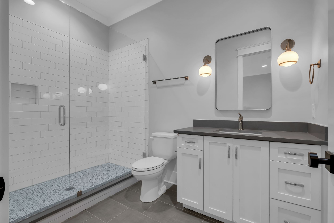
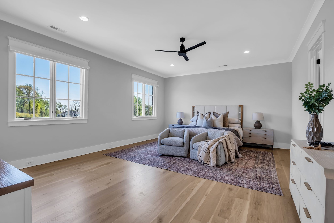
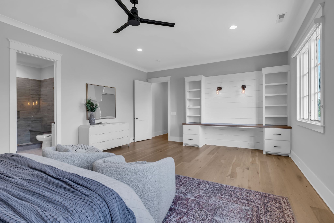
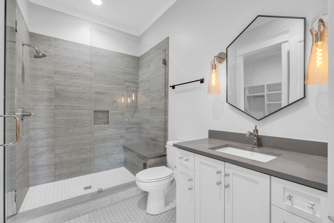
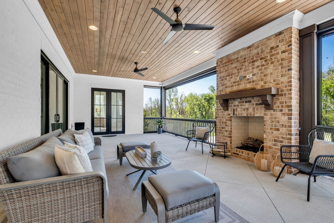
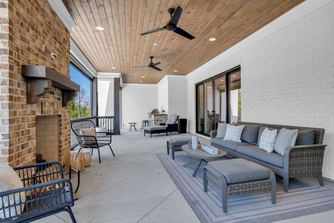
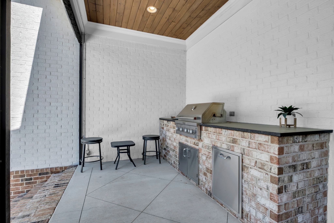
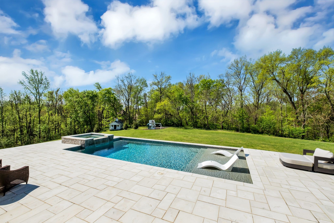
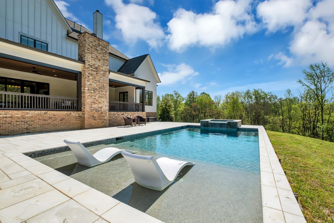
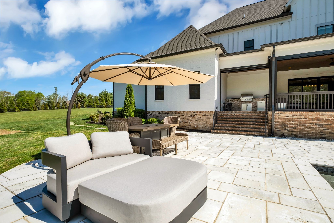
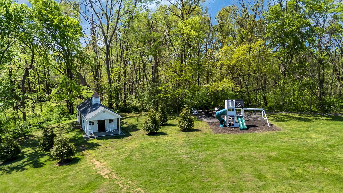
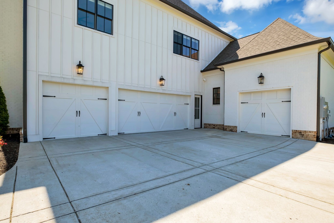
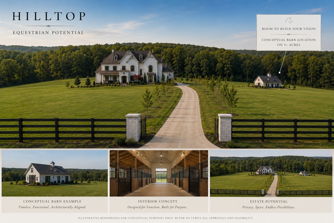
A rare opportunity within the private enclave of St. James, this custom-built estate offers nearly 8 gated acres with a newly identified preliminary 4-5 bedroom septic site, creating the perfect setting for a future guest house, luxury barn, pool house or generational living. With only a limited number of homes in the community, this property offers an exceptional combination of privacy, acreage, & long-term potential. Positioned at the highest point of a quiet cul-de-sac, the estate captures breathtaking sunrise & sunset views while offering over 6,600 square feet of thoughtfully designed living space, where timeless architecture & refined comfort come together. Multiple fireplaces, soaring ceilings, & elegant finishes create a warm yet sophisticated atmosphere throughout. Framed by arched openings, the light-filled living room makes a stunning first impression with its vaulted ceiling & floor-to-ceiling brick fireplace. The chef's kitchen is as functional as it is beautiful, featuring a six-burner range with griddle, double dishwashers, built-in refrigerator and freezer, wine refrigerator, and an oversized island designed for effortless entertaining. The main-level primary suite serves as a private retreat with dual walk-in closets, a spa-inspired bath, and its own laundry, while a main-level guest suite offers comfort and convenience. Upstairs, a spacious private wing features a fully equipped kitchenette, sitting & dining areas, making it ideal for extended family, guests, or multi-generational living. Three additional bedrooms each offer generous proportions, ensuite baths & walk-in closets. Outdoor living is equally impressive with a screened porch featuring a fireplace, a heated pool with tanning ledge, and a spa with waterfall edge. A four-car garage with epoxy flooring provides exceptional space for vehicles and storage. Blending luxury, privacy, and future possibilities, this remarkable estate offers an extraordinary lifestyle in an exclusive communities.

5
beds

7
baths

6,613 Sq.Ft. LIVING AREA

7.91 Acres lot

Lisa Jurney Walker

Lisa Jurney Walker

Features & Amenities

Interior

  • total bedrooms5
  • Total bathrooms7
  • full bathrooms5
  • half bathrooms2
  • Flooring Carpet, Wood, Tile
  • APPLIANCES Double Oven, Electric Oven, Gas Range, Dishwasher, Disposal, Freezer, Microwave, Refrigerator, Stainless Steel Appliance(s)
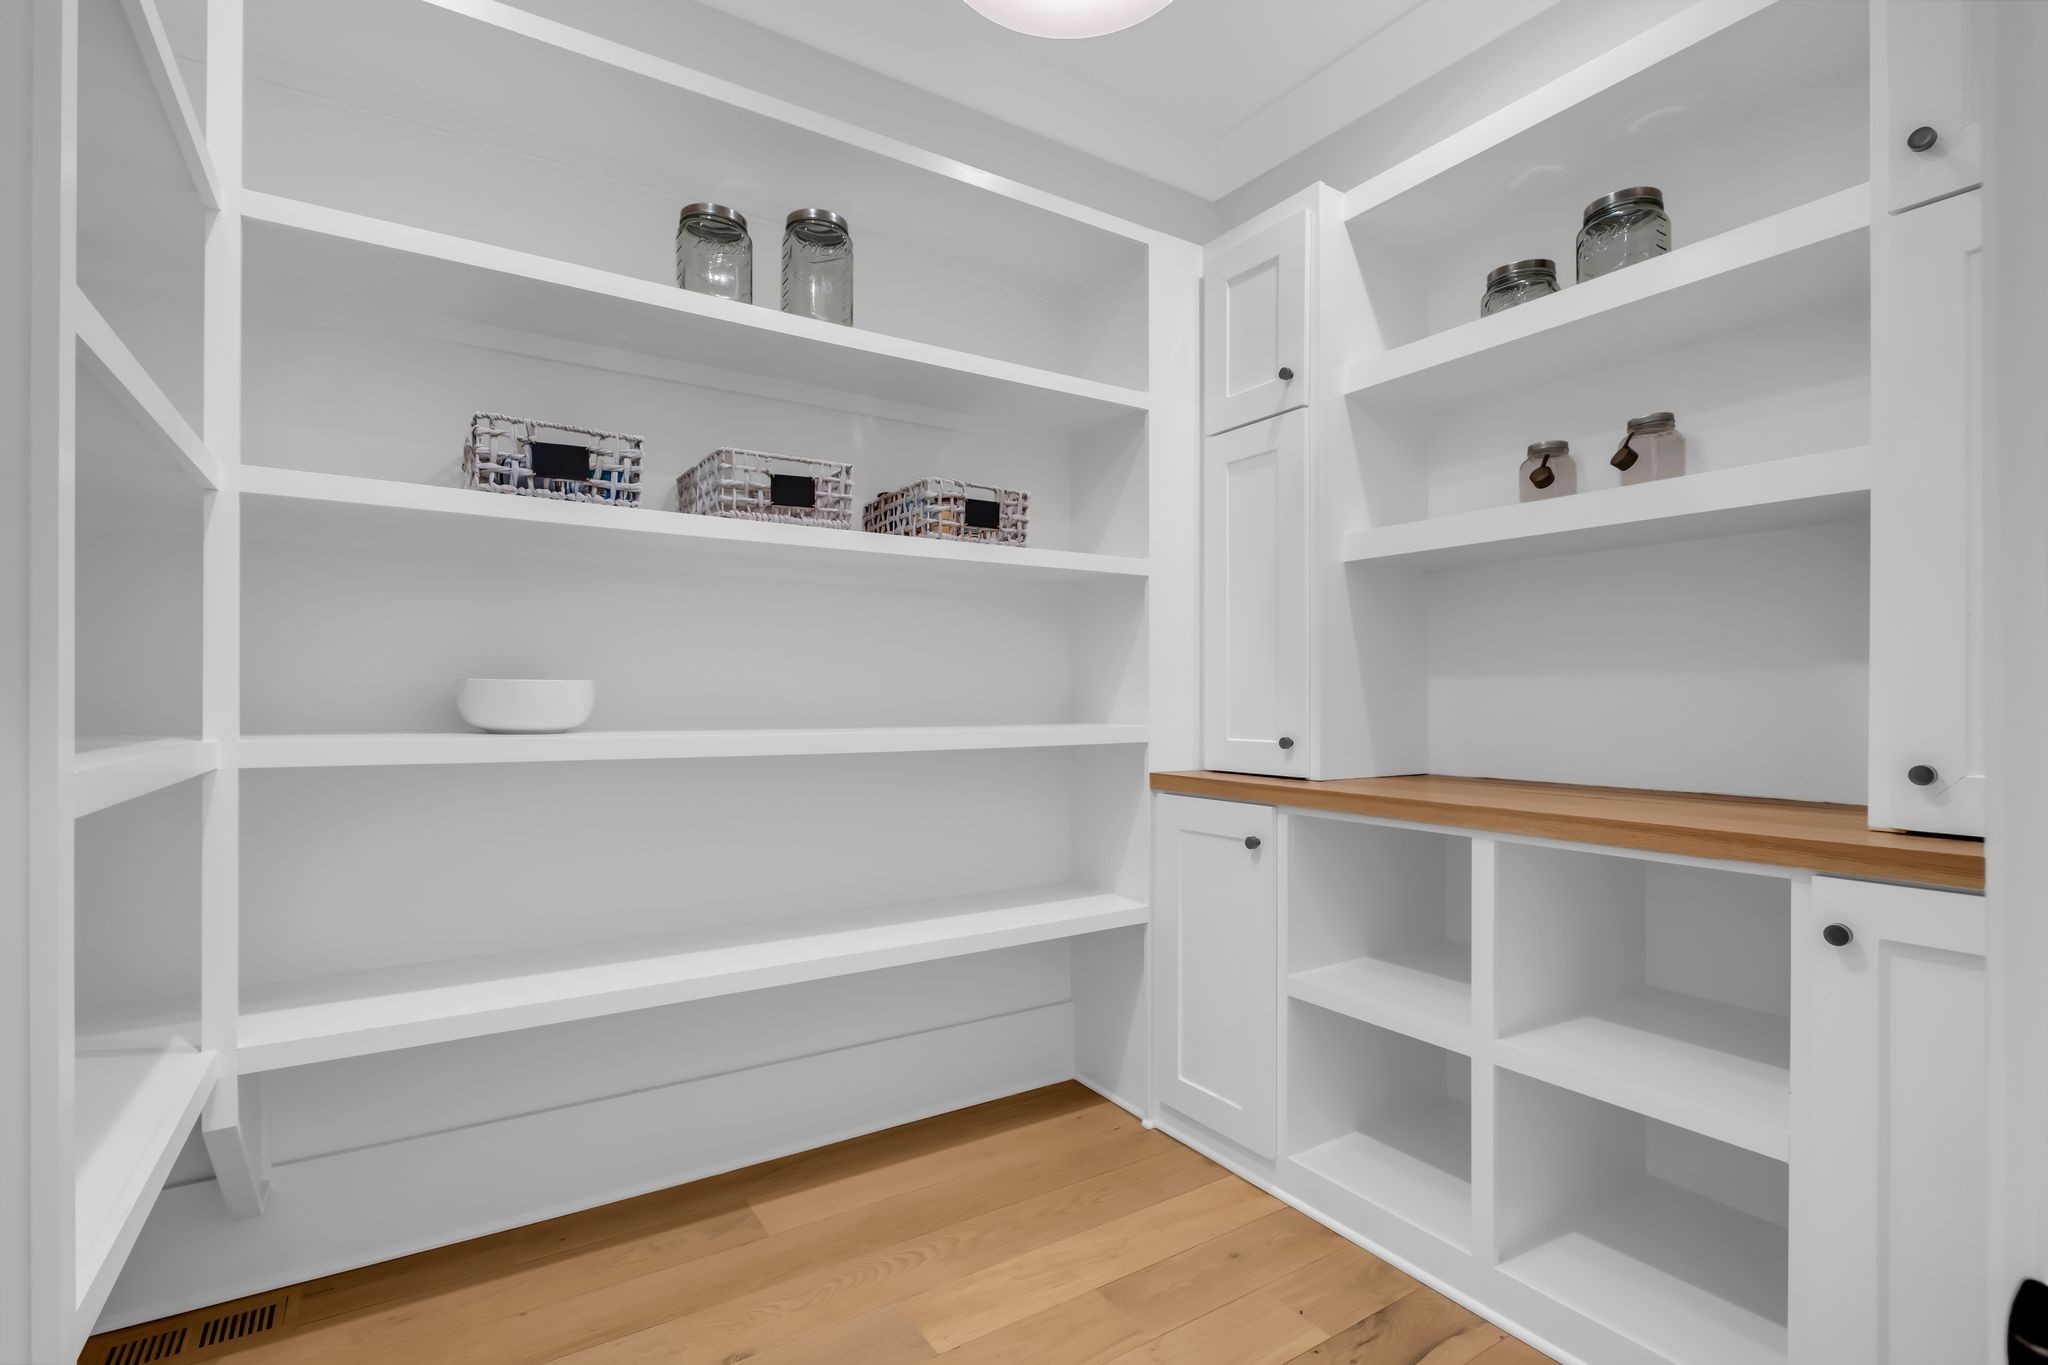
  • other interior Features Built-in Features, High Ceilings, Pantry, Walk-In Closet(s), Wet Bar, Kitchen Island

Area & Lot

  • Status Sold
  • Date Sold August 31, 2026
  • Living Area6,613 Sq.Ft.
  • Total Area6,613 Sq.Ft.
  • Lot Area7.91 Acres
  • MLS® ID3305763
  • TypeResidential
  • YEAR BUILT2020
  • NeighborhoodCollege Grove
  • Architecture StylesTraditional
  • Elementary SchoolBethesda Elementary
  • Middle SchoolThompson's Station Middle School
  • High SchoolSummit High School

Exterior

  • STORIES2
  • Garage Space4.0
  • water SourcePublic
  • utilitiesElectricity Available, Water Available
  • PoolIn Ground
  • roofShingle
  • lot featuresCul-De-Sac, Views
  • parkingGarage Door Opener, Attached, Paved
  • HEAT TYPEDual, Electric, Propane
  • AIR CONDITIONINGDual, Gas
  • sewerSeptic Tank
  • security FeaturesFire Alarm, Security Gate, Smoke Detector(s)

Financial

  • Sales Price$4,300,000
  • Real Estate Tax $12,913/yr
  • HOA $200/mo

College Grove

Explore

Partner With Our Expert Team

With recognition including multiple Celebration of Excellence awards, they remain most proud of the lasting relationships they create and the memories they help their clients build, one home at a time.

Follow Me on Instagram